Luxury Living in Southeast Charlotte
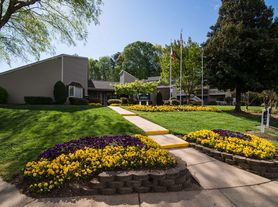
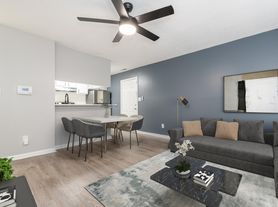
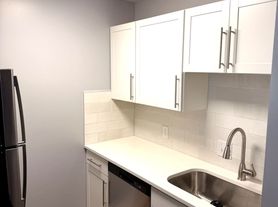
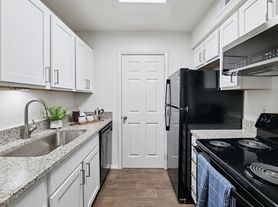
Stillwater Apartments: a sought-after apartment community located in the southeast portion of the Queen City. Stillwater is home to one-, two- and three-bedroom apartments, each upgraded, spacious and packed with comfortable amenities and innovative technology. Our community features a resort-style pool, fitness center and other perks, so you're sure to find something you love. Tour Stillwater today! There are several spacious floor plans to choose from at Stillwater. Ranging from one bedroom and 685 square feet up to three bedrooms and more than 1,100 square feet, each layout maximizes its square footage and number of rooms, giving you a convenient and comfortable place to live. Apartment amenities include smart locks, WiFi enablement, wood-style flooring, high ceilings, updated appliances, large closets and balconies/patios. Speaking of amenities, our Charlotte luxury apartment community features a popular, resort-style pool that is large and well maintained. We also have our Connective Cafe and other amenities like an outdoor kitchen and fireplace, BBQ grilling stations, our Connective Cafe, car wash, entertainment lounge, on-demand spruce concierge and more. As for the neighborhood, Stillwater is near everything you might need, from dining and shopping to everyday errands and trips. Our proximity to the interstate makes both commuting and vacations a breeze, while also putting all life's necessities within a short drive. Put simply, you're sure to love our little section of the Queen City. Pets are welcome at Stillwater Apartments (up to two per apartment) and a variety of breeds are accepted. We have a dog park and jogging trails on site for whenever they're ready to release their energy. Don't settle for less in Charlotte. Enjoy the best at Stillwater Apartments!
Status: Special offer
Apartment building
1-3 beds
Pet-friendly
Surface parking lot
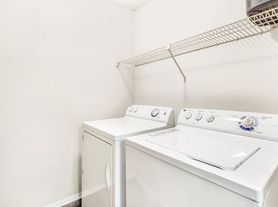
In-unit laundry (W/D)
Available units
This listing now includes required monthly fees in the total monthly price. Price shown reflects the lease term provided for each unit.
 Unit 1746H 1 bd, 1 ba | 685 | Now | $1,381 |
Unit 8100S 1 bd, 1 ba | 685 | Now | $1,381 |
 Unit 8324B 1 bd, 1 ba | 826 | Dec 8 | $1,416 |
 Unit 8320E 2 bd, 1 ba | 837 | Now | $1,561 |
Unit 8110L 1 bd, 1 ba | 685 | Now | $1,561 |
Unit 8340I 2 bd, 1 ba | 837 | Dec 15 | $1,621 |
 Unit 8300K 2 bd, 2 ba | 934 | Dec 15 | $1,631 |
Unit 8150K 2 bd, 2 ba | 934 | Now | $1,681 |
Unit 8100Q 2 bd, 2 ba | 934 | Now | $1,681 |
 Unit 8324F 2 bd, 2 ba | 1,048 | Dec 26 | $1,721 |
Unit 8155H 2 bd, 2 ba | 1,048 | Jan 29 | $1,721 |
 Unit 8320J 3 bd, 2 ba | 1,101 | Now | $1,821 |
Unit 8332G 3 bd, 2 ba | 1,101 | Now | $2,021 |
Unit 8312K 3 bd, 2 ba | 1,101 | Nov 20 | $2,196 |
What's special
Valet trash
Save time with valet trash
Valet trash is a rare feature. Less than 14% of buildings in Charlotte have this amenity.
High ceilingsWood-style flooringWifi enablementSmart locksResort-style poolSeveral spacious floor plansLarge closetsUpdated appliances
Office hours
| Day | Open hours |
|---|---|
| Mon - Fri: | 9 am - 6 pm |
| Sat: | 10 am - 5 pm |
| Sun: | Closed |
Facts, features & policies
Building Amenities
Community Rooms
- 24-Hour Fitness Center
- Entertainment Lounge
Other
- In Unit: Full Size Washer & Dryer
- Swimming Pool: Resort Style Pools
Outdoor common areas
- Barbecue: Community Grilling Stations
- Biking And Jogging Trail
Services & facilities
- Valet Trash: Door To Door Valet Trash
View description
- Lake View
Unit Features
Appliances
- Dryer
- Washer
Other
- 6 Inch Baseboards
- Black Appliances
- Carpet Excluding Wet Areas
- Carpet In Bedrooms
- Ceramic Tile Backsplash
- Ceramic Tub
- Cherry Cabinets
- Custom Closets
- Fireplace
- Grey Quartz
- Newly Renovated
- Patio Balcony
- Quartz Countertops
- Resurfaced Countertops
- Stainless Steel Appliances
- Upgraded Front Cabinets
- USB Port
- White Cabinets
- Wood Style Flooring
Policies
Parking
- Surface Lot: Please Call Us Regarding Our Parking Policy.
Lease terms
- Available months 3, 4, 5, 6, 7, 8, 9, 10, 11, 12, 13
Special Features
- 24-Hour Package Lockers
- Closet: Walk In Closets
- Dog Parks
- Java Bar
- Planned Social Events
- Poolside Cabana
- Spruce Lifestyle Services
- Vaulted Ceilings
Neighborhood: East Forest
Areas of interest
Use our interactive map to explore the neighborhood and see how it matches your interests.
Travel times
Nearby places
Grocery & Shopping
Five grocery and shopping spots within a 5 min drive, including E-Z Mart 0.3 mi away.
E-Z Mart
0.3 mi
10 min
2 min
Infinity's End
0.3 mi
24 min
3 min
ABC Store
0.4 mi
24 min
3 min
Super G Mart
0.5 mi
26 min
4 min
Hendrick MINI
0.5 mi
33 min
5 min
Restaurants & Cafes
Five restaurants and cafes within a 4 min drive, including Queen's Soul Food 0.3 mi away.
Queen's Soul Food
0.3 mi
24 min
4 min
K & W Cafeteria
0.4 mi
25 min
3 min
Ted's Restaurant
0.4 mi
13 min
2 min
Korean Restaurant
0.5 mi
27 min
4 min
Ding Tea
0.5 mi
26 min
3 min
Fitness & Recreation
Five fitness/gyms within a 17 min drive, including McAlpine Park Recycling 0.4 mi away.
McAlpine Park Recycling
0.4 mi
20 min
4 min
McAlpine Park
0.5 mi
25 min
5 min
McAlpine Creek Park
0.5 mi
20 min
17 min
Matthews Crossing walking trail
0.6 mi
38 min
4 min
Charlotte Swim Academy
0.9 mi
26 min
3 min
Hospitals & Medical
Five medical facilities within a 3 min drive, including Permenter Chiropractic 0.3 mi away.
Permenter Chiropractic
0.3 mi
22 min
3 min
Sound Mind Coaching
0.4 mi
19 min
3 min
Crown Point Family Dentistry
0.7 mi
21 min
3 min
Crown Point Family Practice
0.7 mi
21 min
3 min
Patterson Dental
0.8 mi
24 min
3 min
Getting around
Walk Score®
/ 100
Car-DependentTransit Score®
/ 100
Some TransitBike Score®
/ 100
Somewhat BikeableNearby schools in Charlotte
Greenway Park Elementary
Grades PK-5 • 0.2 miles3/10
GreatSchools® Rating
Test Score Rating
3/10Student Progress Rating
3/10McClintock Middle School
Grades 6-8 • 2.1 miles8/10
GreatSchools® Rating
Test Score Rating
5/10Student Progress Rating
10/10East Mecklenburg High
Grades 9-12 • 1.6 miles5/10
GreatSchools® Rating
Test Score Rating
5/10College Readiness Rating
6/10Student Progress Rating
4/10Living in Charlotte
East Forest lies in southeastern Charlotte, with a largely residential setting, tree-lined streets and a mix of established homes and apartments. Warm, humid summers and mild winters make its outdoor spaces usable through much of the year. Residents can find parks and green spaces nearby, along with playgrounds and walking paths; local shopping centers offer everyday errands, casual dining and coffee without requiring a trip uptown. East Forest is primarily car-oriented, though bus service and nearby major roads connect it with other parts of Charlotte. For broader dining, arts and nightlife options, residents can head toward central Charlotte. The East Forest neighborhood rental market has a median rent of $1,502 per month and a typical range of $909 to $3,300.
Powered by Zillow data and AI technology.
Cost calculator
Nearby apartments for rent
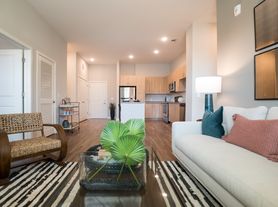
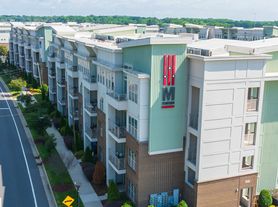

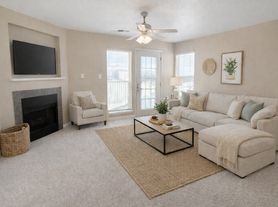
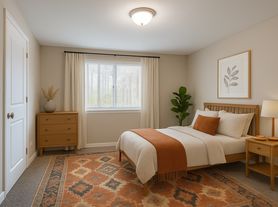
Listing order may reflect relevance, quality, and paid promotion.
Similar apartments for rent




Frequently asked questions
Where is Stillwater located, and what is the neighborhood like?
Stillwater is located at 8242 Runaway Bay Dr in East Forest, Charlotte, NC. The surrounding area includes multiple restaurants and cafes within 2 miles, such as Queen's Soul Food, K & W Cafeteria, and Ted's Restaurant.
What is the average rent in Charlotte, NC?
Based on the latest Zillow data, the median rent across all unit types in the East Forest neighborhood of Charlotte is currently $1,502 per month. Prices vary by neighborhood, floor plan, and building amenities.
What schools are assigned to Stillwater?
The schools assigned to Stillwater include Greenway Park Elementary, McClintock Middle School, and East Mecklenburg High.
What are the grocery stores and everyday shopping options near Stillwater?
Stillwater is located near 9 grocery stores, including E-Z Mart (0.3 miles) and Super G Mart (0.5 miles). Additional shopping options, including Hendrick MINI, are approximately 0.5 miles away.
What is the minimum and maximum rent for Stillwater?
The total price for an apartment unit in Stillwater ranges from $1,381 to $2,196. The total price will vary by floor plan, unit size, and unit amenities.
Your dream apartment is waitingOne new unit was recently added to this listing.
