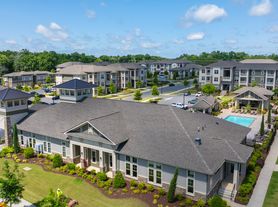
Indigo at Berewick unveils an exceptional portrait of living. A unique fusion of style and sophistication, our apartment residences reflect your contemporary flair. Enjoy the life you deserve. When you live at Indigo at Berewick, your address says it all.
Floor plans are artist's rendering. All dimensions are approximate. Actual product and specifications may vary in dimension or detail. Not all features are available in every rental home. Please see a representative for details.
Special offer
Indigo at Berewick
3010 Furr Ct, Charlotte, NC 28273
Apartment building
1-2 beds
Pet-friendly
In-unit laundry (W/D)
Available units
This listing now includes required monthly fees in the total monthly price. Price shown reflects the lease term provided for each unit.
Unit , sortable column | Sqft, sortable column | Available, sortable column | Total monthly price, sorted ascending |
|---|---|---|---|
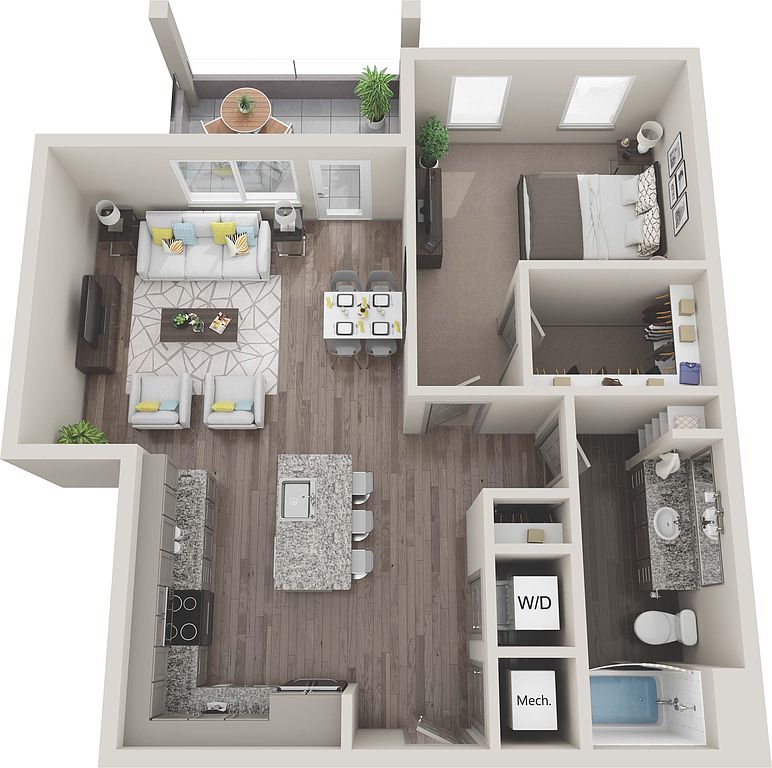 Unit 4-205 1 bd, 1 ba | 858 | Now | $1,401 |
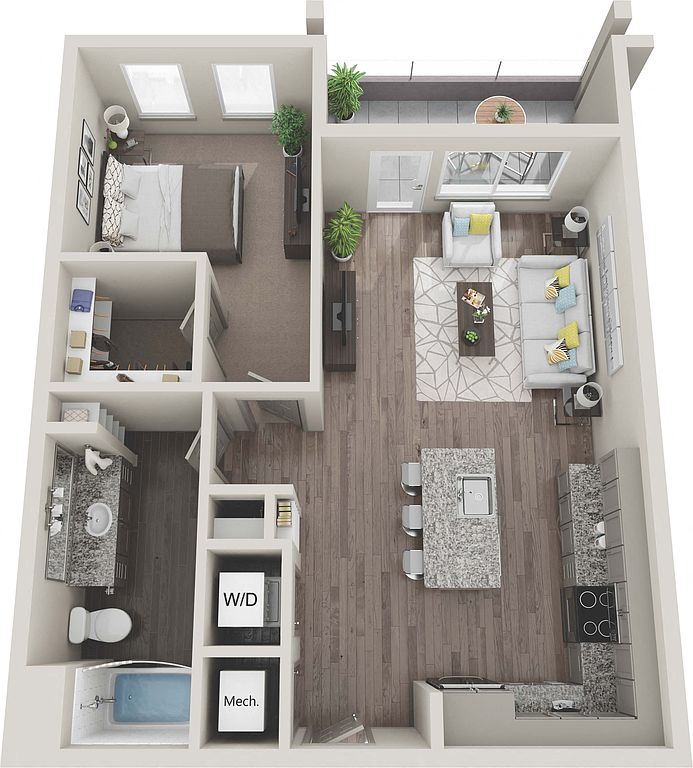 Unit 3-B15 1 bd, 1 ba | 774 | Nov 24 | $1,401 |
Unit 4-105 1 bd, 1 ba | 858 | Now | $1,426 |
Unit 3-B09 1 bd, 1 ba | 858 | Oct 9 | $1,436 |
Unit 3-118 1 bd, 1 ba | 774 | Nov 2 | $1,445 |
Unit 3-106 1 bd, 1 ba | 774 | Now | $1,451 |
Unit 2-111 1 bd, 1 ba | 858 | Nov 21 | $1,457 |
Unit 2-402 1 bd, 1 ba | 774 | Nov 14 | $1,462 |
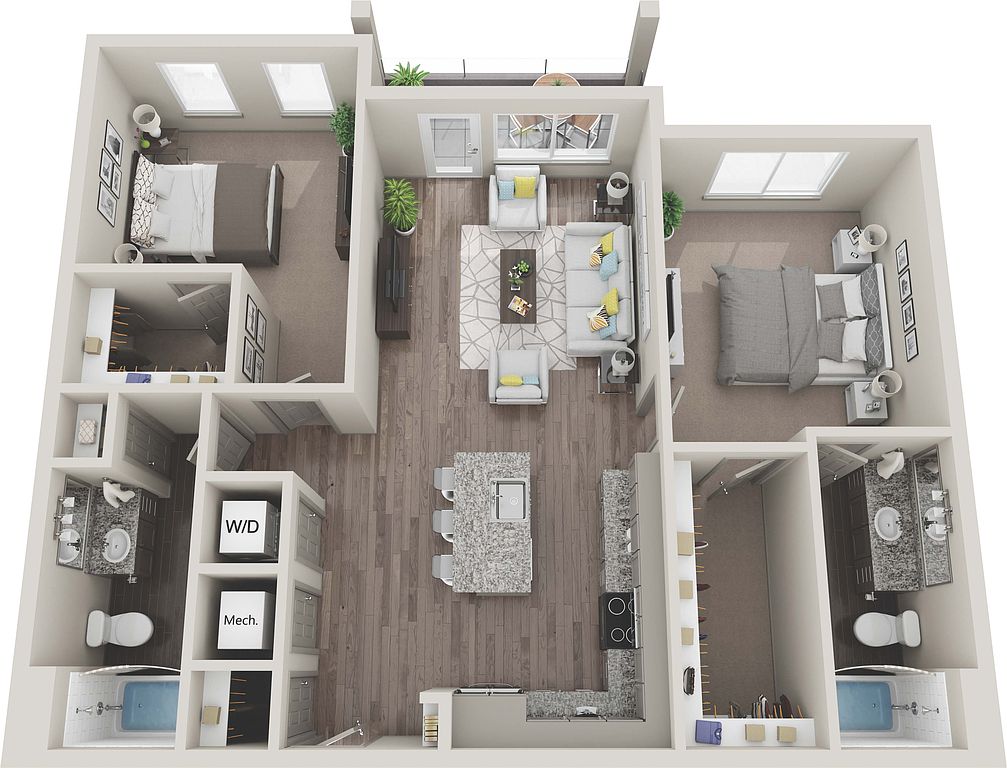 Unit 3-B05 2 bd, 2 ba | 1,155 | Now | $1,738 |
Unit 2-312 2 bd, 2 ba | 1,155 | Dec 7 | $1,776 |
Unit 2-206 2 bd, 2 ba | 1,155 | Now | $1,795 |
Unit 2-204 2 bd, 2 ba | 1,155 | Oct 10 | $1,820 |
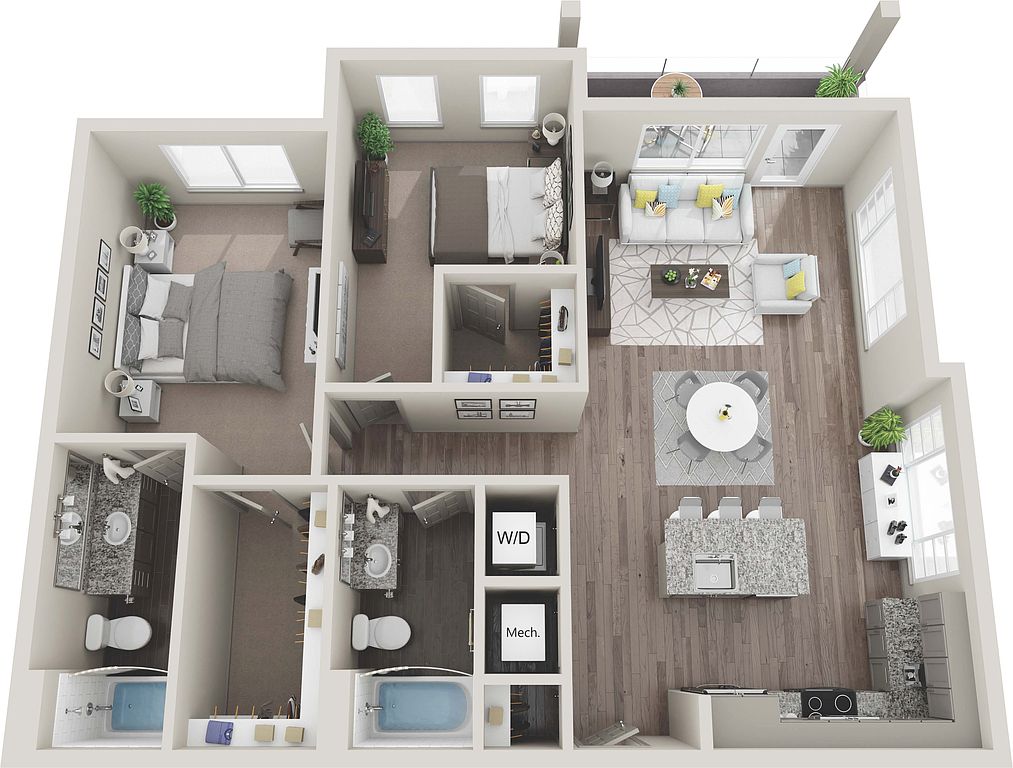 Unit 1-408 2 bd, 2 ba | 1,174 | Now | $1,923 |
What's special
Office hours
| Day | Open hours |
|---|---|
| Mon - Fri: | 9 am - 6 pm |
| Sat: | 10 am - 5 pm |
| Sun: | Closed |
Property map
Tap on any highlighted unit to view details on availability and pricing
Use ctrl + scroll to zoom the map
Facts, features & policies
Building Amenities
Accessibility
- Disabled Access
Community Rooms
- Business Center: Community Lounge With Billiards
- Club House
- Fitness Center
- Lounge: Resident Coffee Lounge
Other
- In Unit: Stackable Washer/Dryer
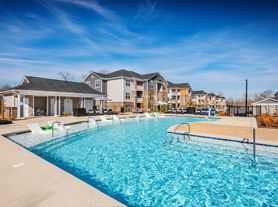
- Swimming Pool
Outdoor common areas
- Barbecue: Outdoor Grilling Pavilion
- Patio
- Sundeck
Services & facilities
- Elevator: Elevator Access
- On-Site Maintenance
- On-Site Management
View description
- Nature View
- Pool View
Unit Features
Appliances
- Dryer: Stackable Washer/Dryer
- Microwave Oven: Microwave
- Refrigerator
- Washer: Stackable Washer/Dryer
Other
- Patio Balcony: Balcony
Policies
Parking
- None
Lease terms
- 3, 4, 5, 6, 7, 8, 9, 10, 11, 12, 13, 14, 15
Pet essentials
- DogsAllowedNumber allowed2Monthly dog rent$25One-time dog fee$350
- CatsAllowedNumber allowed2Monthly cat rent$25One-time cat fee$350
Additional details
| Restrictions: None
Special Features
- Availability 24 Hours: Retreat-Inspired Pool With Tanning Deck
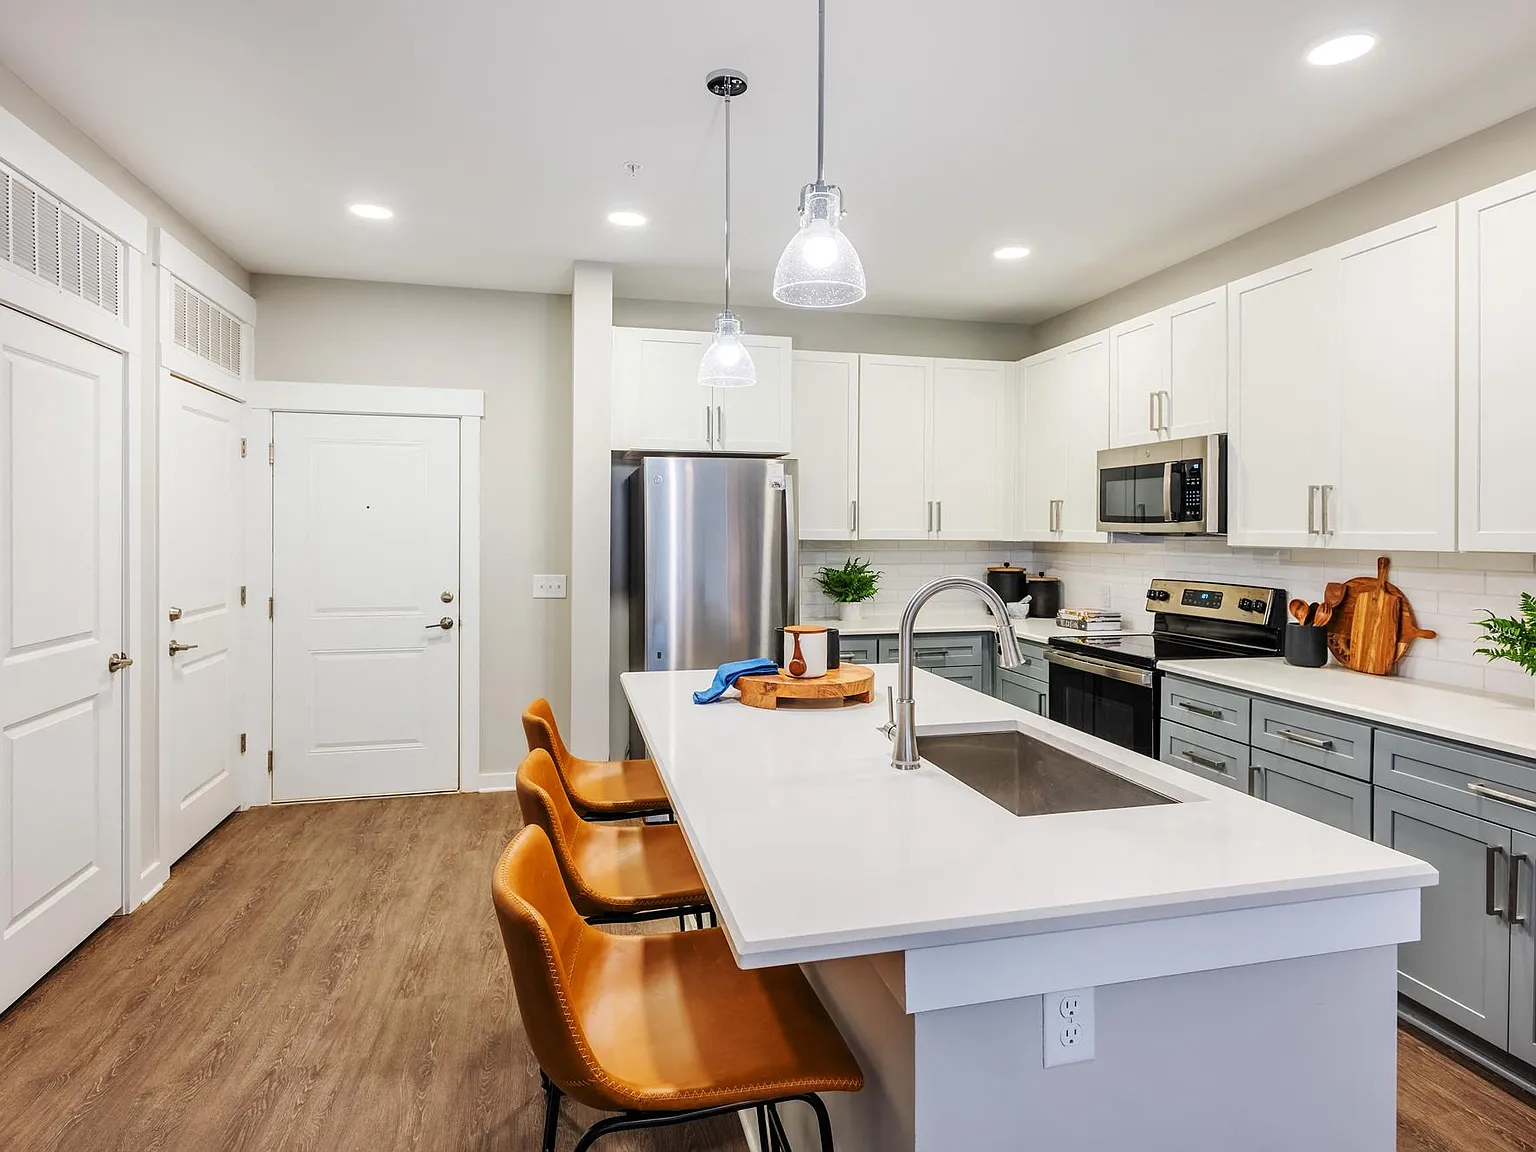
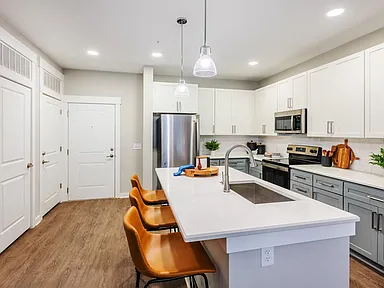
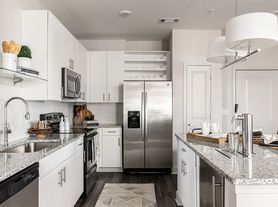
- Chef Inspired Kitchen With Island
- Club Discount: Self-Service Pet Grooming Spa
- Corner Unit
- Cozy Fire Pit With Soft Seating
- Designer Lighting And Hardware Package
- First Floor
- Free Weights
- Large Closets
- Modern Hardwood-Style Floors
- Natural Light
- Oversized Closets
- Pantry
- Quartz Countertops In Kitchen And Bath
- Soaking Tub
- Stainless Appliances
- Stand Up Shower
- State-Of-The-Art Fitness Studio
- Terrace Level
- Top Floor
- Two-Tone Color Cabinetry
Neighborhood: 28273
Areas of interest
Use our interactive map to explore the neighborhood and see how it matches your interests.
Travel times
Getting around
Walk Score®
/ 100
Car-DependentTransit Score®
/ 100
Some TransitBike Score®
/ 100
Somewhat BikeableNearby schools in Charlotte
Steele Creek Elementary
Grades PK-5 • 0.8 miles7/10
GreatSchools® Rating
Test Score Rating
5/10Student Progress Rating
9/10Robert F Kennedy Middle
Grades 6-8 • 0.9 miles7/10
GreatSchools® Rating
Test Score Rating
5/10Student Progress Rating
9/10Olympic High School
Grades 9-12 • 1 miles5/10
GreatSchools® Rating
Test Score Rating
4/10College Readiness Rating
2/10Student Progress Rating
9/10Living in Charlotte
- Community VibeThe strong sense of community is evident through local events and friendly neighbors.
- Dining SceneA variety of dining establishments cater to every palate, from local favorites to diverse international cuisine.
- Family VibesWith ample parks and family-friendly activities, this neighborhood is perfect for creating lasting memories.
- Outdoor ActivitiesResidents have access to numerous outdoor spaces that encourage hiking, biking, and enjoying nature.
The 28273 area offers a blend of suburban calm and urban energy, making it a desirable location for renters. Residents enjoy a variety of amenities, including parks like Lake Wylie and extensive green spaces perfect for outdoor activities. The local dining scene features diverse options, from casual eateries to fine dining, and the area is home to popular shopping centers and grocery stores for convenient access to essentials. With a median rent of approximately $1,700, the rental price range varies from about $1,200 to $2,300, catering to different budgets while providing a welcoming community atmosphere.
Powered by Zillow data and AI technology.
Nearby apartments for rent


Listing order may reflect relevance, quality, and paid promotion.
Similar apartments for rent
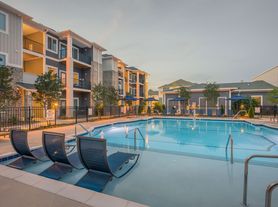




Frequently asked questions
What is the walk score of Indigo at Berewick?
Indigo at Berewick has a walk score of 34, it's car-dependent.
What is the transit score of Indigo at Berewick?
Indigo at Berewick has a transit score of 32, it has some transit.
What schools are assigned to Indigo at Berewick?
The schools assigned to Indigo at Berewick include Steele Creek Elementary, Robert F Kennedy Middle, and Olympic High School.
Does Indigo at Berewick have in-unit laundry?
Yes, Indigo at Berewick has in-unit laundry for some or all of the units.
What neighborhood is Indigo at Berewick in?
Indigo at Berewick is in the 28273 neighborhood in Charlotte, NC.
What are Indigo at Berewick's policies on pets?
A maximum of 2 cats are allowed per unit. This building has a pet fee ranging from $350 to $350 for cats. This building has a one time fee of $350 and monthly fee of $25 for cats. A maximum of 2 dogs are allowed per unit. This building has a pet fee ranging from $350 to $350 for dogs. This building has a one time fee of $350 and monthly fee of $25 for dogs.
Does Indigo at Berewick have virtual tours available?
Yes, 3D and virtual tours are available for Indigo at Berewick.
