Welcome Home to Axis Berewick
Nestled in the vibrant heart of Southwest Charlotte, Axis Berewick offers an unparalleled blend of urban convenience and tranquil beauty. Enjoy effortless access to downtown Charlotte, the Charlotte Douglas International Airport, and major thoroughfares, while relishing in the serenity of the nearby Catawba River and its captivating wildlife.
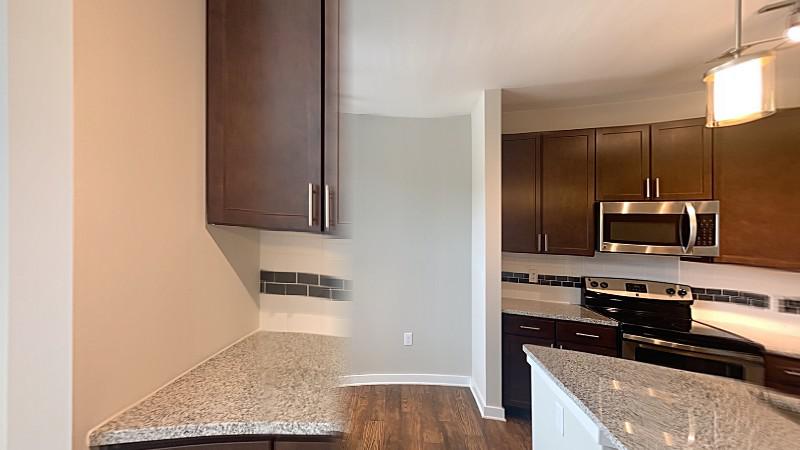
Explore 3D tour
Axis Berewick
7015 Skye Bridge Way, Charlotte, NC 28278
Apartment building
1-3 beds
Pet-friendly
Air conditioning (central)
In-unit laundry (W/D)
Available units
Price may not include required fees and charges.
Unit , sortable column | Sqft, sortable column | Available, sortable column | Base rent, sorted ascending |
|---|---|---|---|
 Unit 306 1 bd, 1 ba | 746 | Nov 7 | $1,178 |
Unit 311 1 bd, 1 ba | 746 | Nov 17 | $1,178 |
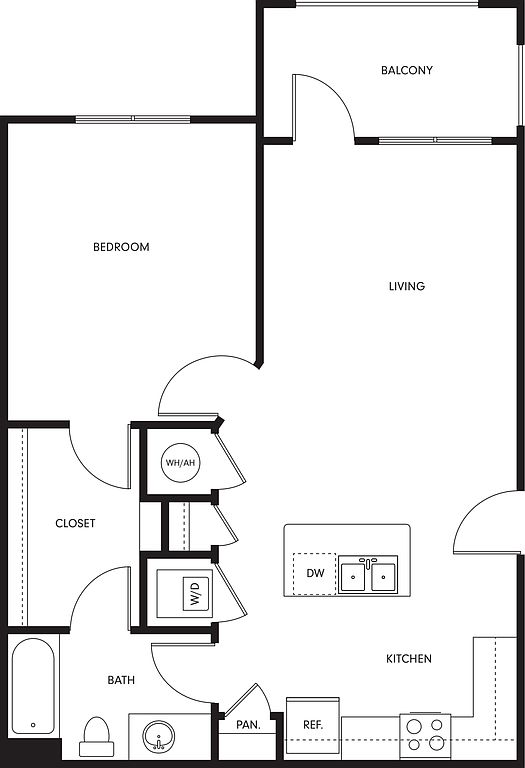 Unit 113 1 bd, 1 ba | 759 | Now | $1,218 |
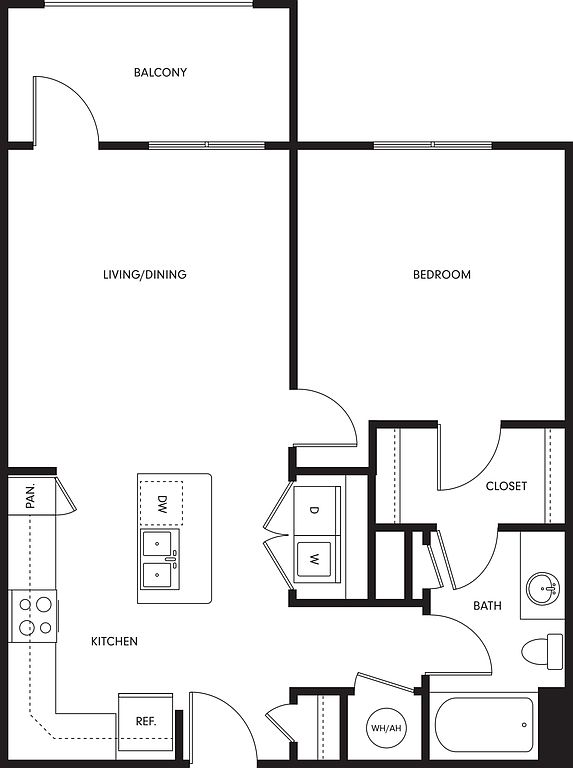 Unit 411 1 bd, 1 ba | 764 | Oct 7 | $1,252 |
Unit 211 1 bd, 1 ba | 764 | Now | $1,253 |
Unit 111 1 bd, 1 ba | 746 | Oct 8 | $1,253 |
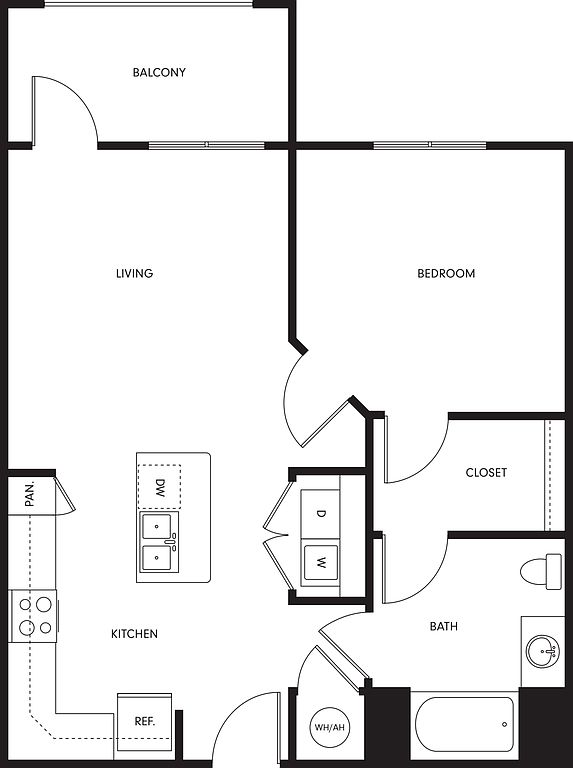 Unit 109 1 bd, 1 ba | 764 | Oct 6 | $1,267 |
Unit 219 1 bd, 1 ba | 764 | Now | $1,289 |
 Unit 315 1 bd, 1 ba | 859 | Nov 19 | $1,313 |
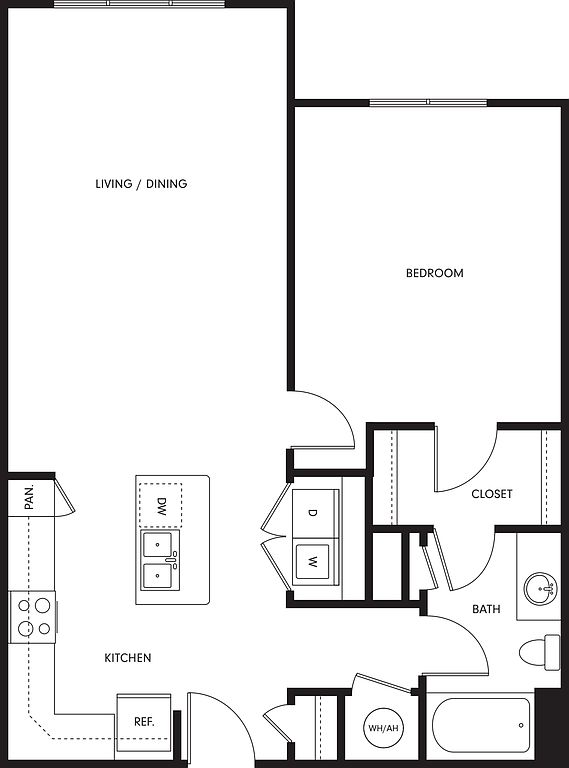 Unit 316 1 bd, 1 ba | 882 | Now | $1,318 |
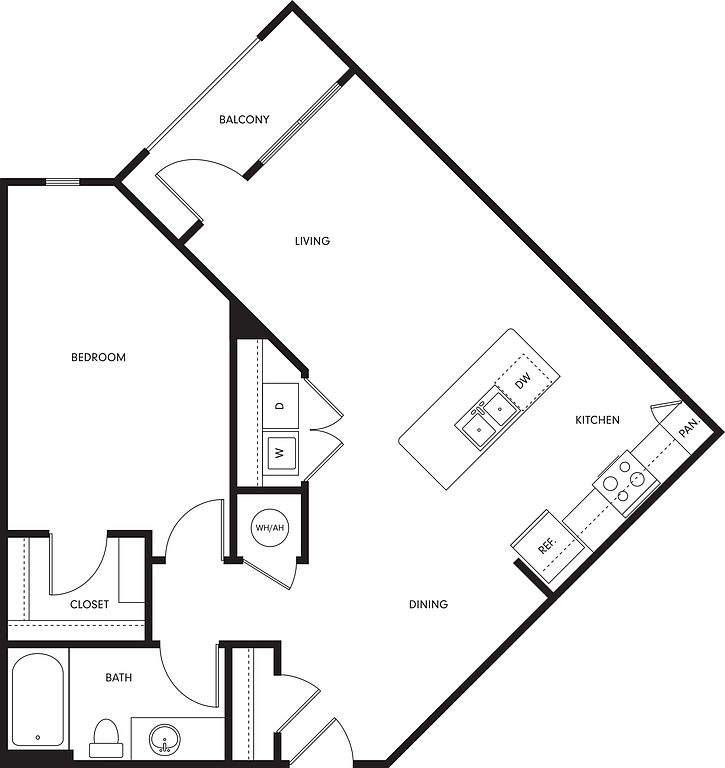 Unit 218 1 bd, 1 ba | 840 | Now | $1,348 |
Unit 210 1 bd, 1 ba | 840 | Now | $1,358 |
Unit 313 1 bd, 1 ba | 859 | Now | $1,372 |
 Unit 309 1 bd, 1 ba | 989 | Now | $1,374 |
 Unit 220 1 bd, 1 ba | 974 | Sep 24 | $1,384 |
What's special
Captivating wildlife
3D tours
- 1-209
 Interactive floorplan 1
 Interactive floorplan 2
 Interactive floorplan 3
 Interactive floorplan 4
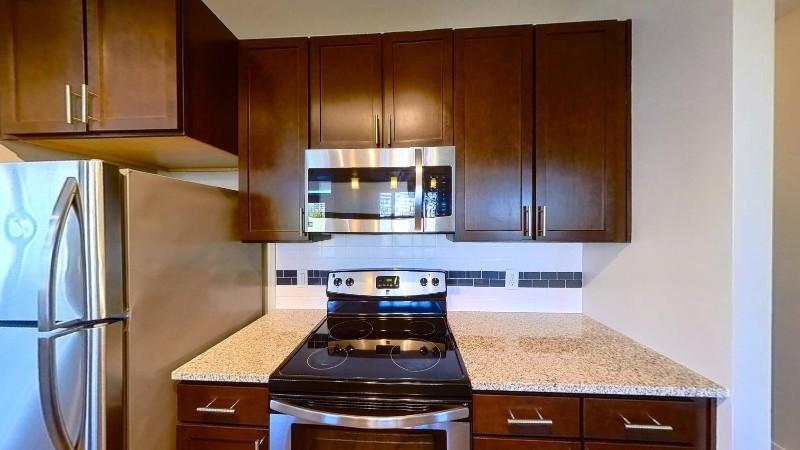 Interactive floorplan 5
Office hours
| Day | Open hours |
|---|---|
| Mon - Fri: | 9 am - 6 pm |
| Sat: | 10 am - 5 pm |
| Sun: | Closed |
Property map
Tap on any highlighted unit to view details on availability and pricing
Use ctrl + scroll to zoom the map
Facts, features & policies
Building Amenities
Community Rooms
- Business Center
- Club House: Custom Designed Resident Lounge And Clubhouse
- Fitness Center: 24-Hour Fitness Center
- Lounge: Outdoor Lounge With Firepit And Flat Screen T Vs
- Pet Washing Station
Other
- In Unit: In-Unit Washer & Dryer
- Swimming Pool: Resort-Style Pool With Lounge Seating
Outdoor common areas
- Barbecue: Grilling Pavillion
- Garden: Expansive Garden Tubs
Services & facilities
- Elevator: Elevator Access*
- On-Site Maintenance
- On-Site Management
- Pet Park: Fenced-In Dog Park
Unit Features
Appliances
- Dryer
- Washer
Cooling
- Central Air Conditioning: Air Conditioning - Central Air
Flooring
- Hardwood: Wood Style Vinyl Flooring
Other
- Double Vanity Sinks In Primary Bathroom*
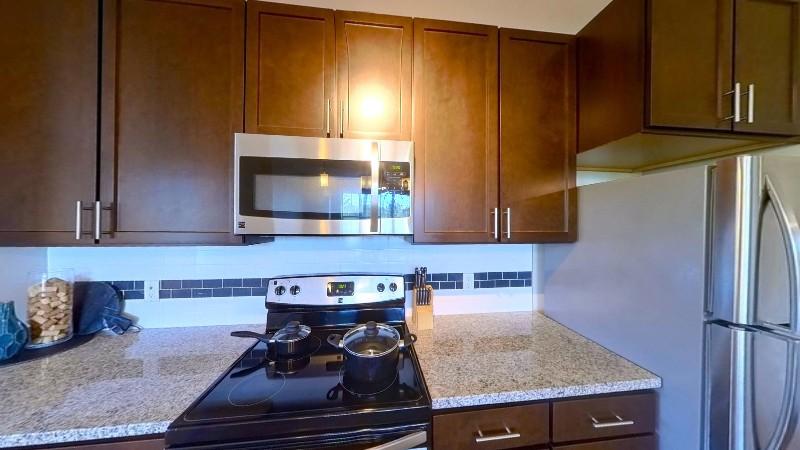
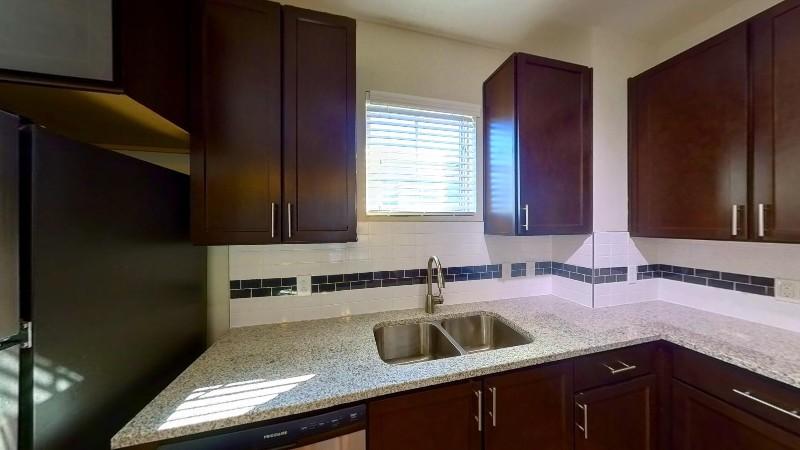

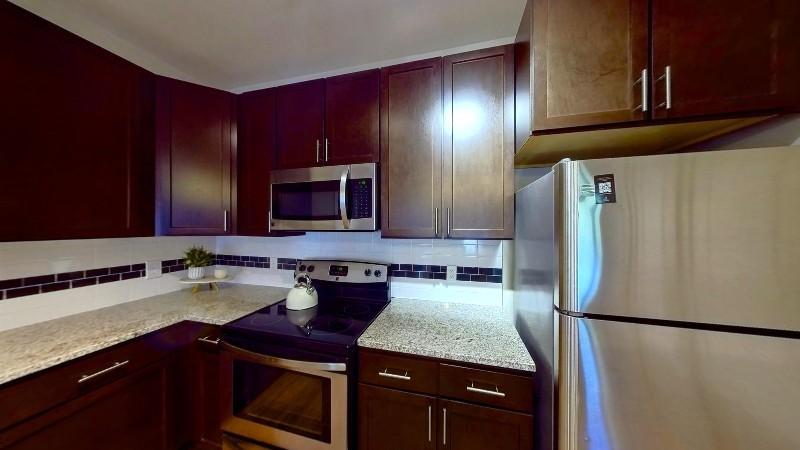
- Granite Countertops Throughout
- Loft Style Floorplan Available
- Open Concept Floor Plan
- Oversized Closets
- Plush Carpeting In Bedrooms & Closets
- Stainless Steel Appliance Package
Policies
Parking
- Garage: Attached Garages Available*
Lease terms
- Available months 3, 4, 5, 6, 7, 8, 9, 10, 11, 12, 13, 14, 15, 16, 17, 18,
Utilities included in rent
- Garbage
Pet essentials
- DogsAllowedNumber allowed2Monthly dog rent$25One-time dog fee$350 – $500
- CatsAllowedNumber allowed2Monthly cat rent$25One-time cat fee$350 – $500
Restrictions
We are a pet-friendly community allowing 2 pets per unit. Qualified service animals are always welcome without additional fees or rent. Veterinary documentation must be provided to include breed, weight once fully grown, and current vaccination records at the time of occupancy. Pet policies are subject to management's discretion. Please call for more information.
Pet amenities
Pet Park: Fenced-In Dog Park
Special Features
- Access To Exclusive Offers And Perks Via Alfred OS
- ADA Accessible Floorplans
- Car Wash Area: Car Wash
- Dedicated Cross Fit Training Room
- EV Charging
- Free Weekly Virtual Events Through Alfred OS
- Gourmet Coffee Bar
- Resident App Powered By Alfred
Neighborhood: Berewick
Areas of interest
Use our interactive map to explore the neighborhood and see how it matches your interests.
Travel times
Getting around
Walk Score®
/ 100
Car-DependentTransit Score®
/ 100
Some TransitBike Score®
/ 100
Somewhat BikeableNearby schools in Charlotte
Berewick Elementary
Grades PK-5 • 0.4 miles3/10
GreatSchools® Rating
Test Score Rating
4/10Student Progress Rating
2/10Robert F Kennedy Middle
Grades 6-8 • 1.5 miles7/10
GreatSchools® Rating
Test Score Rating
5/10Student Progress Rating
9/10Olympic High School
Grades 9-12 • 1.5 miles5/10
GreatSchools® Rating
Test Score Rating
4/10College Readiness Rating
2/10Student Progress Rating
9/10Living in Charlotte
- Community VibeA strong sense of community is present, with local events and gatherings that encourage neighborly connections.
- Dining SceneThe culinary options are diverse, featuring a range of restaurants that cater to various tastes and preferences.
- Family VibesThis neighborhood features family-friendly parks and recreational areas that foster a welcoming atmosphere for residents of all ages.
- Green SpacesAbundant green spaces and scenic parks invite outdoor enthusiasts to enjoy nature and recreational activities.
The neighborhoods in zip code 28278 offer a blend of suburban calm and vibrant community life, with median rents around $1,800 and prices ranging from $1,400 to $2,200. Residents enjoy access to beautiful green spaces, including parks like Lake Wylie Park, and a variety of dining options from casual eateries to gourmet restaurants. The area is pet-friendly, with numerous trails and parks perfect for outdoor activities, while local coffee shops and shopping centers provide convenient amenities for daily needs.
Powered by Zillow data and AI technology.
Nearby apartments for rent


Listing order may reflect relevance, quality, and paid promotion.
Similar apartments for rent
Frequently asked questions
Axis Berewick is located at 7015 Skye Bridge Way in Berewick, Charlotte, NC. The surrounding area includes approximately 19 restaurants and cafes within 1 mile, such as 37 Sol, Shake Shack, and East Coast Wings + Grill.
The nearest public transit stop is Greyhound Bus Station Men's Room, approximately 1 mile away.
Axis Berewick is located within 0.2 miles of Fountain at Charlotte Premium Outlets, 0.4 miles of Berewick Recreation Center, and 0.5 miles of Berewick - Main Pool.
Axis Berewick is located near 3 grocery stores, including 0.2 miles from Beef Jerky Outlet, 0.2 miles from Pepper Palace, and 0.2 miles from Kitchen Collection. Additional shopping options, including Charlotte Premium Outlets, are approximately 0.2 miles away.
The total price for an apartment unit in Axis Berewick ranges from $1,178 to $2,024. The total price will vary by floor plan, unit size, and unit amenities.
The closest hospitals and medical facilities to Axis Berewick include Novant Health Primary Care Berewick (0.3 miles away), Charlotte Dermatology-Steele Creek (0.3 miles away), and Dental Care at Berewick (0.4 miles away).
Axis Berewick is near approximately 19 restaurants within 1 mile, including 37 Sol (0.1 miles away), Shake Shack (0.2 miles away), and East Coast Wings + Grill (0.2 miles away).
The schools assigned to Axis Berewick include Berewick Elementary, Robert F Kennedy Middle, and Olympic High School.
