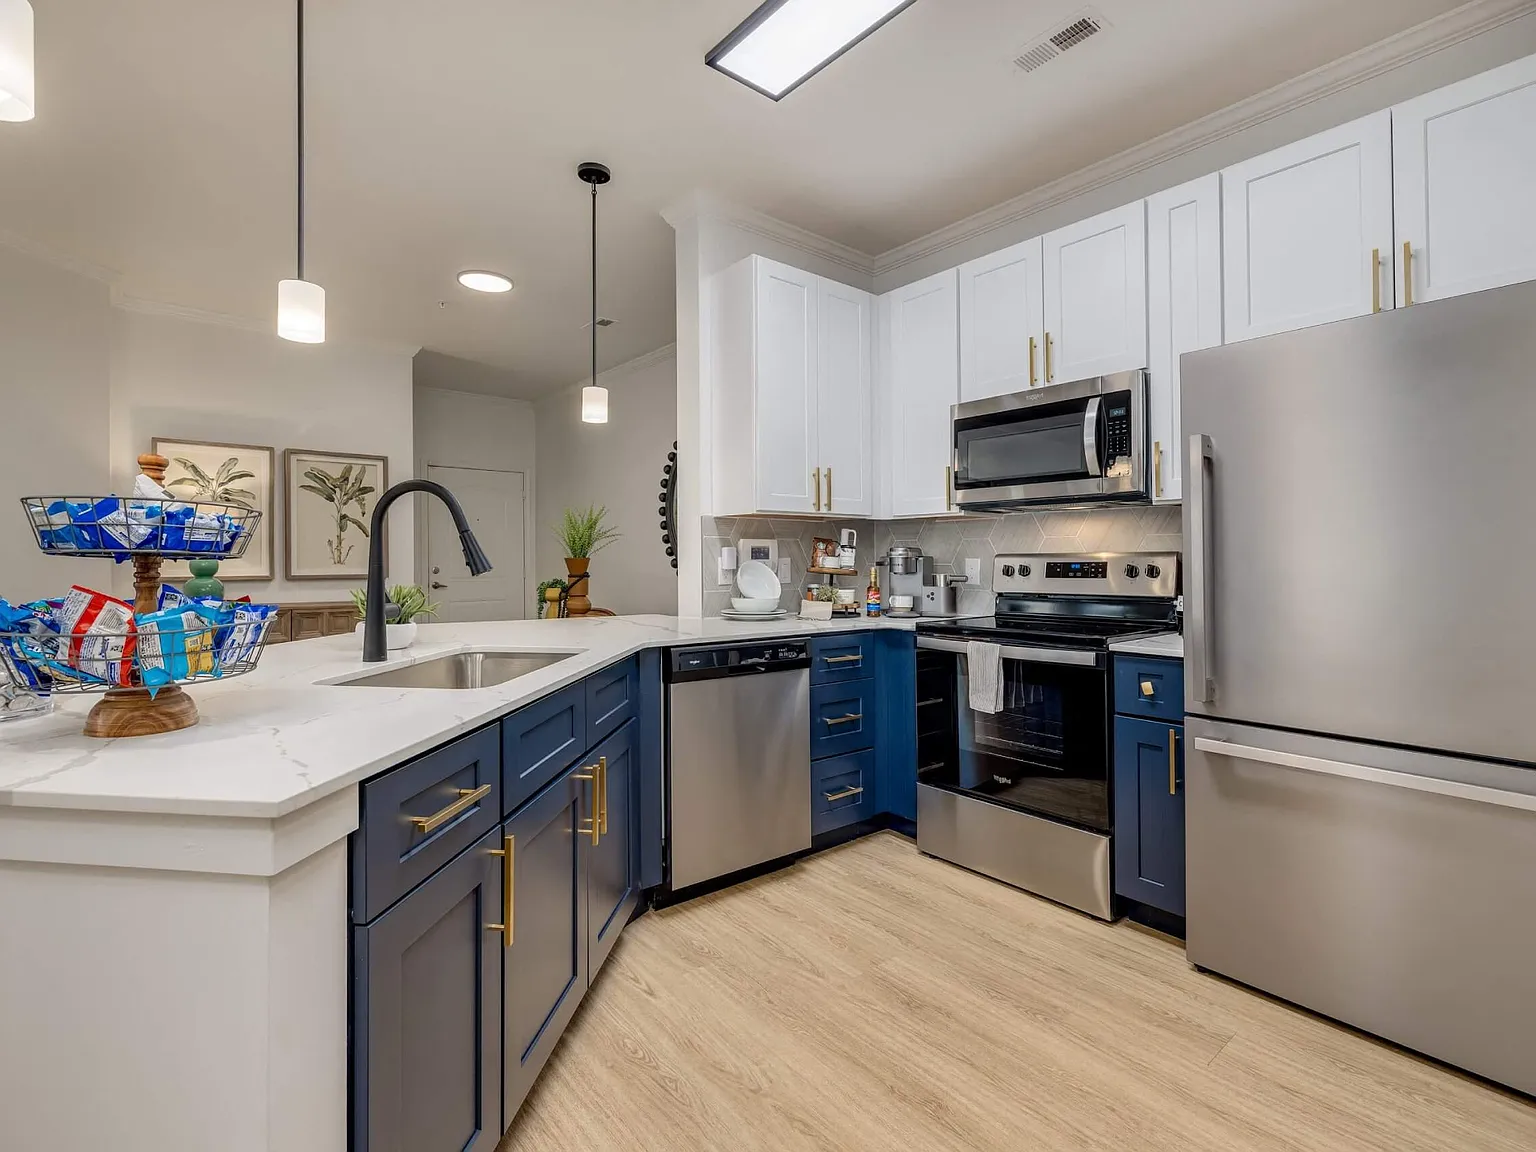
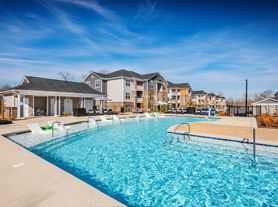
Welcome to The Banks at Rivergate, a freshly-designed property with luxury amenities near the Rivergate and Steele Creek neighborhoods in Charlotte, North Carolina.Choose from upscale one-bedroom and two-bedroom apartments to find the perfect open layout and blend of amenities for you. Your pet-friendly apartment home comes with stylish finishes, like luxury vinyl plank flooring, Italian tile backsplashes, a smart washer and dryer*, LED-backlit mirrors, and other desirable features. You'll also love the luxury community amenities offered at The Banks at Rivergate, including a sparkling swimming pool, fitness center, dog park with an agility course, and an outdoor fire pit.
Floor plans are artist's rendering. All dimensions are approximate. Actual product and specifications may vary in dimension or detail. Not all features are available in every rental home. Please see a representative for details.

Status: Special offer
The Banks at Rivergate
12620 Toscana Way, Charlotte, NC 28273
Apartment building
1-2 beds
Pet-friendly
Garage parking
Air conditioning (central)
In-unit laundry (W/D)
Available units
This listing now includes required monthly fees in the total monthly price. Price shown reflects the lease term provided for each unit.
 Unit 02103 1 bd, 1 ba | 764 | Now | $1,493 |
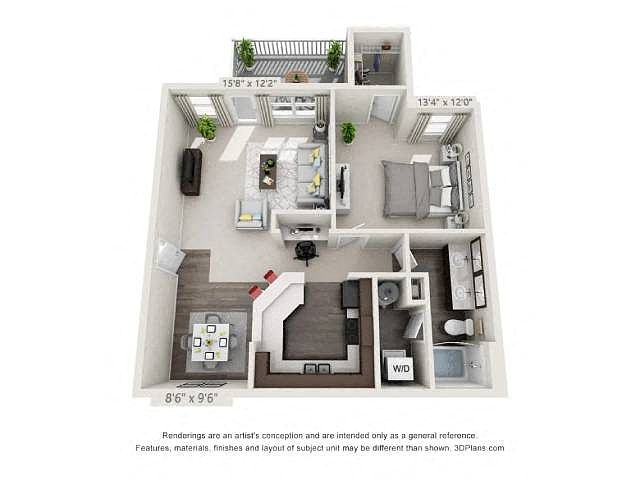 Unit 05303 1 bd, 1 ba | 863 | Nov 25 | $1,493 |
Unit 02308 1 bd, 1 ba | 764 | Now | $1,573 |
Unit 02306 1 bd, 1 ba | 764 | Dec 14 | $1,573 |
Unit 04104 1 bd, 1 ba | 863 | Nov 16 | $1,593 |
Unit 04204 1 bd, 1 ba | 863 | Now | $1,648 |
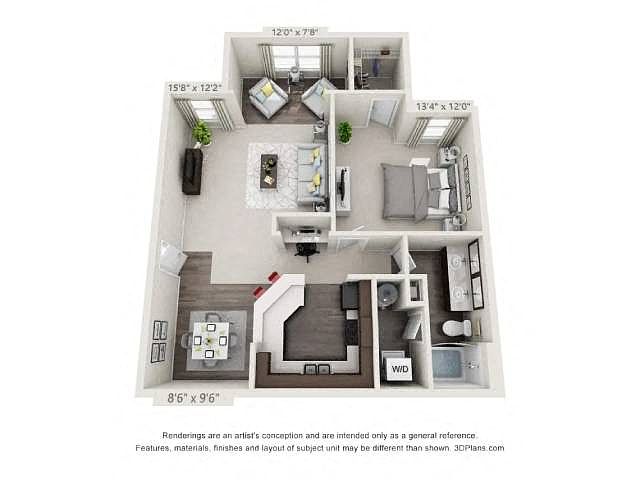 Unit 03203 1 bd, 1 ba | 964 | Nov 26 | $1,678 |
Unit 04103 1 bd, 1 ba | 964 | Oct 20 | $1,698 |
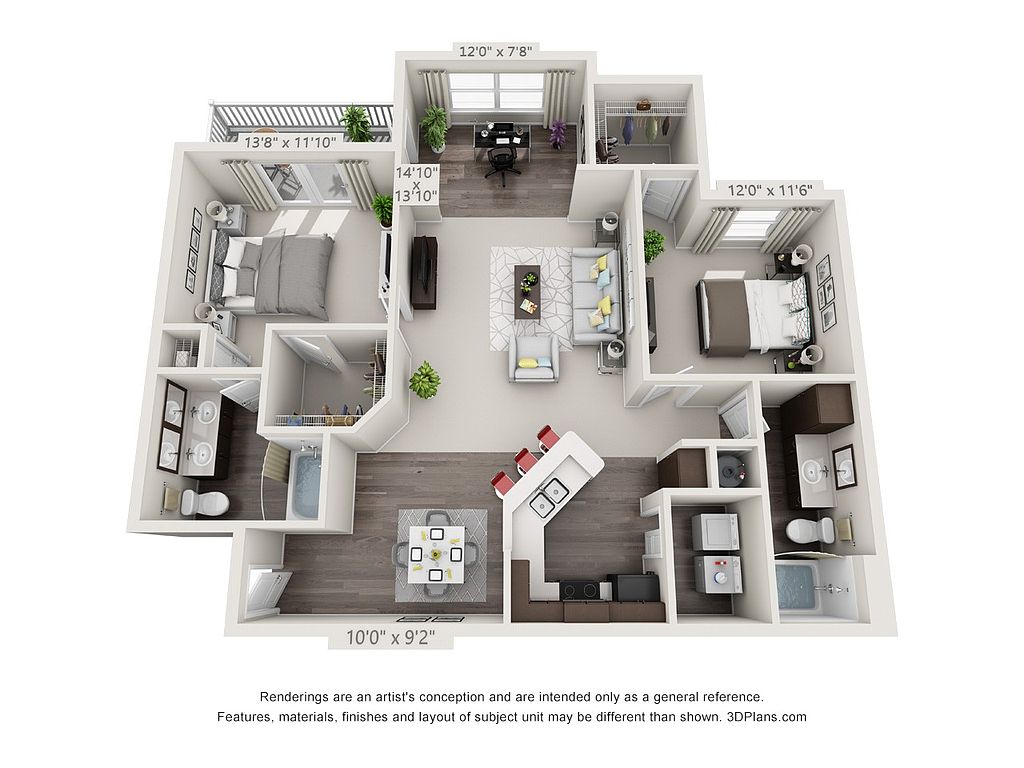 Unit 06201 2 bd, 2 ba | 1,281 | Oct 30 | $1,948 |
What's special
Led-backlit mirrorsStylish finishesSmart washer and dryerSparkling swimming poolLuxury vinyl plank flooringItalian tile backsplashesOutdoor fire pit
3D tour
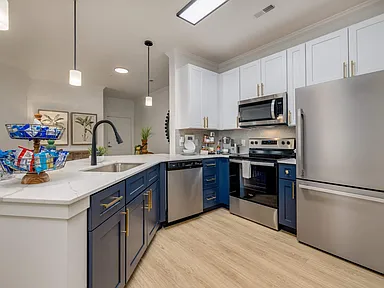 The Banks at Rivergate
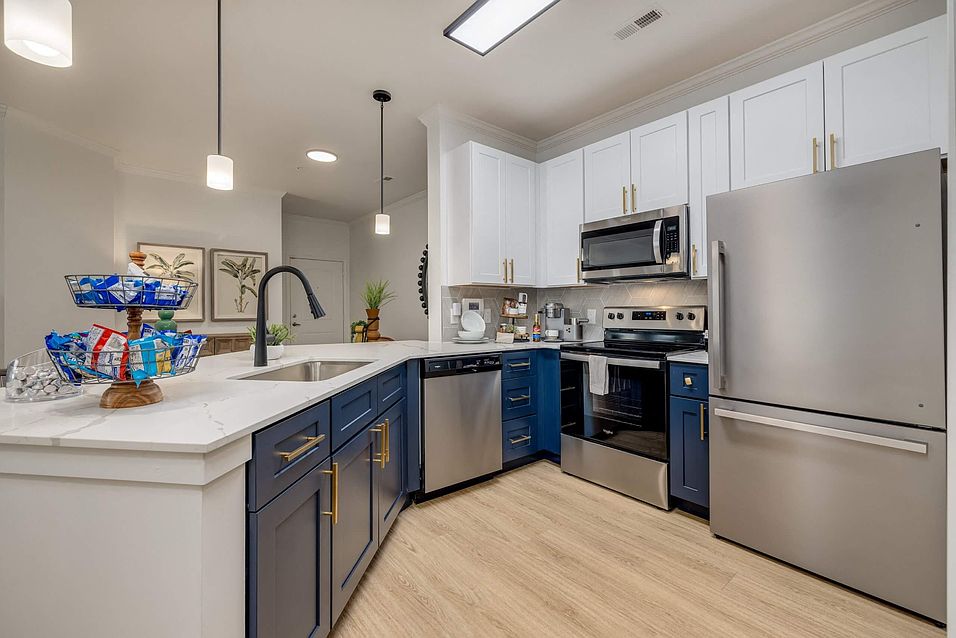
Office hours
| Day | Open hours |
|---|---|
| Mon - Fri: | 9 am - 6 pm |
| Sat: | 10 am - 5 pm |
| Sun: | Closed |
Property map
Tap on any highlighted unit to view details on availability and pricing
Use ctrl + scroll to zoom the map
Facts, features & policies
Building Amenities
Accessibility
- Disabled Access: Wheelchair Access In Select Units
Community Rooms
- Club House: Resident Clubhouse
- Conference Room
- Fitness Center
- Recreation Room: Game Room With Billiards And Shuffleboard
Other
- In Unit: In-Home Whirlpool Smart Washer And Dryer Set
- Swimming Pool: Sparkling Resort-Style Swimming Pool
Outdoor common areas
- Barbecue: Outdoor Grilling Stations
- Courtyard
- Garden: Oversized Garden Tubs
- Patio: Enclosed Patio Or Balcony
- Sundeck: Sundeck With Lounge Seating
Security
- Gated Entry: Controlled Access To Community Amenities
Services & facilities
- On-Site Maintenance: On-Site Maintenance And 24-Hour Emergency Maintena
- On-Site Management
- Pet Park: On-Site Dog Park With Agility Equipment
- Storage Space
- Valet Trash: Door-To-Door Valet Trash
View description
- City
- City Views In Select Homes
Unit Features
Appliances
- Dishwasher
- Dryer
- Garbage Disposal: Disposal
- Microwave Oven: Built-In Microwave
- Refrigerator
- Washer
Cooling
- Ceiling Fan
- Central Air Conditioning: Central Air Conditioning And Heating
Policies
Parking
- Garage Lot
- Garage: Detached Garages And Storage Units Available
- Other
- Surface Lot
Lease terms
- 3, 4, 5, 6, 7, 8, 9, 10, 11, 12, 13, 14, 15, 16, 17, 18, 19, 20, 21, 22, 23, 24
Pet essentials
Additional details
No more than two animals are allowed per apartment. Animals must be no less than six (6) months of age. Aggressive breeds will not be allowed. Exotic Animals are not allowed. | Restrictions: Pit bull, Rottweiler, Presa Canario, German Shepherd, Husky, Malamute, Doberman, Chow Chow, St. Bernard, Great Dane, Akita, Staffordshire Terriers, American Bull Dog, Karelian Bear Dog. Animals not listed, but which display substantially similar physical characteristics or traits to those animals listed, shall be treated as though they had been listed. Aquariums will be allowed with a 5-gallon maximum on the first floor only with proof of insurance for the entire term of the lease.
Pet amenities
Pet Park: On-Site Dog Park With Agility Equipment
Special Features
- Ask About Our Preferred Employer Program!
- Basin Sink With Matte Black Faucet
- Brushed Brass Matte Gold Cabinet Hardware
- Built-In Computer Nooks
- Cabana Area With TV And Fire Pit
- Car Care Center
- Close To Rivergate Shopping Center
- Closet: Linen Or Pantry Closet In Select Homes
- Convenient Access To I-485, I-77, And Hwy 160
- Corporate Housing Available
- Crown Molding
- EV Charging Station
- Free Weights: Free Weights Area
- Gourmet Kitchen With Breakfast Bar
- Group Excercise: Pilates, Yoga, And Stretching Room
- Italian Tile Backsplashes
- LED-Backlit Mirrors
- Monthly Resident Events
- Nouveau Plank Flooring
- Online Resident And Leasing Services
- Overhead Smart Light In Kitchen
- Pet-Friendly
- Raised Quartz Countertops
- Recycling
- Roomy 9-Foot Ceilings
- Short Drive To Uptown Charlotte
- Smoke-Free Community
- Spacious Closets
- Spacious Open Layouts
- Spacious Sunrooms
- Stainless Steel Appliances
- Surface Lot Parking
- Window Coverings
- Wine Chiller In Select Homes
Neighborhood: Browns Road
Areas of interest
Use our interactive map to explore the neighborhood and see how it matches your interests.
Travel times
Getting around
Walk Score®
/ 100
Car-DependentTransit Score®
/ 100
Some TransitBike Score®
/ 100
BikeableNearby schools in Charlotte
Lake Wylie Elementary School
Grades PK-5 • 0.9 miles7/10
GreatSchools® Rating
Test Score Rating
5/10Student Progress Rating
8/10Southwest Middle School
Grades 6-8 • 0.5 miles2/10
GreatSchools® Rating
Test Score Rating
3/10Student Progress Rating
1/10Palisades High School
Grades 9-11 • 2.4 miles6/10
GreatSchools® Rating
Test Score Rating
5/10College Readiness Rating
3/10Student Progress Rating
10/10Living in Charlotte
The 28273 area offers a blend of suburban calm and urban energy, making it a desirable location for renters. Residents enjoy a variety of amenities, including parks like Lake Wylie and extensive green spaces perfect for outdoor activities. The local dining scene features diverse options, from casual eateries to fine dining, and the area is home to popular shopping centers and grocery stores for convenient access to essentials. With a median rent of approximately $1,700, the rental price range varies from about $1,200 to $2,300, catering to different budgets while providing a welcoming community atmosphere.
Powered by Zillow data and AI technology.
Nearby apartments for rent

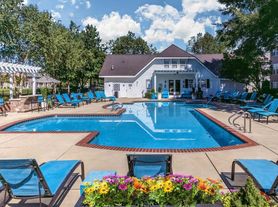





Listing order may reflect relevance, quality, and paid promotion.
Similar apartments for rent
Frequently asked questions
What is the walk score of The Banks at Rivergate?
The Banks at Rivergate has a walk score of 36, it's car-dependent.
What is the transit score of The Banks at Rivergate?
The Banks at Rivergate has a transit score of 32, it has some transit.
What schools are assigned to The Banks at Rivergate?
The schools assigned to The Banks at Rivergate include Lake Wylie Elementary School, Southwest Middle School, and Palisades High School.
Does The Banks at Rivergate have in-unit laundry?
Yes, The Banks at Rivergate has in-unit laundry for some or all of the units.
What neighborhood is The Banks at Rivergate in?
The Banks at Rivergate is in the Browns Road neighborhood in Charlotte, NC.
What are The Banks at Rivergate's policies on pets?
A maximum of 2 cats are allowed per unit. This building has a pet fee ranging from $350 to $350 for cats. This building has a one time fee of $350 and monthly fee of $25 for cats. A maximum of 2 dogs are allowed per unit. This building has a pet fee ranging from $350 to $350 for dogs. This building has a one time fee of $350 and monthly fee of $25 for dogs.
Does The Banks at Rivergate have virtual tours available?
Yes, 3D and virtual tours are available for The Banks at Rivergate.
