Floor plans are artist's rendering. All dimensions are approximate. Actual product and specifications may vary in dimension or detail. Not all features are available in every rental home. Please see a representative for details.
Status: Special offer
The Kensington
425 W 5th St, Charlotte, NC 28202
Verified
Expires November 30, 2026
Apartment building
2-4 beds
Pet-friendly
In-unit laundry (W/D)
Available units
 Unit 1-107 2 bd, 1 ba | 860 | Now | $1,598 |
Unit 1-219 2 bd, 1 ba | 860 | Now | $1,618 |
 Unit 1-311 3 bd, 2 ba | 1,340 | Now | $1,811 |
Unit 1-213 3 bd, 2 ba | 1,340 | Now | $1,887 |
 Unit 1-307 3 bd, 2 ba | 1,050 | Now | $1,905 |
Unit 1-413 3 bd, 2 ba | 1,340 | Now | $1,924 |
Unit 1-407 3 bd, 2 ba | 1,050 | Now | $2,010 |
 Unit 1-502 4 bd, 2 ba | 1,340 | Now | $2,117 |
Unit 1-423 4 bd, 2 ba | 1,340 | Now | $2,130 |
Unit 1-209 3 bd, 2 ba | 1,340 | Now | $2,147 |
Unit 1-214 3 bd, 2 ba | 1,340 | Now | $2,147 |
Unit 1-315 3 bd, 2 ba | 1,340 | Nov 18 | $2,167 |
Unit 1-113 4 bd, 2 ba | 1,340 | Now | $2,192 |
Unit 1-509 3 bd, 2 ba | 1,340 | Now | $2,206 |
Unit 1-304 4 bd, 2 ba | 1,340 | Now | $2,212 |
What's special
3D tour
 The Kensington
Office hours
| Day | Open hours |
|---|---|
| Mon - Fri: | 9 am - 6 pm |
| Sat: | 10 am - 5 pm |
| Sun: | Closed |
Property map
Tap on any highlighted unit to view details on availability and pricing
Use ctrl + scroll to zoom the map
Facts, features & policies
Building Amenities
Community Rooms
- Club House
- Fitness Center With Cardio And Strength Training Equipment
Other
- Laundry: In Unit
Outdoor common areas
- Private Balcony Available In Select Homes For Fresh Air And Outdoor Space*
Services & facilities
- Package Service
- Storage Space
Unit Features
Appliances
- Dryer
- Washer
Other
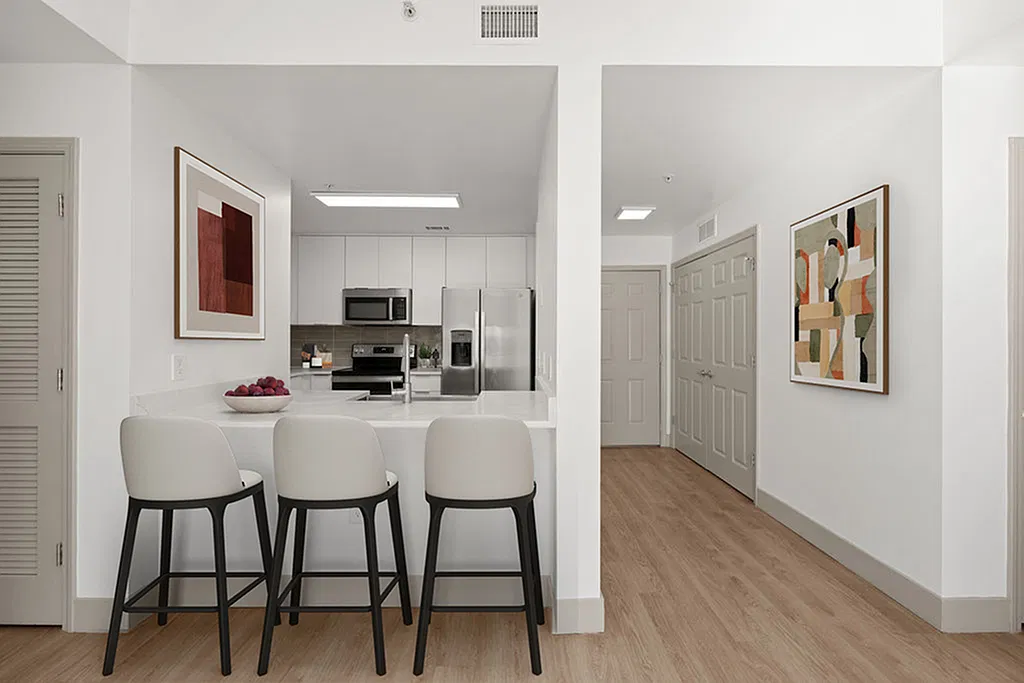
- Contemporary Kitchens With Modern Finishes For Everyday Style And Function
- Upgraded, Energy-Efficient Stainless-Steel Appliances For Easy Cooking And Cleanup
- Wood-Style Flooring Throughout For A Sleek, Low-Maintenance Look
Policies
Lease terms
- 6 months, 7 months, 8 months, 9 months, 10 months, 11 months, 12 months, 13 months, 14 months, 15 months
Special Features
- Controlled Building Access For Added Peace Of Mind
- Flex | Split Rent Optionality
- Ideally Located In Uptown Charlotte Near Shopping, Dining, And Transit
- Pets Allowed
Neighborhood: Fourth Ward
Areas of interest
Use our interactive map to explore the neighborhood and see how it matches your interests.
Travel times
Nearby places
Grocery & Shopping
Five grocery and shopping spots within a 2 min drive, including Harris Teeter 0.1 mi away.
Harris Teeter
0.1 mi
3 min
1 min
Volume Salon
0.1 mi
3 min
1 min
Latta Arcade
0.4 mi
10 min
2 min
Queen City Quarter
0.4 mi
9 min
1 min
Carolina Panthers/Charlotte FC Team Store
0.5 mi
10 min
2 min
Restaurants & Cafes
Five restaurants and cafes within a 3 min drive, including Coco and the Director 0.2 mi away.
Coco and the Director
0.2 mi
5 min
1 min
Caribou Coffee
0.3 mi
9 min
1 min
Rooster's Wood Fired Kitchen II
0.4 mi
9 min
1 min
Mortimer's Cafe and Pub
0.4 mi
9 min
2 min
Johnny Burrito
0.4 mi
11 min
3 min
Fitness & Recreation
Five fitness/gyms within a 3 min drive, including Romare Bearden Park 0.3 mi away.
Romare Bearden Park
0.3 mi
7 min
1 min
Charlotte Athletic Club
0.3 mi
8 min
1 min
The Green
0.5 mi
13 min
3 min
Childress Klein YMCA
0.5 mi
13 min
3 min
Charlotte Ballet
0.5 mi
14 min
3 min
Hospitals & Medical
Five medical facilities within a 4 min drive, including Pearl. Dentistry Reimagined Tryon Street 0.3 mi away.
Pearl. Dentistry Reimagined Tryon Street
0.3 mi
8 min
2 min
Tryon Medical Partners
0.4 mi
11 min
2 min
Advantage Vision
0.8 mi
17 min
3 min
Re Salon and Med Spa
1 mi
25 min
4 min
CMC-Biddle Point
1 mi
22 min
3 min
Getting around
Walk Score®
/ 100
Walker's ParadiseTransit Score®
/ 100
Excellent TransitBike Score®
/ 100
BikeableNearby schools in Charlotte
First Ward Arts Elementary
Grades K-5 • 0.8 miles5/10
GreatSchools® Rating
Test Score Rating
5/10Student Progress Rating
4/10Sedgefield Middle
Grades 6-8 • 2.5 miles4/10
GreatSchools® Rating
Test Score Rating
7/10Student Progress Rating
1/10Myers Park High
Grades 9-12 • 4.2 miles7/10
GreatSchools® Rating
Test Score Rating
7/10College Readiness Rating
7/10Student Progress Rating
8/10Living in Charlotte
Fourth Ward occupies a compact, historic part of Uptown Charlotte, with tree-lined streets, restored homes and brick sidewalks alongside newer residences and office buildings. Its location puts the neighborhood close to Uptown’s museums, performing arts venues and restaurants, while Fourth Ward Park offers lawns, paths and a playground amid the urban setting. The area’s historic buildings and nearby cultural institutions give it a distinct sense of place; cafés, casual dining and everyday shopping are available in and around Uptown. Walking is convenient for local trips, and the LYNX Blue Line and bus routes connect to other parts of Charlotte. The climate brings hot, humid summers and mild winters, making the neighborhood’s outdoor spaces useful throughout much of the year. For the Fourth Ward neighborhood, the median rent is $1,845 per month, with a typical range of $995 to $4,000.
Powered by Zillow data and AI technology.
Cost calculator
Nearby apartments for rent





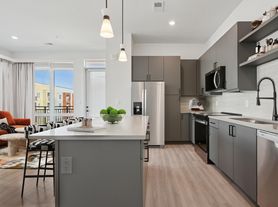
Listing order may reflect relevance, quality, and paid promotion.
Similar apartments for rent
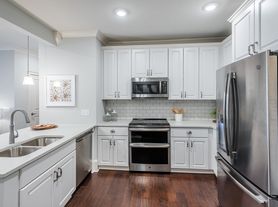


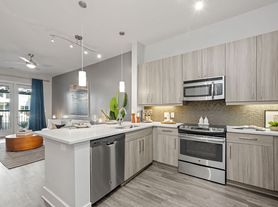
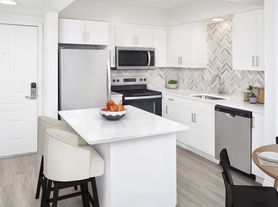

Frequently asked questions
Where is The Kensington located, and what is the neighborhood like?
The Kensington is located at 425 W 5th St in Fourth Ward, Charlotte, NC. The surrounding area includes multiple restaurants and cafes within 2 miles, such as Coco and the Director, Caribou Coffee, and Rooster's Wood Fired Kitchen II.
What is the average rent in Charlotte, NC?
Based on the latest Zillow data, the median rent across all unit types in the Fourth Ward neighborhood of Charlotte is currently $1,845 per month. Prices vary by neighborhood, floor plan, and building amenities.
What schools are assigned to The Kensington?
The schools assigned to The Kensington include First Ward Arts Elementary, Sedgefield Middle, and Myers Park High.
What are the grocery stores and everyday shopping options near The Kensington?
The Kensington is located near 5 grocery stores, including Harris Teeter (0.1 miles) and The Market at 7th Street (0.5 miles). Additional shopping options, including Volume Salon, are approximately 0.1 miles away.
What is the minimum and maximum rent for The Kensington?
The total price for an apartment unit in The Kensington ranges from $1,598 to $2,312. The total price will vary by floor plan, unit size, and unit amenities.
