NOW OPEN! Welcome to a community designed for everyday ease. With Bolton's central West Charlotte location, convenience comes standard; from daily commutes, to exploring the locale and venturing Uptown. Thoughtful amenities offer spaces that balance productivity and play, while timeless residences provide comfort that endures.
Floor plans are artist's rendering. All dimensions are approximate. Actual product and specifications may vary in dimension or detail. Not all features are available in every rental home. Please see a representative for details.
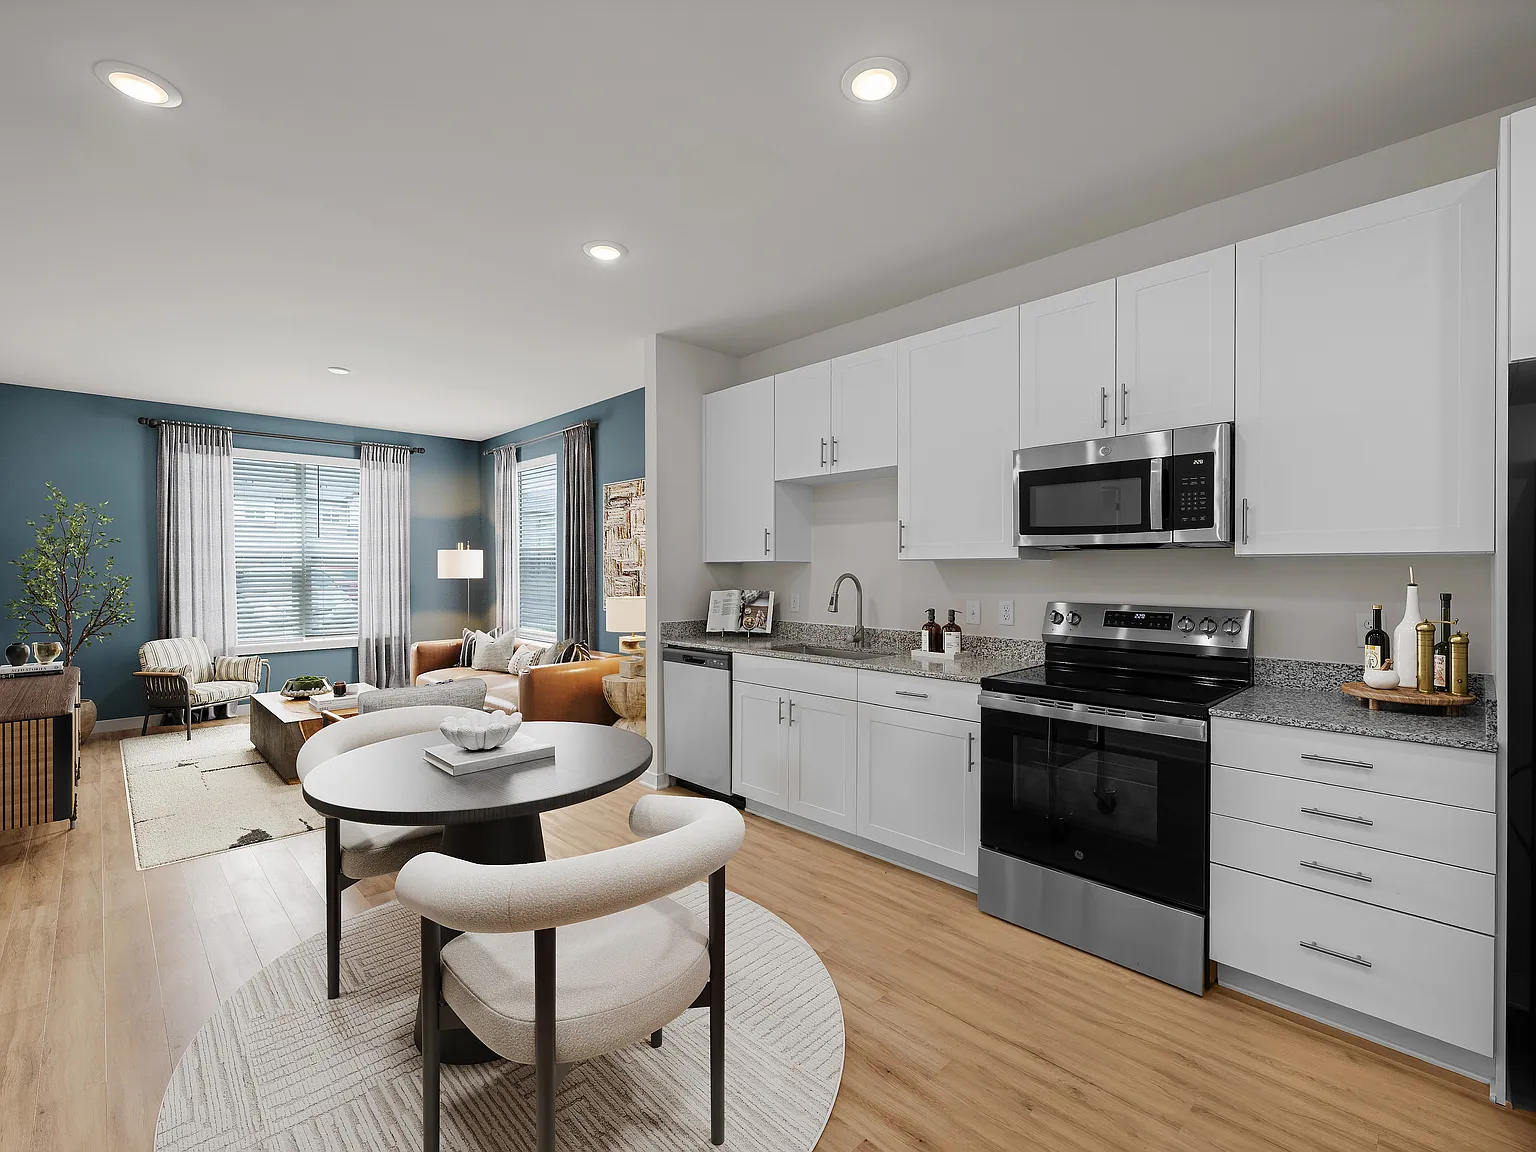
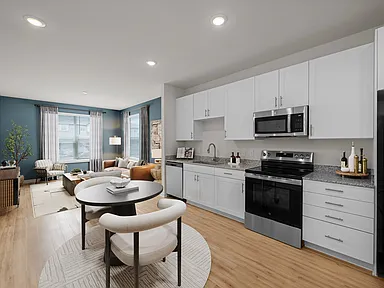
Two Bedroom Apartment Kitchen at Bolton West Charlotte
Special offer
Bolton West Charlotte
4008 Fire Creek Rd, Charlotte, NC 28214
Apartment building
1-3 beds
Pet-friendly
In-unit laundry (W/D)
Available units
This listing now includes required monthly fees in the total monthly price.
Unit , sortable column | Sqft, sortable column | Available, sortable column | Total monthly price, sorted ascending | |
|---|---|---|---|---|
 Unit 2-304 1 bd, 1 ba | 672 | Now | $1,434 | |
Unit 4-116 1 bd, 1 ba | 672 | Now | $1,439 | |
 Unit 3-211 1 bd, 1 ba | 698 | Now | $1,449 | |
Unit 1-211 1 bd, 1 ba | 698 | Now | $1,459 | |
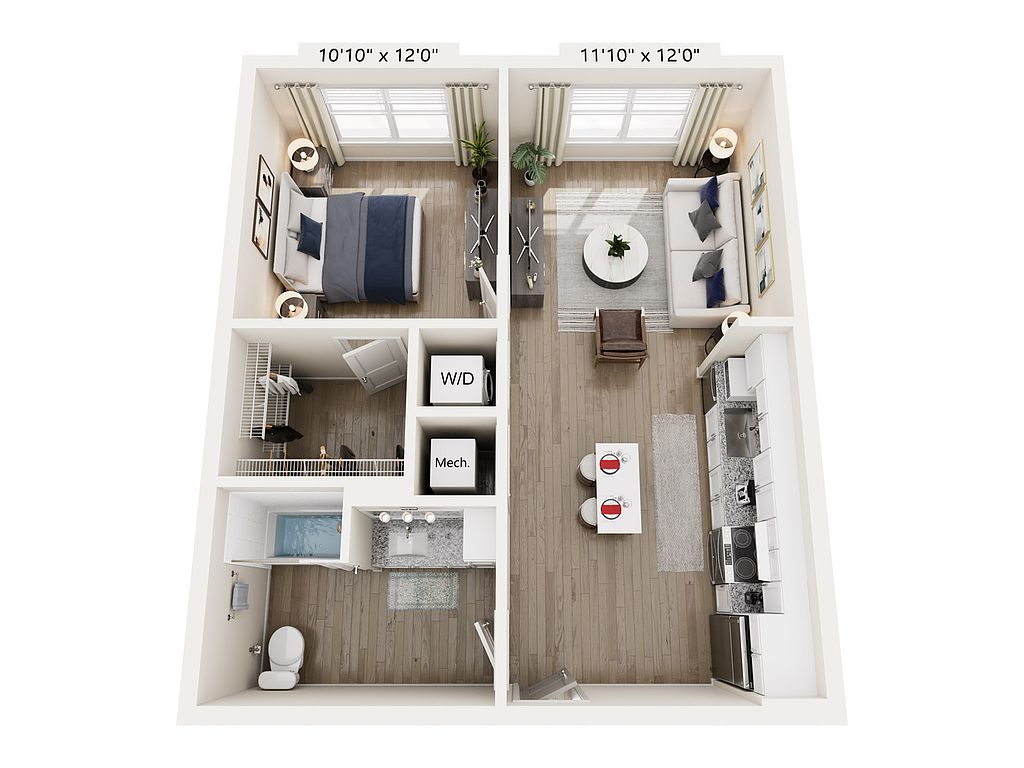 Unit 2-103 1 bd, 1 ba | 672 | Now | $1,459 | |
Unit 4-213 1 bd, 1 ba | 698 | Now | $1,519 | |
Unit 4-211 1 bd, 1 ba | 698 | Now | $1,519 | |
Unit 4-207 1 bd, 1 ba | 698 | Now | $1,519 | |
Unit 4-216 1 bd, 1 ba | 672 | Now | $1,529 | |
Unit 4-204 1 bd, 1 ba | 672 | Now | $1,529 | |
Unit 4-103 1 bd, 1 ba | 672 | Now | $1,529 | |
 Unit 3-301 2 bd, 2 ba | 1,057 | Now | $1,718 | |
Unit 2-218 2 bd, 2 ba | 1,057 | Now | $1,723 | |
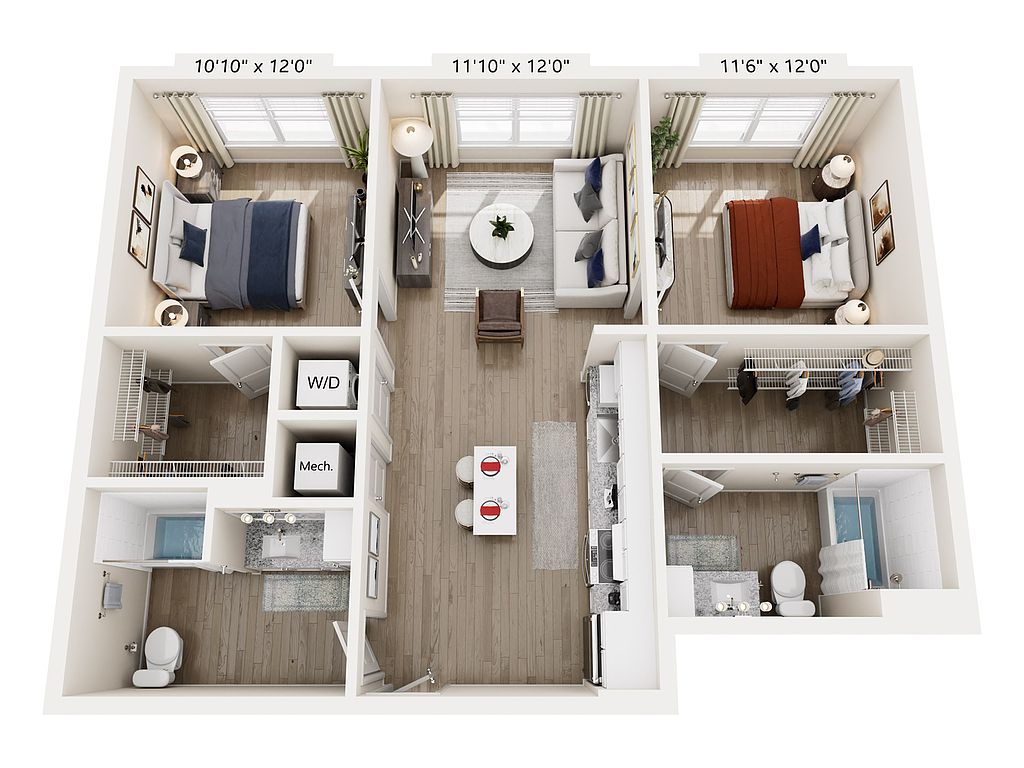 Unit 5-108 2 bd, 2 ba | 972 | Now | $1,739 | |
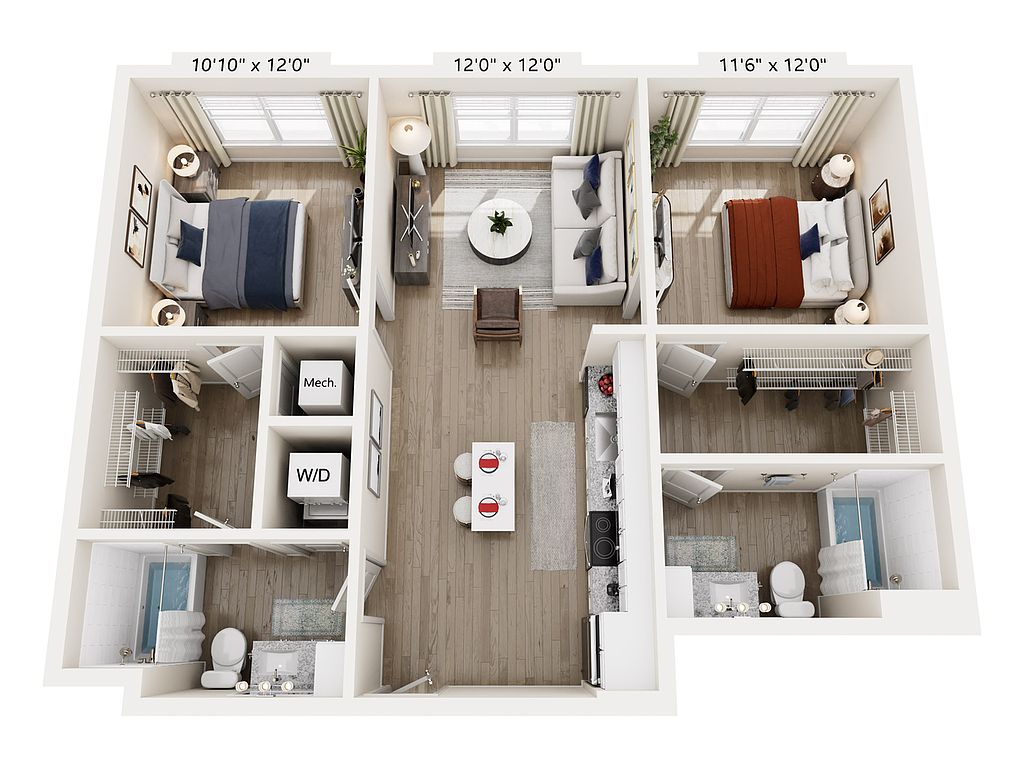 Unit 3-208 2 bd, 2 ba | 972 | Now | $1,779 | |
What's special
Deck
Grab your shades
This building features access to a deck. Less than 6% of buildings in Charlotte have this amenity.
3D tours
 Floorplan B1.1
- Floorplan B2
- Floorplan A1.1
- Floorplan A1
- Floorplan B1
- 3D Property Tour
- Floorplan C1
- Bolton West Charlotte
Property map
Tap on any highlighted unit to view details on availability and pricing
Use ctrl + scroll to zoom the map
Facts, features & policies
Building Amenities
Community Rooms
- Club House: Elegant Clubhouse With Resident Lounge Area
- Fitness Center: 24-hr Fitness Center
- Game Room
Other
- In Unit: Full-sized Washer/dryer
Outdoor common areas
- Barbecue: Outdoor Grilling Area
- Deck: Resort-style Swimming Pool With Sun Deck
Services & facilities
- On-site Maintenance
- Pet Park: Pet Friendly Community With Dog Park
Unit Features
Appliances
- Dryer: Full-sized Washer/dryer
- Washer: Full-sized Washer/dryer
Flooring
- Wood: Wood Inspired Plank Flooring
Internet/Satellite
- High-speed Internet Ready: High Speed Internet
Other
- Granite Countertops: Granite Counters In Kitchen
- Oversized Closets
- Stainless Steel Appliance Package
Policies
Lease terms
- 12 months, 13 months, 14 months, 15 months, 16 months
Pet essentials
- DogsAllowedNumber allowed2Monthly dog rent$25One-time dog fee$350
- CatsAllowedNumber allowed2Monthly cat rent$25One-time cat fee$350
Pet amenities
Pet Park: Pet Friendly Community With Dog Park
Special Features
- EV Charging Stations
- Parking: Ample Parking With Available Detached Garages
Neighborhood: 28214
Areas of interest
Use our interactive map to explore the neighborhood and see how it matches your interests.
Travel times
Walk, Transit & Bike Scores
Walk Score®
/ 100
Car-DependentTransit Score®
/ 100
Minimal TransitBike Score®
/ 100
Somewhat BikeableNearby schools in Charlotte
GreatSchools rating
- 6/10Berryhill Elementary SchoolGrades: PK-8Distance: 1.9 mi
- 2/10West Mecklenburg HighGrades: 9-12Distance: 2.1 mi
Nearby apartments for rent


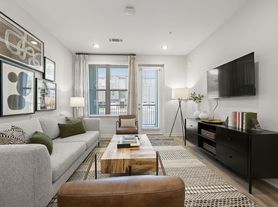
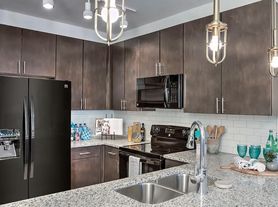
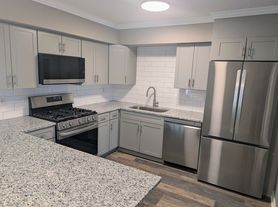
Listing order may reflect relevance, quality, and paid promotion.
Similar apartments for rent


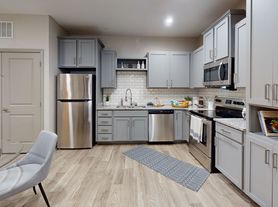



Frequently asked questions
Bolton West Charlotte is located at 4008 Fire Creek Rd in Charlotte, NC. The surrounding area includes approximately 10 restaurants and cafes within 1 mile, such as Hazel's Bar & Grill, Shake Shack, and Sub Coral.
The nearest public transit stop is On A Bus To The Mountains, approximately 0.3 miles away.
Based on the latest Zillow data, the average rent across all unit types in Charlotte is currently $2,035 per month. Prices vary by neighborhood, floor plan, and building amenities.
Bolton West Charlotte is located within 0.3 miles of Carolina Foundation Solutions, 0.8 miles of Wheel Pro's Charlotte, and 0.9 miles of Steelfab Inc..
Bolton West Charlotte is located near 1 grocery store, including 1 mile from Walgreens. Additional shopping options, including BP, are approximately 0.2 miles away.
The total price for an apartment unit in Bolton West Charlotte ranges from $1,434 to $2,409. The total price will vary by floor plan, unit size, and unit amenities.
Rent in Charlotte has increased by $45 month-over-month, according to the latest Zillow rental data.
The schools assigned to Bolton West Charlotte include Berryhill Elementary School and West Mecklenburg High.
Your dream apartment is waitingThree new units were recently added to this listing.