
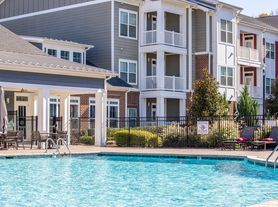

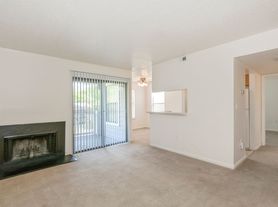


Look no further for a place that feels like home. The District's newly renovated and spacious 1, 2 and 3-bedroom apartments are designed for quality, comfort, and convenience. Our centrally located apartments are near I-485 and I-77, so convenience is right outside your doorstep. Choose from a variety of floor plans, all featuring a contemporary kitchen and in-home washer and dryer. Enjoy a wide range of amenities designed to simplify your daily routine and elevate your lifestyle. Stay active in the state-of-the-art fitness center, unwind by the resort-style swimming pool, or relax on the sundeck lounge. Make the move to The District today.
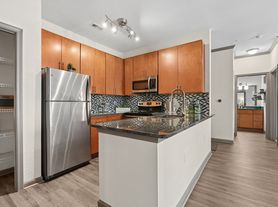

Modern galley kitchen with granite countertops, stainless steel appliances, and sleek cabinetrystylish, functional apartment living in Charlotte.
Special offer
Apartment building
2 beds
Pet-friendly
Other parking
In-unit laundry (W/D)
Available units
This listing now includes required monthly fees in the total monthly price. Price shown reflects the lease term provided for each unit.
Unit , sortable column | Sqft, sortable column | Available, sortable column | Total monthly price, sorted ascending | |
|---|---|---|---|---|
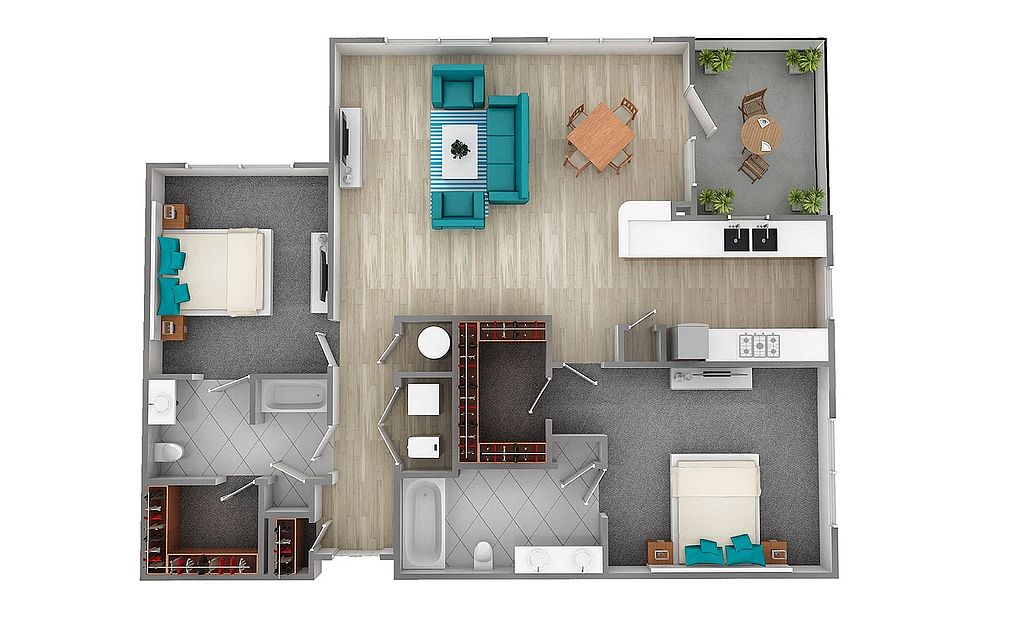 Unit 04-310 2 bd, 2 ba | 1,050 | Sep 16 | $1,478 | |
 Unit 06-204 2 bd, 2 ba | 1,057 | Now | $1,487 | |
Unit 01-301 2 bd, 2 ba | 1,050 | Oct 7 | $1,522 | |
Unit 07-001 2 bd, 2 ba | 1,050 | Now | $1,533 | |
Unit 10-103 2 bd, 2 ba | 1,057 | Now | $1,542 | |
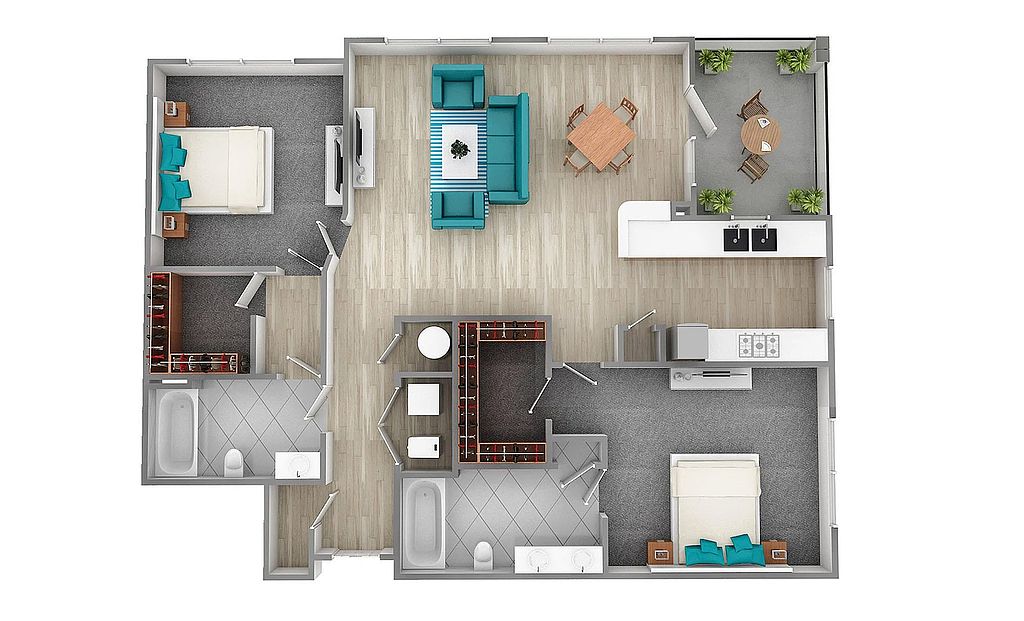 Unit 04-202 2 bd, 2 ba | 1,095 | Now | $1,554 | |
Unit 04-110 2 bd, 2 ba | 1,095 | Now | $1,563 | |
Unit 03-301 2 bd, 2 ba | 1,095 | Now | $1,574 |
What's special
Game room
Stay in, get your game on
This building features a game room. Less than 10% of buildings in Charlotte have this amenity.
Contemporary kitchenSundeck loungeResort-style swimming poolIn-home washer and dryer
Property map
Tap on any highlighted unit to view details on availability and pricing
Use ctrl + scroll to zoom the map
Facts, features & policies
Building Amenities
Community Rooms
- Fitness Center: State-Of-The-Art Fitness Center With Free Weights
- Game Room: Billiards Room With Flat Screen TV
- Lounge: Resident Lounge Area
Other
- In Unit: Washer & Dryer In Unit
- Swimming Pool: Resort-Style Pool
Outdoor common areas
- Barbecue: Barbecue Grilling Station
Security
- Gated Entry: Controlled Access Community
Services & facilities
- Package Service: Package Lockers
- Pet Park: Bark Park
Unit Features
Appliances
- Dishwasher
- Dryer
- Microwave Oven: Built-In Microwave
- Washer
Cooling
- Air Conditioning
Policies
Parking
- Other
Pet essentials
- DogsAllowedNumber allowed2Monthly dog rent$30One-time dog fee$500
- CatsAllowedNumber allowed2Monthly cat rent$30One-time cat fee$500
Pet amenities
Pet Park: Bark Park
Special Features
- 1-, 2- & 3-Bedroom Floor Plans
- 2 Inch Blinds
- 9' Ceilings
- Cycle Studio
- Designer Lighting
- Espresso Cabinetry With Brushed Nickel Finishes
- Gourmet Kitchens
- Green Space
- Parking
- Sleek Granite Countertops
- Spacious Walk-In Closets
- Stainless Steel Appliances
- USB Outlets*
- WiFi Cafe
- Window Coverings
- Wood-Style Flooring*
Neighborhood: North Lake
Areas of interest
Use our interactive map to explore the neighborhood and see how it matches your interests.
Travel times
Getting around
Walk Score®
/ 100
Car-DependentTransit Score®
/ 100
Some TransitBike Score®
/ 100
Somewhat BikeableNearby schools in Charlotte
Long Creek Elementary
Grades K-5 • 1.9 miles6/10
GreatSchools® Rating
Test Score Rating
4/10Student Progress Rating
7/10Francis Bradley Middle
Grades 6-8 • 4.9 miles7/10
GreatSchools® Rating
Test Score Rating
7/10Student Progress Rating
6/10Hopewell High
Grades 9-12 • 3.5 miles5/10
GreatSchools® Rating
Test Score Rating
5/10College Readiness Rating
4/10Student Progress Rating
7/10Living in Charlotte
- Community VibeResidents often engage in local events and activities, creating a strong sense of belonging and togetherness.
- Dining SceneA variety of restaurants and cafes offer diverse culinary experiences, from casual bites to upscale dining.
- Family VibesThe neighborhood features several parks and recreational facilities that are perfect for family outings and events.
- Green SpacesThe area is rich in green spaces, including nature trails and parks, ideal for outdoor activities and relaxation.
The 28216 area offers a blend of suburban charm and urban convenience, with a median rent of approximately $1,350, ranging from $1,100 to $1,900. Residents enjoy easy access to parks like the scenic Latta Plantation Nature Preserve, ample shopping options at Northlake Mall, and a variety of local eateries that showcase the area's vibrant culinary diversity. The neighborhood boasts a welcoming community atmosphere, with family-friendly amenities including playgrounds and community events fostering engagement among residents.
Powered by Zillow data and AI technology.
Nearby apartments for rent


Listing order may reflect relevance, quality, and paid promotion.
Similar apartments for rent

Frequently asked questions
The District is located at 10015 Madison Square Pl in North Lake, Charlotte, NC. The surrounding area includes approximately 20 restaurants and cafes within 1 mile, such as Chick-fil-A, Starbucks, and Five Guys.
The nearest public transit stop is Northlake Park N Ride, approximately 0.2 miles away.
The District is located within 0.5 miles of Walden Ridge Pool, 0.6 miles of American Red Cross (DCSC), and 0.6 miles of Linville Office Building.
The District is located near 3 grocery stores, including 0.3 miles from Clean Juice, 0.4 miles from GNC, and 0.4 miles from Gumball Gourmet. Additional shopping options, including Target, are approximately 0.2 miles away.
The total price for an apartment unit in The District ranges from $1,478 to $1,574. The total price will vary by floor plan, unit size, and unit amenities.
The closest hospitals and medical facilities to The District include Target Optical (0.2 miles away), Engel Institute (0.3 miles away), and Todd L. Stewart DDS & Associates (0.3 miles away).
The District is near approximately 20 restaurants within 1 mile, including Chick-fil-A (0.2 miles away), Starbucks (0.2 miles away), and Five Guys (0.3 miles away).
The schools assigned to The District include Long Creek Elementary, Francis Bradley Middle, and Hopewell High.
Your dream apartment is waitingOne new unit was recently added to this listing.
