
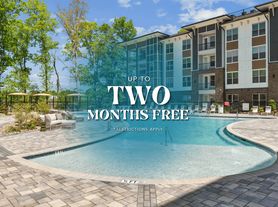
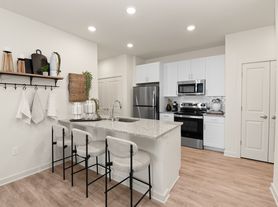
A shortened version of the word "homestead", the name of our luxury community in Charlotte, NC, says it all. Allow us to be the first to welcome you to your new home at The Stead. Just like a well-tailored suit, every detail of our upscale community is stitched to perfection to bring you ultimate comfort and style. Get ready to live a lifestyle of sophistication that's dressed for success from head-to-toe.
The Stead at Farmington
Special offer
The Stead at Farmington
914 Grays Mill Rd, Charlotte, NC 28215
Apartment building
1-3 beds
Pet-friendly
In-unit laundry (W/D)
Available units
This listing now includes required monthly fees in the total monthly price.
Unit , sortable column | Sqft, sortable column | Available, sortable column | Total monthly price, sorted ascending | |
|---|---|---|---|---|
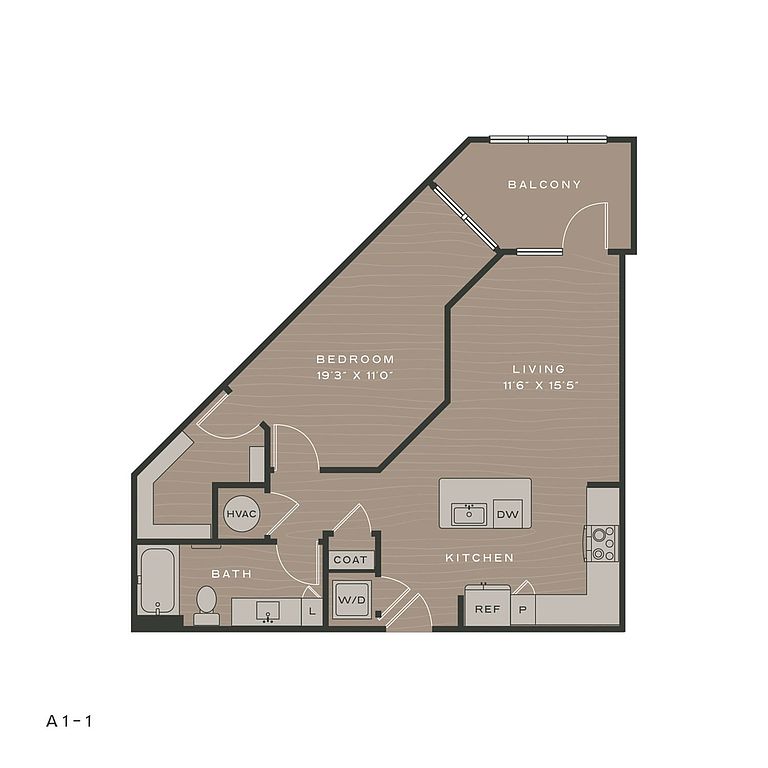 Unit 4-3415 1 bd, 1 ba | 772 | Now | $1,919 | |
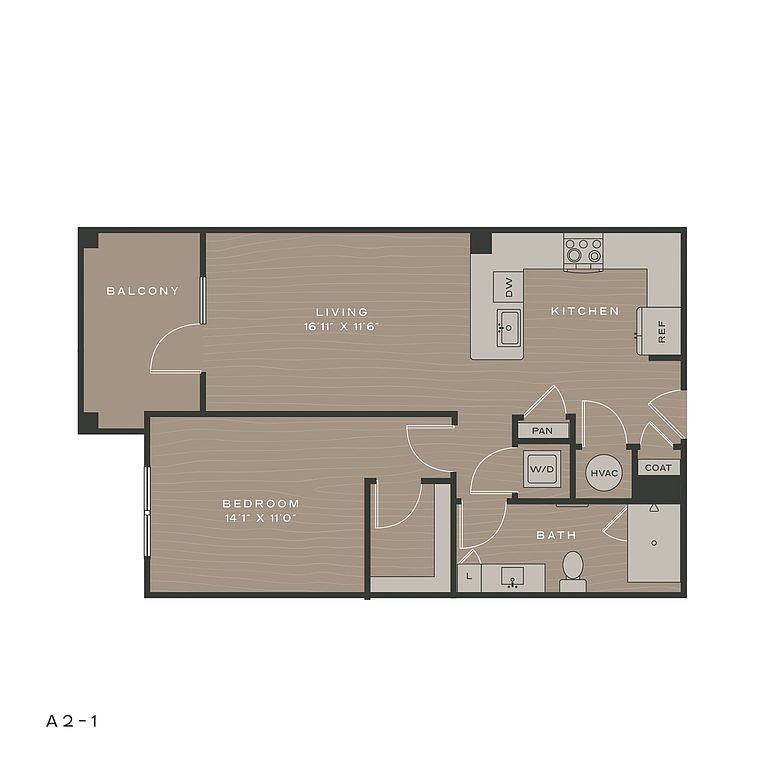 Unit 4-2410 1 bd, 1 ba | 802 | Now | $1,965 | |
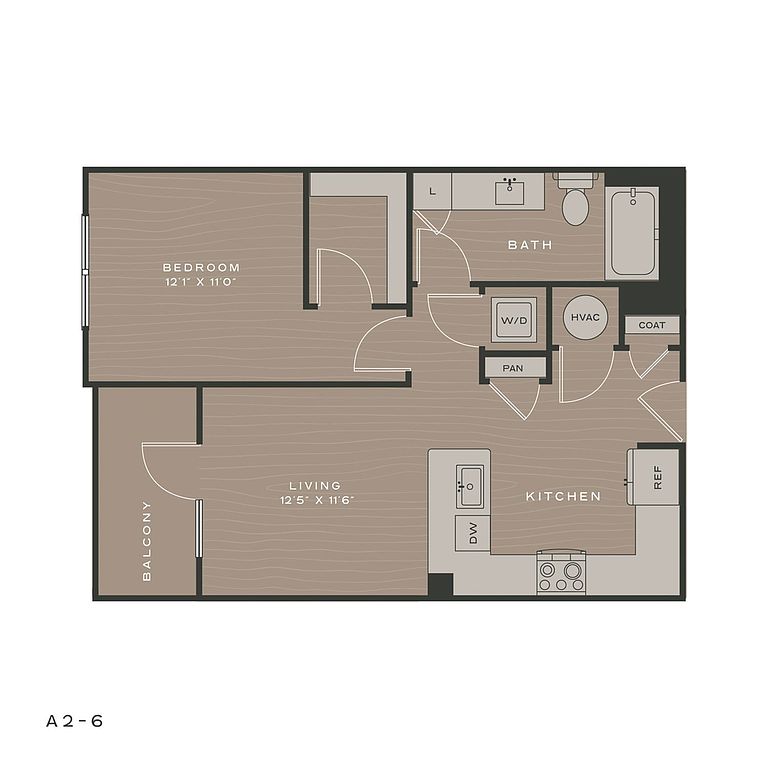 Unit 5-3504 1 bd, 1 ba | 781 | Oct 17 | $1,969 | |
Unit 5-3514 1 bd, 1 ba | 781 | Nov 10 | $1,969 | |
 Unit 4-3409 1 bd, 1 ba | 806 | Now | $1,991 | |
 Unit 3-L305 1 bd, 1 ba | 877 | Oct 31 | $2,094 | |
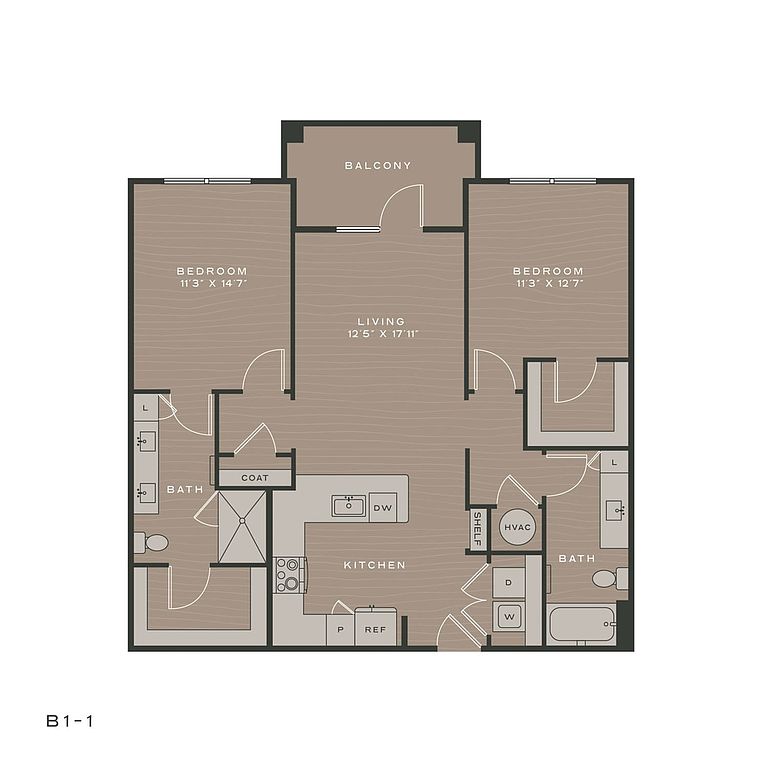 Unit 1-3103 2 bd, 2 ba | 1,164 | Oct 13 | $2,259 | |
Unit 4-3417 2 bd, 2 ba | 1,164 | Oct 14 | $2,259 | |
 Unit 1-2112 2 bd, 2 ba | 1,220 | Nov 6 | $2,279 | |
Unit 5-3510 2 bd, 2 ba | 1,164 | Now | $2,282 | |
Unit 4-1412 2 bd, 2 ba | 1,212 | Oct 30 | $2,289 | |
Unit 3-2304 2 bd, 2 ba | 1,164 | Oct 16 | $2,309 | |
Unit 1-3112 2 bd, 2 ba | 1,220 | Sep 25 | $2,329 | |
Unit 3-1301 2 bd, 2 ba | 1,211 | Oct 22 | $2,339 | |
Unit 3-3303 2 bd, 2 ba | 1,164 | Oct 13 | $2,359 | |
What's special
Patio
In the mood for fresh air?
A patio is a rare feature. Less than 19% of buildings in Charlotte have this amenity.
3D tours
 Interactive floorplan 1
 Interactive floorplan 2
 Interactive floorplan 3
Property map
Tap on any highlighted unit to view details on availability and pricing
Use ctrl + scroll to zoom the map
Facts, features & policies
Building Amenities
Community Rooms
- Business Center
- Club House
- Fitness Center: Two-Story Fitness Facility
- Lounge: Game Lounge
Other
- Laundry: In Unit
- Swimming Pool: Saltwater Pool With Sunshelf
Outdoor common areas
- Barbecue: Grilling Stations
- Garden: Community Garden
- Patio: Poolside Patio
Services & facilities
- Bicycle Storage
- Elevator
- On-Site Maintenance
- On-Site Management
- Package Service: Package Management System
- Storage Space: On-Site Storage Units
Unit Features
Appliances
- Dryer
- Garbage Disposal
- Microwave Oven: Built-In Microwave
- Refrigerator: Refrigerators With Icemakers
- Washer
Cooling
- Air Conditioning: Air Conditioner
- Ceiling Fan
Flooring
- Vinyl: Luxury Vinyl Flooring
Heating
- Heat: Electric Heating System
Internet/Satellite
- High-Speed Internet Ready: Gigspeed Internet
Other
- Contemporary Light Fixtures
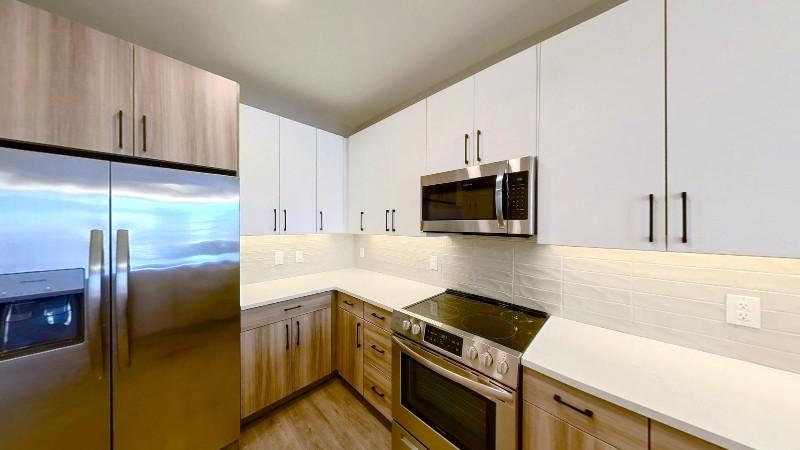
- Custom Tile Backsplash
- Designer Finishes
- Hardwood Floor: Hardwood Flooring
- High-End Appliances: Stainless Steel Appliances
- Ice Maker
- Large Closets: Walk-In Closets With Custom Shelving
- Parking: Additional Driveway Parking
- Patio Balcony
- Quartz Countertops
- Smart Home: Smart Thermostat
- Soft-Close Cabinets And Drawers
- Surround Tile Baths
- Under-Cabinet Lighting
- Unique Floor Plans
- USB/USB-C Integrated Outlets
- Walk-In Tiled Showers
Policies
Parking
- Valet Parking: Valet Waste Services
Lease terms
- 6 months, 7 months, 8 months, 9 months, 10 months, 11 months, 12 months, 13 months, 14 months, 15 months, 16 months
Pet essentials
- DogsAllowedNumber allowed2Weight limit (lbs.)75Monthly dog rent$25One-time dog fee$400
- CatsAllowedNumber allowed2Weight limit (lbs.)75Monthly cat rent$25One-time cat fee$400
Restrictions
Breed Restrictions are as follows: Tosa Inu/Ken, American Bandogge, Cane Corso, Rottweiler, Doberman, Pit Bull, Bull Terrier, Staffordshire Terrier, Dogo Argentino, Boer Boel, Gull Dong, Basenji, Mastiff, Perro de Presa Canario, Fila Brasiliero, Wolf Hybrid, Caucasian Oucharka, Alaskan Malamutes, Kangal, German Shepard, Shepard, Chow, Spitz, Akita, Reptiles, Rabbits and Pot Bellied Pigs. Mixed breeds containing these bloodlines are also prohibited.
Pet amenities
Pet Play Area
Pets Allowed: Pet Spa
Special Features
- 24-Hour Maintenance
- Balcony
- Bicycle Storage
- Business Center
- Car Care Center/Car Wash
- Car Wash Area
- Ceiling Fans
- Central AC
- Clubhouse
- Coffee Bar
- Conference Center
- Contemporary Light Fixtures
- Controlled Access
- Custom Closets
- Custom Tile Blacksplash
- Designer Finishes And Hardware
- Dishwasher
- Double-Door Fridges With In-Door Ice
- Electric
- Electric Heat
- EV Charging Stations
- Fitness Center
- Game Room
- Garbage Disposal
- Green Space
- Group Excercise: Group Fitness Room
- High Speed Internet
- High-Speed Spectrum (1 Gig) Ready At Move-In
- Key Fob Entry
- Lawn
- Microwave
- On-Site Management
- Online Maintenance Portal
- Online Rent Payment
- Outdoor Patio
- Oven
- Parking: Onsite Parking
- Patio
- Pet Play Area
- Pet Washing Station
- Pet-Spa
- Pets Allowed: Pet Spa
- Picnic Area
- Planned Resident Events
- Quartz Counters
- Range
- Recycling
- Refrigerator
- Soft-Close Cabinetry
- Stainless Steel Appliances
- Study Areas
- Surround Tile Baths
- Swimming Pool
- Unique Floor Plans
- Valet Waste Services
- Vinyl
- Walk-In Tiled Showers
- Washer-Dryer Included
- Wine Lounge
- Wine Lounge
- Work Stations
- Smoke-free building
Neighborhood: 28075
Areas of interest
Use our interactive map to explore the neighborhood and see how it matches your interests.
Travel times
Getting around
Walk Score®
/ 100
Car-DependentTransit Score®
/ 100
No Nearby TransitBike Score®
/ 100
Somewhat BikeableNearby schools in Charlotte
Reedy Creek Elementary
Grades PK-5 • 2.2 miles4/10
GreatSchools® Rating
Test Score Rating
5/10Student Progress Rating
3/10Northridge Middle
Grades 6-8 • 3.8 miles4/10
GreatSchools® Rating
Test Score Rating
4/10Student Progress Rating
3/10Rocky River High
Grades 9-12 • 5.7 miles2/10
GreatSchools® Rating
Test Score Rating
2/10College Readiness Rating
3/10Student Progress Rating
2/10Living in Charlotte
- Community VibeResidents enjoy a tight-knit community atmosphere with local events and friendly neighbors.
- Dining SceneA diverse array of restaurants offers a culinary journey from casual bites to fine dining.
- Family VibesThe neighborhood features numerous parks and family-friendly activities, making it a great place for quality time.
- Green SpacesThe area is dotted with parks and green spaces, perfect for outdoor activities and relaxation.
The 28215 area offers a blend of suburban charm and urban convenience, making it an appealing choice for new renters. With a median rent around $1,500, residents enjoy a variety of amenities including local grocery stores, coffee shops like the popular Amélie's French Bakery, and diverse dining options that reflect the area's cultural richness. Families can appreciate the nearby parks and recreational facilities, while outdoor enthusiasts will find ample green spaces perfect for leisurely walks or picnics. The neighborhood is well-connected via public transit, enhancing accessibility to nearby attractions and downtown Charlotte.
Powered by Zillow data and AI technology.
Nearby apartments for rent
Listing order may reflect relevance, quality, and paid promotion.
Similar apartments for rent



Frequently asked questions
The Stead at Farmington is located at 914 Grays Mill Rd in Charlotte, NC. The surrounding area includes approximately 13 restaurants and cafes within 1 mile, such as Chick-Fil-A, Jersey Mike's Subs, and Dunkin.
The nearest public transit stop is Bus Stop, approximately 0.8 miles away.
The Stead at Farmington is located within 0.5 miles of Gabriel Swap Point, 0.6 miles of Farmington Ridge, and 0.6 miles of CMC-Rocky River ER.
The Stead at Farmington is located near 3 grocery stores, including 0.4 miles from ABC Spirits, 0.6 miles from GNC, and 1 mile from Bonney African Impoex. Additional shopping options, including Harris Teeter Fuel Center, are approximately 0.4 miles away.
The total price for an apartment unit in The Stead at Farmington ranges from $1,919 to $3,131. The total price will vary by floor plan, unit size, and unit amenities.
The closest hospitals and medical facilities to The Stead at Farmington include Novant Health Lakeside (0.5 miles away), Brookdale Pediatric Dentistry (0.6 miles away), and Brookdale Animal Hospital (0.6 miles away).
The Stead at Farmington is near approximately 13 restaurants within 1 mile, including Chick-Fil-A (0.4 miles away), Jersey Mike's Subs (0.4 miles away), and Dunkin (0.4 miles away).
The schools assigned to The Stead at Farmington include Reedy Creek Elementary, Northridge Middle, and Rocky River High.
There are 13+ floor plans availableWith 79% more variety than properties in the area, you're sure to find a place that fits your lifestyle.
