
Escape to a luxurious getaway in The City of Trees. Located amid several trails and parks in the northern part of Charlotte, North Carolina, The Maxwell at Highland Creek features amazing apartments in your choice of one, two, or three bedrooms, all equipped with chef-inspired kitchens, spacious closets, and more.
Special offer
The Maxwell at Highland Creek
5410 Prosperity Ridge Rd, Charlotte, NC 28269
Apartment building
1-3 beds
Pet-friendly
In-unit laundry (W/D)
Available units
Price may not include required fees and charges.
Unit , sortable column | Sqft, sortable column | Available, sortable column | Base rent, sorted ascending |
|---|---|---|---|
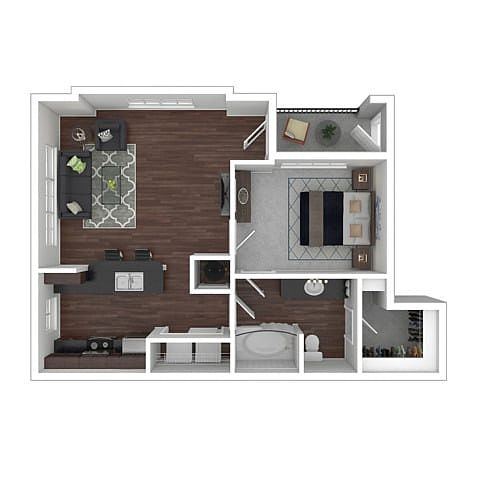 Unit 5329-102 1 bd, 1 ba | 644 | Oct 12 | $1,098 |
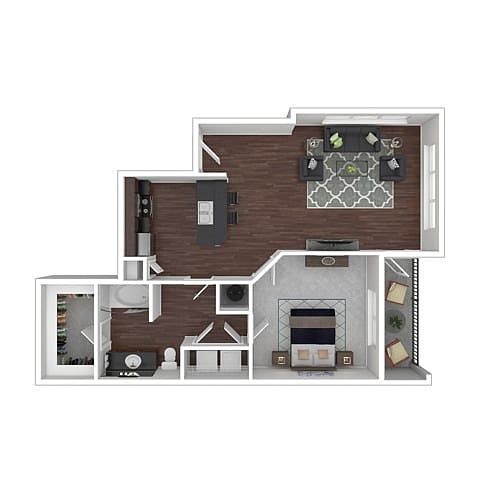 Unit 5409-307 1 bd, 1 ba | 745 | Aug 20 | $1,193 |
Unit 4032405 1 bd, 1 ba | 745 | Now | $1,193 |
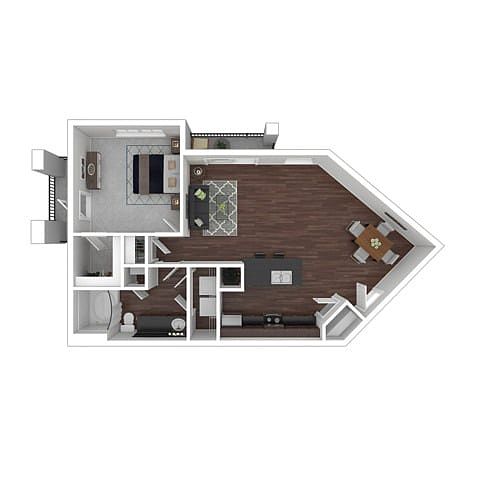 Unit 4015101 1 bd, 1 ba | 820 | Sep 8 | $1,238 |
Unit 5326101 1 bd, 1 ba | 745 | Aug 21 | $1,268 |
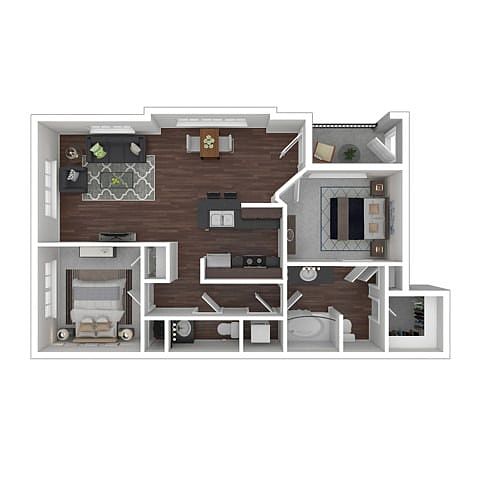 Unit 4929301 2 bd, 1.5 ba | 839 | Now | $1,287 |
Unit 5409105 1 bd, 1 ba | 745 | Oct 7 | $1,298 |
Unit 4015105 1 bd, 1 ba | 820 | Aug 22 | $1,313 |
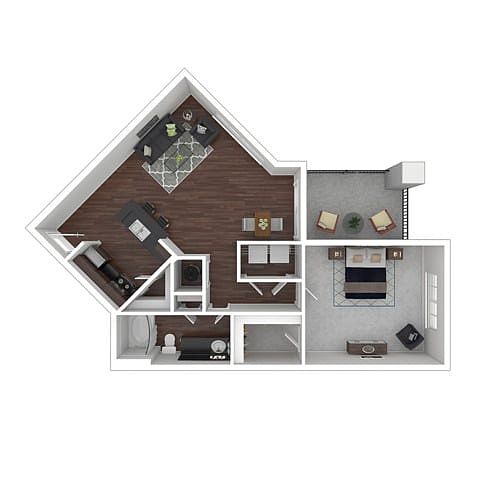 Unit 4015-203 1 bd, 1 ba | 821 | Sep 15 | $1,313 |
Unit 4929102 2 bd, 1.5 ba | 839 | Now | $1,317 |
Unit 4015205 1 bd, 1 ba | 820 | Sep 10 | $1,343 |
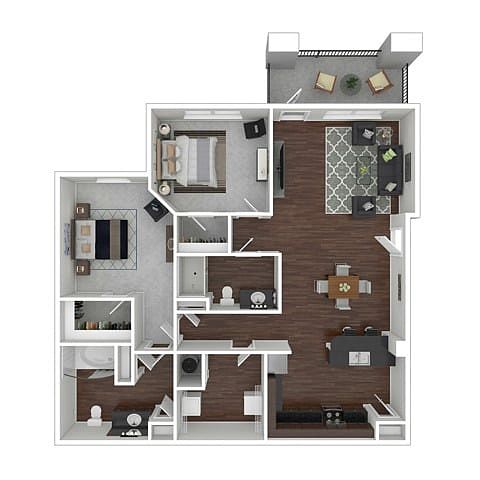 Unit 4031302 2 bd, 2 ba | 991 | Sep 10 | $1,367 |
Unit 5027112 2 bd, 1.5 ba | 839 | Aug 18 | $1,422 |
Unit 5409104 2 bd, 2 ba | 991 | Now | $1,442 |
Unit 4031303 2 bd, 2 ba | 991 | Now | $1,442 |
What's special
Patio
In the mood for fresh air?
A patio is a rare feature. Less than 19% of buildings in Charlotte have this amenity.
Spacious closetsChef-inspired kitchens
Office hours
| Day | Open hours |
|---|---|
| Mon - Fri: | 10 am - 6 pm |
| Sat: | 10 am - 5 pm |
| Sun: | Closed |
Property map
Tap on any highlighted unit to view details on availability and pricing
Use ctrl + scroll to zoom the map
Facts, features & policies
Building Amenities
Community Rooms
- Fitness Center: 24-hour Fitness Center
- Lounge: Fireside Lounge And Kitchen
Other
- In Unit: Washer & Dryer Included
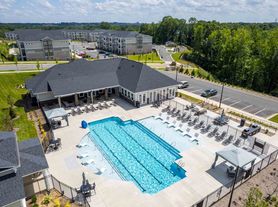
- Swimming Pool: Resort-style Pool
Outdoor common areas
- Barbecue: Grilling Area
- Patio: Patios And Balconies Available
Unit Features
Appliances
- Dryer: Washer & Dryer Included
- Washer: Washer & Dryer Included
Cooling
- Air Conditioning: Air Conditioner
- Ceiling Fan
Flooring
- Vinyl: Luxury Vinyl Flooring
Other
- Gooseneck Faucet
- High-end Appliances: Stainless Steel Appliances
- Kitchen Pantry
- Large Closets: Spacious Closets
- Parking: Additional Driveway Parking
Policies
Lease terms
- 7 months, 8 months, 9 months, 10 months, 11 months, 12 months, 13 months, 14 months, 15 months
Pet essentials
- DogsAllowedNumber allowed2Monthly dog rent$25One-time dog fee$350
- CatsAllowedNumber allowed2Monthly cat rent$25One-time cat fee$350
Restrictions
Breed Restrictions are as follows: Tosa Inu/Ken, American Bandogge, Cane Corso, Rottweiler, Doberman, Pit Bull, Bull Terrier, Staffordshire Terrier, Dogo Argentino, Boer Boel, Gull Dong, Basenji, Mastiff, Perro de Presa Canario, Fila Brasiliero, Wolf Hybrid, Caucasian Oucharka, Alaskan Malamutes, Kangal, German Shepard, Shepard, Chow, Spitz, Akita, Reptiles, Rabbits and Pot Bellied Pigs. Mixed breeds containing these bloodlines are also prohibited.
Pet amenities
Pet Grooming Station
Special Features
- 24-hour Package Lockers
- Car Care Center
- Central
- Green Space
- Pet Grooming Station
- Pets Allowed: Dog Park
Neighborhood: Prosperity Village
Areas of interest
Use our interactive map to explore the neighborhood and see how it matches your interests.
Travel times
Walk, Transit & Bike Scores
Walk Score®
/ 100
Somewhat WalkableTransit Score®
/ 100
Minimal TransitBike Score®
/ 100
Somewhat BikeableNearby schools in Charlotte
GreatSchools rating
- 7/10Parkside ElementaryGrades: PK-5Distance: 1.3 mi
- 2/10Ridge Road Middle SchoolGrades: 6-8Distance: 1.1 mi
- 4/10Mallard Creek HighGrades: 9-12Distance: 0.8 mi
Nearby apartments for rent
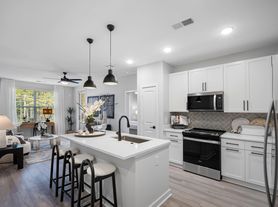
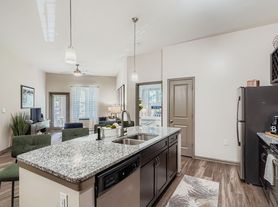
Listing order may reflect relevance, quality, and paid promotion.
Similar apartments for rent


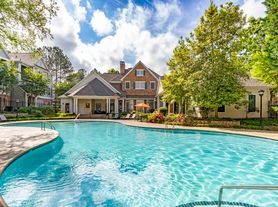

Frequently asked questions
What is the walk score of The Maxwell at Highland Creek?
The Maxwell at Highland Creek has a walk score of 58, it's somewhat walkable.
What is the transit score of The Maxwell at Highland Creek?
The Maxwell at Highland Creek has a transit score of 18, it has minimal transit.
What schools are assigned to The Maxwell at Highland Creek?
The schools assigned to The Maxwell at Highland Creek include Parkside Elementary, Ridge Road Middle School, and Mallard Creek High.
Does The Maxwell at Highland Creek have in-unit laundry?
Yes, The Maxwell at Highland Creek has in-unit laundry for some or all of the units.
What neighborhood is The Maxwell at Highland Creek in?
The Maxwell at Highland Creek is in the Prosperity Village neighborhood in Charlotte, NC.
What are The Maxwell at Highland Creek's policies on pets?
A maximum of 2 cats are allowed per unit. This building has a one time fee of $350 and monthly fee of $25 for cats. A maximum of 2 dogs are allowed per unit. This building has a one time fee of $350 and monthly fee of $25 for dogs.
Your dream apartment is waitingThree new units were recently added to this listing.
