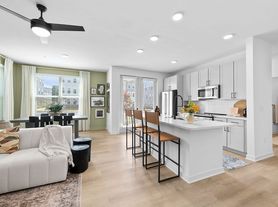
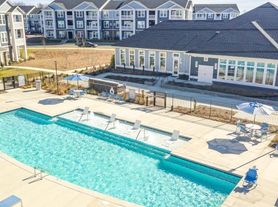
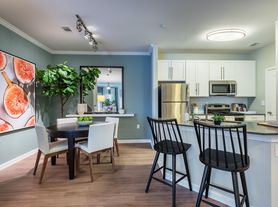
Live. Work. Golf! Welcome to The Bryce, a luxury apartment community in North Charlotte. The Bryce features 1, 2 and 3 bedroom floor plans with features and amenities such as stainless steel appliances, nine-foot ceilings, a golf course and a poolside fire pit. Enjoy the perks of living on the green without the golf-course price tag. Contact us today to learn more and to schedule a tour of your new home.
The Bryce
Status: Special offer
Apartment building
1-3 beds
Pet-friendly
Attached garage
In-unit laundry (W/D)
Available units
Price may not include required fees and charges.
 Unit 4115-221 1 bd, 1 ba | 723 | Now | $1,242 | |
Unit 4302-222 1 bd, 1 ba | 723 | Now | $1,242 | |
Unit 4302-232 1 bd, 1 ba | 723 | Now | $1,252 | |
Unit 4210-231 1 bd, 1 ba | 723 | Now | $1,262 | |
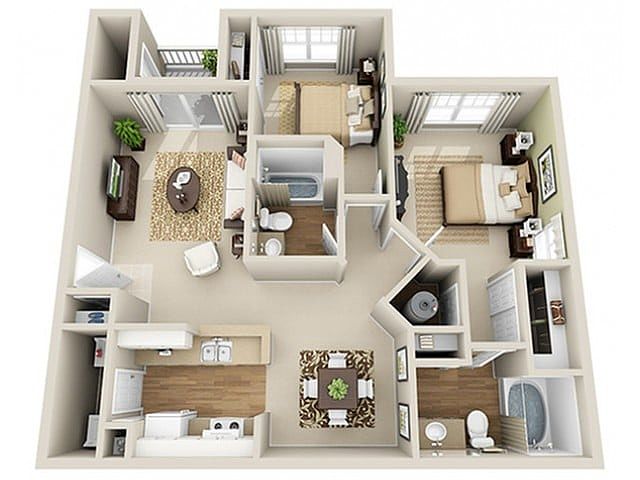 Unit 4204-104 2 bd, 2 ba | 1,021 | Dec 28 | $1,383 | |
Unit 4210-132 2 bd, 2 ba | 1,021 | Now | $1,408 | |
Unit 4125-123 1 bd, 1 ba | 723 | Now | $1,451 | |
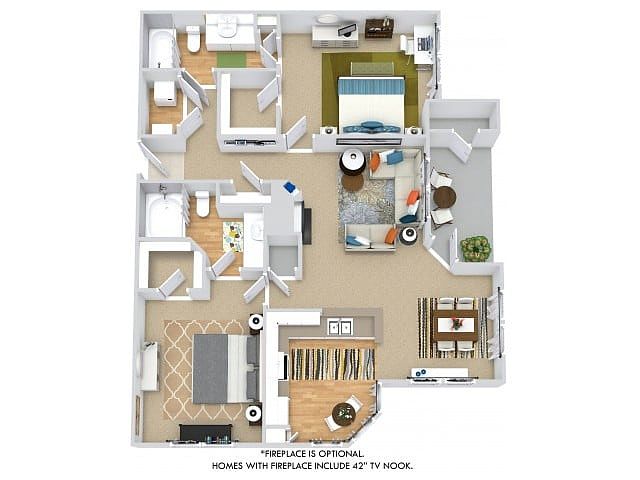 Unit 4302-102 2 bd, 2 ba | 1,119 | Jan 4 | $1,451 | |
Unit 4115-133 1 bd, 1 ba | 723 | Now | $1,461 | |
Unit 4115-232 1 bd, 1 ba | 723 | Now | $1,461 | |
Unit 4302-134 1 bd, 1 ba | 723 | Now | $1,461 | |
Unit 6130-123 1 bd, 1 ba | 723 | Now | $1,461 | |
 Unit 6130-212 1 bd, 1 ba | 723 | Now | $1,466 | |
Unit 5810-123 2 bd, 2 ba | 1,021 | Nov 23 | $1,469 | |
Unit 4125-102 2 bd, 2 ba | 1,021 | Now | $1,479 | |
What's special

Property map
Tap on any highlighted unit to view details on availability and pricing
Use ctrl + scroll to zoom the map
Facts, features & policies
Building Amenities
Community Rooms
- 24-Hour Cardio And Strength-Training Fitness Center
- Business Center With P Cs And Wireless Printing
Other
- Laundry: In Unit
- Swimming Pool: Resort-Style Pool With Expansive Sundeck And Wi-Fi
Outdoor common areas
- Barbecue
Security
- Gated Entry: Gated Community
Services & facilities
- Pet Park: Dog Bark Park
- Storage Space: Storage Closets On All Balconies & Patios
Unit Features
Appliances
- Dryer
- Washer
Cooling
- Air Conditioning
- Ceiling Fan
Flooring
- Wood Plank-Style Floors Available
Internet/Satellite
- Cable TV Ready
- High-Speed Internet Ready: High Speed Internet Available
Other
- Additional Driveway Parking
- Bay Window In Select Homes
- Fireplace: Poolside Fire Pit With Cozy Seating
- Granite Countertops-Select Units
- Large Closets: Oversized Closets
- Nine-Foot Ceilings With Crown Moulding
- Open-Concept Floor Plans
- Oversized Windows
- Private Patio: Private Patio And Balconies
- Stainless Steel Appliances-Select Units
- Tile Floors: Tiled Entry In Select Homes
- Window Coverings
Policies
Parking
- Attached Garage
- Detached Garage
- Garage: Garages/ Additional Storage Available
- Parking Lot
Lease terms
- 6 months, 7 months, 8 months, 9 months, 10 months, 11 months, 12 months, 13 months, 14 months
Pet essentials
Restrictions
Breed Restrictions are as follows: Tosa Inu/Ken, American Bandogge, Cane Corso, Rottweiler, Doberman, Pit Bull, Bull Terrier, Staffordshire Terrier, Dogo Argentino, Boer Boel, Gull Dong, Basenji, Mastiff, Perro de Presa Canario, Fila Brasiliero, Wolf Hybrid, Caucasian Oucharka, Alaskan Malamutes, Husky, Kangal, German Shepard, Shepard, Chow, Spitz, Akita, Reptiles, Rabbits and Pot Bellied Pigs. Mixed breeds containing these bloodlines are also prohibited.
Additional details
2 pet maximum. Fee is $300 for one pet and $500 for 2 pets
Pet amenities
Pet Park: Dog Bark Park
Special Features
- 24 Hour Maintenance
- 24-Hour Cardio And Strength-Training Fitness Center
- Backyard Social With Cafe Lighting
- Car Care Center With Car Wash
- Carpet
- Central
- Cornhole
- Deck
- Detached Garage
- Dishwasher
- Garbage Disposal
- Golf Course: Par 3 Golf Course With Putting Green
- Green Space
- Hammock Bay
- Lawn
- Microwave
- On-Site Management
- Online Maintenance Portal
- Online Rent Payment
- Oven
- Package-Lockers
- Par 3 Golf Course With Putting Green
- Parking Lot
- Patio Or Balcony
- Picnic Area
- Poolside Cabana With Grills And Dining Area
- Poolside Fire Pit With Cozy Seating
- Range
- Refrigerator
- Vinyl
Neighborhood: West Sugar Creek-W T Harris Bl
Areas of interest
Use our interactive map to explore the neighborhood and see how it matches your interests.
Travel times
Getting around
Walk Score®
/ 100
Somewhat WalkableTransit Score®
/ 100
Some TransitBike Score®
/ 100
Somewhat BikeableNearby schools in Charlotte
David Cox Road Elementary
Grades PK-5 • 0.3 miles4/10
GreatSchools® Rating
Test Score Rating
3/10Student Progress Rating
4/10Ridge Road Middle School
Grades 6-8 • 3.8 miles2/10
GreatSchools® Rating
Test Score Rating
2/10Student Progress Rating
1/10Mallard Creek High
Grades 9-12 • 3 miles4/10
GreatSchools® Rating
Test Score Rating
4/10College Readiness Rating
3/10Student Progress Rating
5/10Living in Charlotte
West Sugar Creek–W.T. Harris Boulevard occupies Charlotte’s northeastern side, around the West Sugar Creek Road and W.T. Harris Boulevard corridors. The area has a humid subtropical climate, with hot summers and mild winters, and a largely suburban layout shaped by major roads and shopping centers. Everyday errands are convenient along the commercial corridors, where chain restaurants, casual dining, and coffee options sit near grocery and retail shops. Nearby outdoor breaks include Mallard Creek Greenway, with paved paths for walking and biking; playgrounds and library services are also available in the wider area. Driving is a practical way to get around, while CATS bus routes offer transit connections along major streets. The West Sugar Creek–W.T. Harris Boulevard neighborhood’s median rent is $1,995 per month, with a typical range of $625 to $5,250.
Powered by Zillow data and AI technology.
Cost calculator
Nearby apartments for rent



Listing order may reflect relevance, quality, and paid promotion.
Similar apartments for rent


Frequently asked questions
Where is The Bryce located, and what is the neighborhood like?
The Bryce is located at 4101 Double Creek Crossing Dr in West Sugar Creek-W T Harris Bl, Charlotte, NC. The surrounding area includes multiple restaurants and cafes within 2 miles, such as Zaxby's Chicken Fingers & Buffalo Wings, Anntony's Caribbean Cafe, and Hungry Howie's Pizza.
What is the average rent in Charlotte, NC?
Based on the latest Zillow data, the median rent across all unit types in the West Sugar Creek-W T Harris Bl neighborhood of Charlotte is currently $1,995 per month. Prices vary by neighborhood, floor plan, and building amenities.
What schools are assigned to The Bryce?
The schools assigned to The Bryce include David Cox Road Elementary, Ridge Road Middle School, and Mallard Creek High.
What are the grocery stores and everyday shopping options near The Bryce?
The Bryce is located near 5 grocery stores, including Bloom (0.3 miles) and Food Lion Grocery Store (0.4 miles). Additional shopping options, including CVS pharmacy, are approximately 0.4 miles away.
What is the minimum and maximum rent for The Bryce?
The total price for an apartment unit in The Bryce ranges from $1,242 to $1,724. The total price will vary by floor plan, unit size, and unit amenities.
Your dream apartment is waitingNine new units were recently added to this listing.
