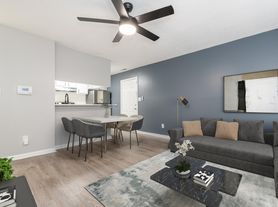
Welcome to The Huntleigh a new build-to-rent community of exclusively 3-bedroom townhomes in Charlotte, North Carolina. Built for space, comfort, and modern living, The Huntleigh delivers the feel of a private home with the ease of professional rental management.Looking for a new 3-bedroom townhome in Charlotte with a garage and open layout? Your next home is here.
Status: Special offer
Single family residence
3 beds
Pet-friendly
In-unit laundry (W/D)
Available units
This listing now includes required monthly fees in the total monthly price. Price shown reflects the lease term provided for each unit.
 Unit 7113 3 bd, 2.5 ba | 1,500 | Now | $2,288 | |
Unit 7033 3 bd, 2.5 ba | 1,500 | Now | $2,388 | |
Unit 7037 3 bd, 2.5 ba | 1,500 | Now | $2,488 | |
 Unit 7104 3 bd, 3.5 ba | 1,841 | Now | $2,588 | |
Unit 6225 3 bd, 2.5 ba | 1,500 | Now | $2,588 | |
Unit 7105 3 bd, 2.5 ba | 1,500 | Now | $2,588 | |
Unit 6209 3 bd, 2.5 ba | 1,500 | Now | $2,588 | |
Unit 6213 3 bd, 2.5 ba | 1,500 | Now | $2,588 | |
Unit 6217 3 bd, 2.5 ba | 1,500 | Now | $2,588 | |
Unit 6221 3 bd, 2.5 ba | 1,500 | Now | $2,588 | |
Unit 7127 3 bd, 2.5 ba | 1,500 | Now | $2,588 | |
Unit 6229 3 bd, 2.5 ba | 1,500 | Now | $2,598 | |
Unit 6233 3 bd, 2.5 ba | 1,500 | Now | $2,598 | |
Unit 6237 3 bd, 2.5 ba | 1,500 | Now | $2,598 | |
Unit 6504 3 bd, 2.5 ba | 1,500 | Now | $2,688 | |
What's special
Open layout
Property map
Tap on any highlighted unit to view details on availability and pricing
Use ctrl + scroll to zoom the map
Facts, features & policies
Community Amenities
Other
- Laundry: In Unit
Services & facilities
- On-Site Maintenance
- On-Site Management
- Pet Park
Unit Features
Appliances
- Dishwasher
- Dryer
- Garbage Disposal
- Microwave Oven
- Refrigerator
- Washer
Cooling
- Air Conditioning: Air Conditioner
- Ceiling Fan
Internet/Satellite
- Cable TV Ready
Other
- Patio Balcony
Policies
Parking
- None
Lease terms
- 12, 13, 14, 15
Pet essentials
Additional details
| Restrictions: None
Pet amenities
Pet Park
Special Features
- Bilt
- Brushed Nickel Finishes
- Dark Colored Hardwood Style Flooring Throughout
- Dedicated Landscaping Services
- Efficient Appliances
- Electronic Thermostat
- Fenced in backyards
- Grey Shaker Cabinetry In Kitchen
- Large Closets
- Light Colored Hardwood Style Flooring Throughout
- Matte Black Finishes
- Planned Resident Events And Activities
- White Shaker Cabinetry In Bathrooms
- White Shaker Cabinetry In Kitchen
Neighborhood: Mineral Springs-Rumble Road
Areas of interest
Use our interactive map to explore the neighborhood and see how it matches your interests.
Travel times
Nearby places
Grocery & Shopping
Five grocery and shopping spots within a 2 min drive, including Family Dollar 0.1 mi away.
Family Dollar
0.1 mi
5 min
1 min
Derita Soda Shop and Grill
0.2 mi
5 min
1 min
Advance Auto Parts
0.2 mi
5 min
1 min
Dollar General
0.3 mi
8 min
2 min
Save A Lot
0.3 mi
8 min
2 min
Restaurants & Cafes
Five restaurants and cafes within a 3 min drive, including Sun Energy Smoothies 0.2 mi away.
Sun Energy Smoothies
0.2 mi
4 min
1 min
Chicken King
0.2 mi
6 min
1 min
Maria's Grill
0.2 mi
6 min
1 min
Super Wok I
0.3 mi
8 min
2 min
Baskin-Robbins
0.6 mi
13 min
3 min
Fitness & Recreation
Five fitness/gyms within a 5 min drive, including Better Bodies 4 Us 0.2 mi away.
Better Bodies 4 Us
0.2 mi
18 min
4 min
Theresa Clark Elder Neighborhood Park
0.5 mi
14 min
2 min
Melissa's Gym
0.6 mi
18 min
3 min
Allen Hills Park
1 mi
26 min
4 min
Crossfit
1 mi
33 min
5 min
Hospitals & Medical
Five medical facilities within a 5 min drive, including Igbinadolor U Phillip DMD & Associates PA 0.2 mi away.
Igbinadolor U Phillip DMD & Associates PA
0.2 mi
4 min
1 min
AF Royal Training
0.4 mi
11 min
2 min
Saturn Of Charlotte
0.6 mi
17 min
3 min
Optimal Breathing
0.7 mi
21 min
3 min
University Dermatology
2 mi
5 min
Getting around
Walk Score®
/ 100
Car-DependentTransit Score®
/ 100
Some TransitBike Score®
/ 100
Somewhat BikeableNearby schools in Charlotte
Governors Village STEM Academy (Lower)
Grades PK-4 • 1.3 miles4/10
GreatSchools® Rating
Test Score Rating
3/10Student Progress Rating
4/10Governors Village STEM Academy (Upper)
Grades 5-8 • 1.4 miles7/10
GreatSchools® Rating
Test Score Rating
4/10Student Progress Rating
9/10Julius L. Chambers High School
Grades 9-12 • 1.7 miles3/10
GreatSchools® Rating
Test Score Rating
2/10College Readiness Rating
1/10Student Progress Rating
6/10Living in Charlotte
Mineral Springs-Rumble Road is a mostly residential area in north Charlotte, with a setting shaped by neighborhood streets, wooded patches and open land. Summers are hot and humid, while winters are generally mild. The area is close to the University City side of Charlotte and the wider North Tryon corridor, where shopping, restaurants and everyday services cluster. Coffee shops and dining options are easier to find along the main commercial roads than within the quieter residential streets. Parks, green spaces and walking routes nearby offer room to get outdoors, though destinations are spread out. The neighborhood’s median rent is $1,800 per month, with a typical range of $675 to $3,120, based on 64 active listings. Getting around is most convenient by car; transit and destinations across Charlotte require planning.
Powered by Zillow data and AI technology.
Cost calculator
Nearby apartments for rent


Listing order may reflect relevance, quality, and paid promotion.
Similar apartments for rent


Frequently asked questions
Where is The Huntleigh located, and what is the neighborhood like?
The Huntleigh is located at 7029 Amos Dr in Mineral Springs-Rumble Road, Charlotte, NC. The surrounding area includes multiple restaurants and cafes within 2 miles, such as Sun Energy Smoothies, Chicken King, and Maria's Grill.
What is the average rent in Charlotte, NC?
Based on the latest Zillow data, the median rent across all unit types in the Mineral Springs-Rumble Road neighborhood of Charlotte is currently $1,800 per month. Prices vary by neighborhood, floor plan, and building amenities.
What schools are assigned to The Huntleigh?
The schools assigned to The Huntleigh include Governors Village STEM Academy (Lower), Governors Village STEM Academy (Upper), and Julius L. Chambers High School.
What are the grocery stores and everyday shopping options near The Huntleigh?
The Huntleigh is located near 4 grocery stores, including Save A Lot (0.3 miles) and La Michoacana Supermercado (0.5 miles). Additional shopping options, including Family Dollar, are approximately 0.1 miles away.
What is the minimum and maximum rent for The Huntleigh?
The total price for an apartment unit in The Huntleigh ranges from $2,288 to $2,824. The total price will vary by floor plan, unit size, and unit amenities.
Your dream home is waitingOne new unit was recently added to this community.
