Effortless Living, Exceptional Homes.
Welcome to Westmont Village, a professionally managed rental community nestled in one of Charlotte's most sought-after locations. Our spacious three and four-bedroom townhomes offer a lifestyle of ease and comfort, where you can enjoy the perks of homeownership without the hassle-no mortgage, no property taxes, and a landscaping package that ensures your surroundings are always well-maintained. Plus, with Charlotte Douglas International Airport only 10 minutes away, everything you need is within reach. Experience a seamless blend of comfort, convenience, and community at Westmont Village.

Explore 3D tour
Status: Special offer
Apartment building
3-4 beds
Pet-friendly
Air conditioning (central)
In-unit laundry (W/D)
Available units
Price may not include required fees and charges.
 Unit 2058 3 bd, 3.5 ba | 1,762 | Now | $2,445 |
Unit 2046 3 bd, 3.5 ba | 1,762 | Now | $2,445 |
Unit 1117 3 bd, 3.5 ba | 1,762 | Nov 10 | $2,475 |
Unit 2105 3 bd, 3.5 ba | 1,762 | Now | $2,545 |
Unit 2043 3 bd, 3.5 ba | 1,762 | Now | $2,545 |
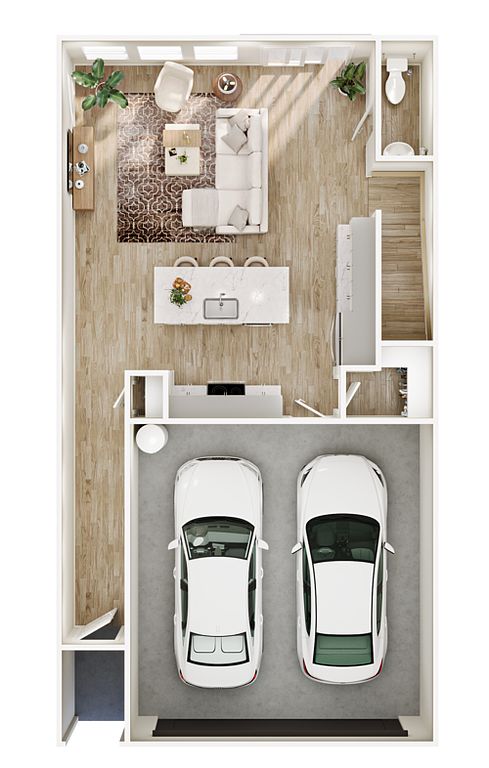 Unit 2024 3 bd, 2.5 ba | 1,641 | Jan 30 | $2,645 |
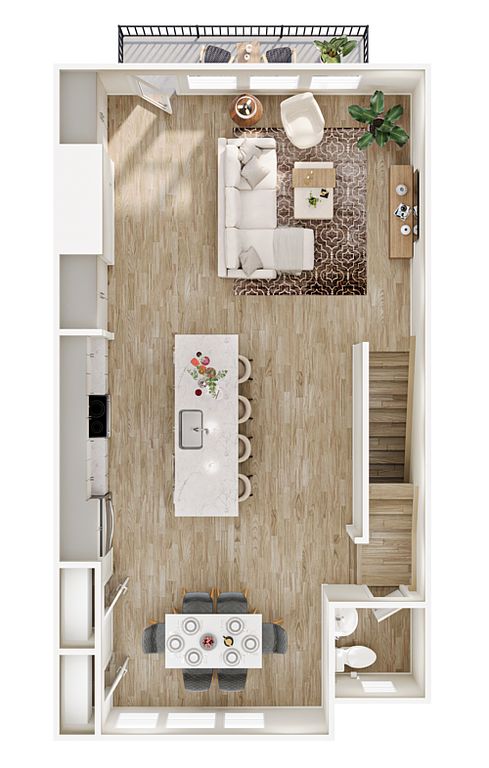 Unit 3049 4 bd, 3.5 ba | 1,796 | Now | $2,770 |
Unit 4022 4 bd, 3.5 ba | 1,796 | Mar 31 | $2,770 |
Unit 4938 4 bd, 3.5 ba | 1,796 | Now | $2,995 |
What's special
Patio
In the mood for fresh air?
A patio is a rare feature. Less than 18% of buildings in Charlotte have this amenity.
Versatile loft areaInviting front porchOpen-concept kitchenShared bathroomWelcoming foyerTwo additional bedrooms
3D tours
- 4022 Meadowstone
 2043 Oakridge
 2039 Rosewood
Office hours
| Day | Open hours |
|---|---|
| Mon: | 9 am - 6 pm |
| Tue: | Closed |
| Wed - Fri: | 9 am - 6 pm |
| Sat - Sun: | 10 am - 5 pm |
Property map
Tap on any highlighted unit to view details on availability and pricing
Use ctrl + scroll to zoom the map
Facts, features & policies
Building Amenities
Other
- In Unit: Frigidaire Washer & Dryer
Outdoor common areas
- Outdoor Patio Directly Off Living Room & Kitchen
Unit Features
Appliances
- Dryer
- Refrigerator: Stainless Steel Appliances
- Washer
Cooling
- Central Air Conditioning: Air Conditioning - Central Air
Flooring
- Vinyl Plank Flooring Throughout Main Areas
Other
- Carpeted Bedrooms For Added Comfort
- Charming Village-Style Townhome Community
- Convenient First-Floor Powder Room
- Dedicated Laundry Room With Ample Storage
- Designer Cabinetry With Brushed Nickel Hardware
- Double Vanity Sink In Primary Bathroom
- Enhanced Curb Appeal With Professional Landscaping
- High-End Quartz Countertops In Kitchen & Baths
- Large Closets: Large Bedrooms And Closet Space
- Loss Leader
- Privacy Fenced-In Yards
- Sleek Subway Tile Backsplash
- Smart Technology Including Locks & Thermostat
- Spa-Inspired Bathrooms
- Spacious And Versatile Loft On Second Floor
- Timeless All-White Kitchen Design
- Window Coverings: Energy-Efficient Windows With Faux Wood Blinds
Policies
Parking
- Private Driveway & Garage With EV Charging Outlets
Lease terms
- Available months 12, 13, 14, 15, 16, 17, 18
Pet essentials
Restrictions
The pet fee for approved animals is $300 and pet rent is $35 per month. Breed restrictions apply to certain breeds, including Pit Bull Terriers, Doberman Pinschers, Rottweilers, and Alaskan Malamutes, as well as mixed breeds containing these types. These fees and rent do not apply to service or support animals.
Additional details
Please call our Leasing Office for complete Pet Policy information.
Special Features
- 10 Minutes From Charlotte Douglas Int. Airport
- 12 Minutes To Uptown Charlotte
- 15 Minutes To South Park
- 2 Minutes From Charlotte Regional Farmers Market
- 5 Minutes To Lower South End
- 7 Minutes To South End
- Access To Exclusive Offers And Perks Via Alfred Os
- ADA Accessible Floorplans
- Easy Online Payment System
- Free Weekly Virtual Events Through Alfred Os
- Landscaping Package Included
- No Mortgage Or Property Taxes
- Pet-Friendly Community
- Professionally Managed Rental Community
- Resident App Powered By Alfred
Neighborhood: Eagle Lake
Areas of interest
Use our interactive map to explore the neighborhood and see how it matches your interests.
Travel times
Getting around
Walk Score®
/ 100
Car-DependentTransit Score®
/ 100
Some TransitBike Score®
/ 100
Somewhat BikeableNearby schools in Charlotte
Pinewood Elementary
Grades PK-5 • 2.7 miles6/10
GreatSchools® Rating
Test Score Rating
2/10Student Progress Rating
9/10Alexander Graham Middle
Grades 6-8 • 4.3 miles4/10
GreatSchools® Rating
Test Score Rating
5/10Student Progress Rating
3/10Harding University High
Grades 9-12 • 3.6 miles1/10
GreatSchools® Rating
Test Score Rating
1/10College Readiness Rating
1/10Student Progress Rating
2/10Living in Charlotte
Eagle Lake is a residential area in southwest Charlotte, with a suburban setting shaped by local lakes, wooded patches, and neighborhood streets. The climate brings hot, humid summers and generally mild winters, making outdoor plans possible through much of the year. Nearby outdoor options include the greenways and recreation areas around Lake Wylie, while local shopping and dining are found along the area’s main roads and in nearby commercial centers. Coffee shops, casual restaurants, and everyday retail offer convenient stops, with a broader range of arts, entertainment, and nightlife available elsewhere in Charlotte. Driving is the most practical way to get around; bus service connects parts of southwest Charlotte, though routes and frequency vary. For the Eagle Lake neighborhood, the median rent is $2,145 per month, with a typical range of $625 to $4,250.
Powered by Zillow data and AI technology.
Cost calculator
Nearby apartments for rent



Listing order may reflect relevance, quality, and paid promotion.
Similar apartments for rent



Frequently asked questions
Where is Westmont Village located, and what is the neighborhood like?
Westmont Village is located at 4904 Parkway Plaza Blvd in Eagle Lake, Charlotte, NC. The surrounding area includes multiple restaurants and cafes within 2 miles, such as Tasties Grill, Cafe' BGEA, and Starbucks.
What is the average rent in Charlotte, NC?
Based on the latest Zillow data, the median rent across all unit types in the Eagle Lake neighborhood of Charlotte is currently $2,145 per month. Prices vary by neighborhood, floor plan, and building amenities.
What schools are assigned to Westmont Village?
The schools assigned to Westmont Village include Pinewood Elementary, Alexander Graham Middle, and Harding University High.
What are the grocery stores and everyday shopping options near Westmont Village?
Westmont Village is located near 7 grocery stores, including S & J Produce (0.2 miles) and Sunterra Gourmet (0.2 miles). Additional shopping options, including Conder Flag Company, are approximately 0.6 miles away.
What is the minimum and maximum rent for Westmont Village?
The total price for an apartment unit in Westmont Village ranges from $2,445 to $2,995. The total price will vary by floor plan, unit size, and unit amenities.
Your dream apartment is waitingTwo new units were recently added to this listing.
