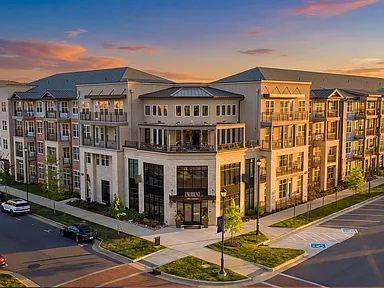
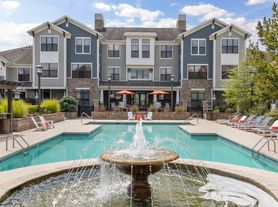
NOW LEASING. Nestled within the vibrant Rea Farms community, Laurent is crafted with a unique sensibility. Here, elevated finishes and meticulous details meet boutique-style interiors and lush outdoor amenities to create a truly memorable living experience. Discover seamless access to Rea Farms and beyond, including an impressive lineup of darling restaurants, charming retailers, and exciting recreation. A brilliant lifestyle is blooming at Laurent. All that's missing is you.
Floor plans are artist's rendering. All dimensions are approximate. Actual product and specifications may vary in dimension or detail. Not all features are available in every rental home. Please see a representative for details.
Special offer
Apartment building
Studio-2 beds
Pet-friendly
In-unit laundry (W/D)
Available units
This listing now includes required monthly fees in the total monthly price.
Unit , sortable column | Sqft, sortable column | Available, sortable column | Total monthly price, sorted ascending | |
|---|---|---|---|---|
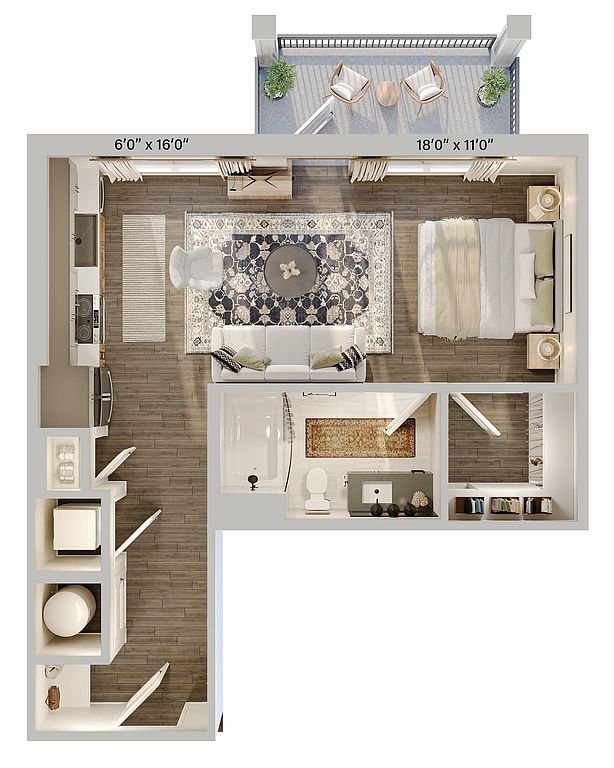 Unit 4-1410 Studio, 1 ba | 607 | Now | $1,699 | |
Unit 3-1309 Studio, 1 ba | 607 | Sep 16 | $1,699 | |
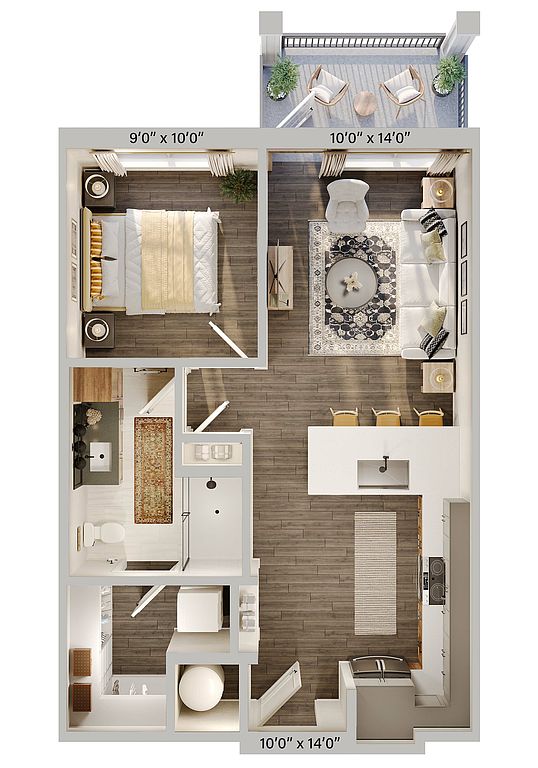 Unit 1-3110 1 bd, 1 ba | 633 | Now | $1,723 | |
Unit 1-2112 1 bd, 1 ba | 633 | Now | $1,729 | |
Unit 2-1203 1 bd, 1 ba | 633 | Now | $1,729 | |
Unit 3-2311 1 bd, 1 ba | 633 | Sep 24 | $1,774 | |
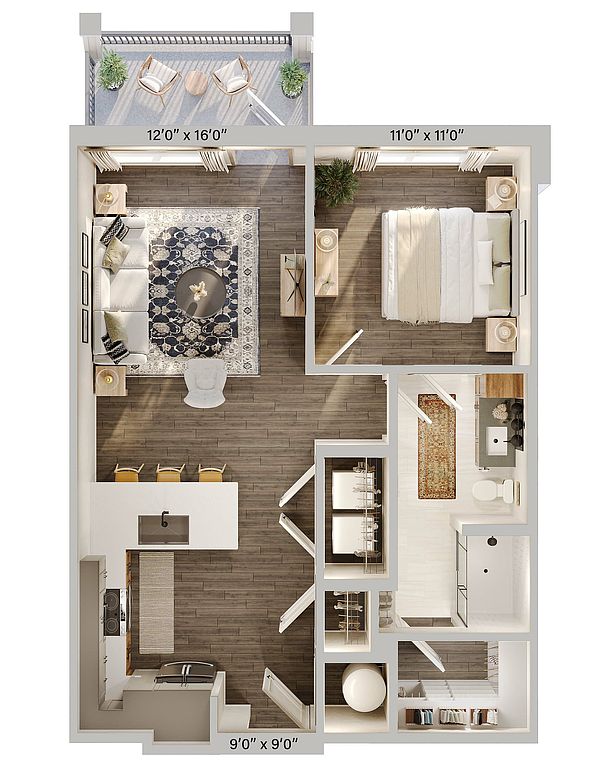 Unit 1-2106 1 bd, 1 ba | 746 | Now | $1,814 | |
Unit 1-2110 1 bd, 1 ba | 633 | Oct 27 | $1,819 | |
Unit 2-3223 1 bd, 1 ba | 746 | Nov 12 | $1,823 | |
Unit 2-2208 1 bd, 1 ba | 746 | Now | $1,874 | |
 Unit 1-3116 1 bd, 1 ba | 743 | Now | $1,903 | |
Unit 1-1124 1 bd, 1 ba | 746 | Now | $1,914 | |
Unit 1-2120 1 bd, 1 ba | 746 | Now | $1,914 | |
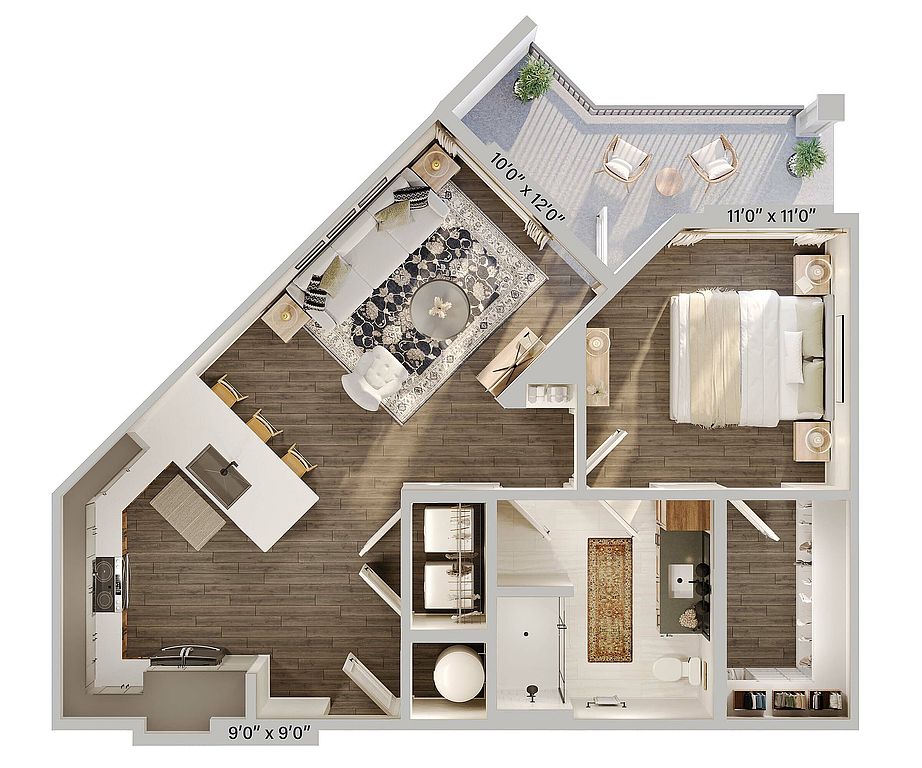 Unit 2-1215 1 bd, 1 ba | 743 | Now | $1,918 | |
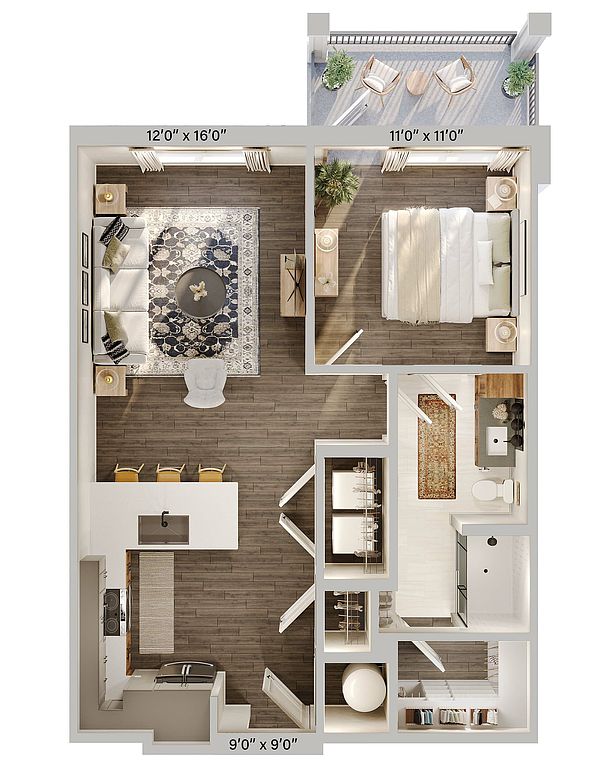 Unit 2-2217 1 bd, 1 ba | 743 | Now | $1,918 | |
What's special
Patio
In the mood for fresh air?
A patio is a rare feature. Less than 19% of buildings in Charlotte have this amenity.
Boutique-style interiorsElevated finishesLush outdoor amenitiesMeticulous details
Property map
Tap on any highlighted unit to view details on availability and pricing
Use ctrl + scroll to zoom the map
Facts, features & policies
Building Amenities
Community Rooms
- Club House: Rooftop Lounge
- Fitness Center: Fully Equipped Fitness Center
- Library: Library Lounge
- Lounge: Clubouse Lounge
Other
- In Unit: Full Sized Washer And Dryer In Every Home
- Swimming Pool: Pool
Outdoor common areas
- Barbecue: Outdoor Kitchen And Grilling
- Patio: Patio Or Balcony*
- Sundeck: Expansive Swimming Pool And Sundeck
Services & facilities
- Elevator
Unit Features
Appliances
- Dryer
- Washer
Cooling
- Refrigeration Cooling
Other
- Cultinary Inspired Kitchens With Quartz Countertops
- Custom Wood Cabinetry With Soft Close Hinges
- Designer Tiled Backsplash
- Large Windows For Abundant Natural Light
- Luxe Baths With Semi-Frameless Showers And Double Vanity*
- Open, Airy Foyer-Style Entry*
- Pre-Installed Wi-Fi In Every Home
- Smart Keyless Entry
- Spacious Closets With Custom Built-In Shelving
- Wood-Style Plank Flooring Throughout Entire Home
Policies
Lease terms
- 12 months, 13 months, 14 months, 15 months
Pet essentials
- DogsAllowedNumber allowed2Monthly dog rent$25One-time dog fee$350
- CatsAllowedNumber allowed2Monthly cat rent$25One-time cat fee$350
Special Features
- Closet: Build-In Linen Closet For Added Storage
- EV Charging Stations
- Fitness
- Lush Outdoor Terrace
- Pet-Friendly Apartment Living
Neighborhood: Providence Crossing
Areas of interest
Use our interactive map to explore the neighborhood and see how it matches your interests.
Travel times
Getting around
Walk Score®
/ 100
Car-DependentTransit Score®
/ 100
No Nearby TransitBike Score®
/ 100
Somewhat BikeableNearby schools in Charlotte
Polo Ridge Elementary
Grades PK-5 • 1.1 miles9/10
GreatSchools® Rating
Test Score Rating
10/10Student Progress Rating
7/10Rea Farms STEAM Academy
Grades K-8 • 0.3 miles10/10
GreatSchools® Rating
Test Score Rating
10/10Student Progress Rating
10/10Ardrey Kell High
Grades 9-12 • 3.2 miles9/10
GreatSchools® Rating
Test Score Rating
9/10College Readiness Rating
9/10Student Progress Rating
10/10Living in Charlotte
- Coffee CultureLocal coffee shops are plentiful, serving as perfect spots for relaxation and community engagement.
- Dining SceneA variety of restaurants and eateries provide residents with a rich and diverse culinary experience.
- Family VibesThe neighborhood offers numerous parks and recreational facilities, making it an ideal environment for families.
- Green SpacesThe area is dotted with beautiful parks and outdoor spaces, ideal for leisure activities and family outings.
The 28277 area features a suburban feel with a range of amenities, including lush parks such as Ballantyne Community Park and a variety of shopping options at nearby Ballantyne Village. Residents enjoy a vibrant dining scene with diverse culinary offerings, from casual cafes to upscale restaurants, along with a strong coffee culture highlighted by local favorites. The area boasts family-friendly activities, ensuring a welcoming atmosphere for all, with several top-notch fitness centers and outdoor spaces perfect for pets and families alike. The median rent in this zip code is approximately $2,200, with rental prices ranging from $1,600 to $3,500.
Powered by Zillow data and AI technology.
Nearby apartments for rent

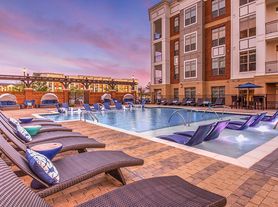
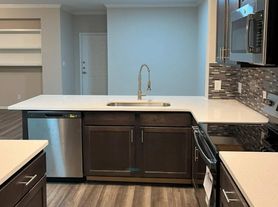
Listing order may reflect relevance, quality, and paid promotion.
Similar apartments for rent

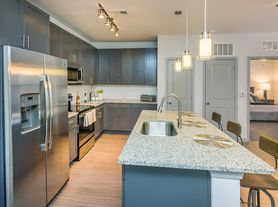

Frequently asked questions
Laurent is located at 10500 Midway Park Dr in Providence Crossing, Charlotte, NC. The surrounding area includes approximately 20 restaurants and cafes within 1 mile, such as Paris Baguette, Clean Juice, and Duckworth's Grill & Taphouse.
Laurent is located within 0.3 miles of Life Time Swim, 0.3 miles of Life Time Tennis, and 0.7 miles of Providence Country Club.
Laurent is located near 3 grocery stores, including 0.2 miles from Clean Juice, 0.3 miles from Harris Teeter, and 0.4 miles from ABC Store. Additional shopping options, including Harris Teeter, are approximately 0.3 miles away.
The total price for an apartment unit in Laurent ranges from $1,699 to $5,874. The total price will vary by floor plan, unit size, and unit amenities.
The closest hospitals and medical facilities to Laurent include Dental Wellness of Charlotte (0.2 miles away), Providence Dentistry (0.2 miles away), and Banfield Pet Hospital (0.3 miles away).
Laurent is near approximately 20 restaurants within 1 mile, including Paris Baguette (0.2 miles away), Clean Juice (0.2 miles away), and Duckworth's Grill & Taphouse (0.3 miles away).
The schools assigned to Laurent include Polo Ridge Elementary, Rea Farms STEAM Academy, and Ardrey Kell High.
There are 16+ floor plans availableWith 122% more variety than properties in the area, you're sure to find a place that fits your lifestyle.
