Floor plans are artist's rendering. All dimensions are approximate. Actual product and specifications may vary in dimension or detail. Not all features are available in every rental home. Please see a representative for details.
Special offer
The Sagewood
14325 Plantation Park Blvd, Charlotte, NC 28277
Apartment building
1-3 beds
Pet-friendly
Other parking
Available units
This listing now includes required monthly fees in the total monthly price.
Unit , sortable column | Sqft, sortable column | Available, sortable column | Total monthly price, sorted ascending |
|---|---|---|---|
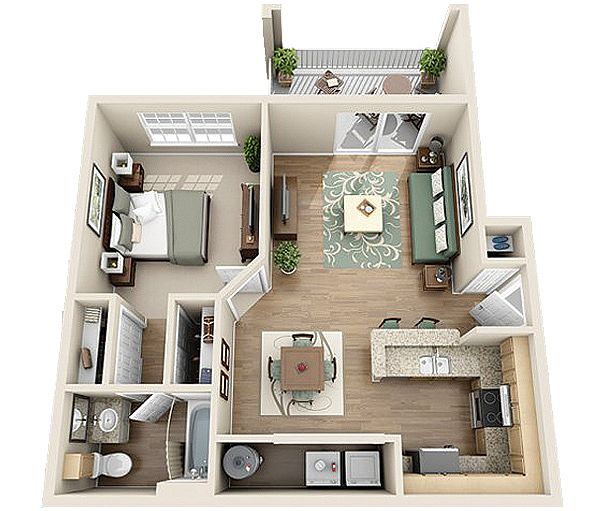 Unit 0337 1 bd, 1 ba | 669 | Now | $1,380 |
Unit 1217 1 bd, 1 ba | 669 | Oct 19 | $1,389 |
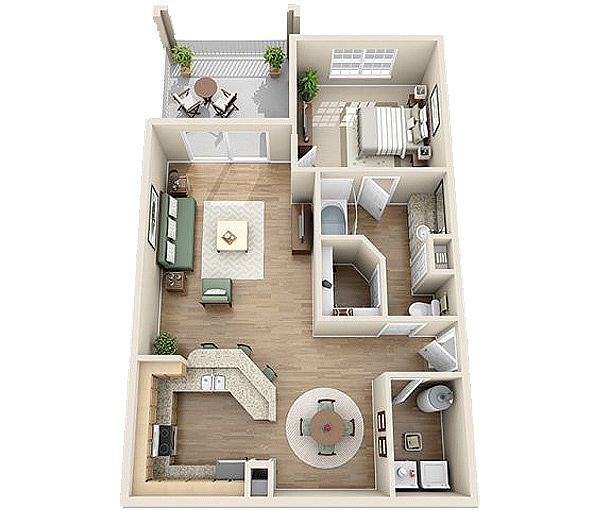 Unit 0615 1 bd, 1 ba | 829 | Now | $1,449 |
Unit 1117 1 bd, 1 ba | 829 | Now | $1,514 |
Unit 1137 1 bd, 1 ba | 829 | Now | $1,514 |
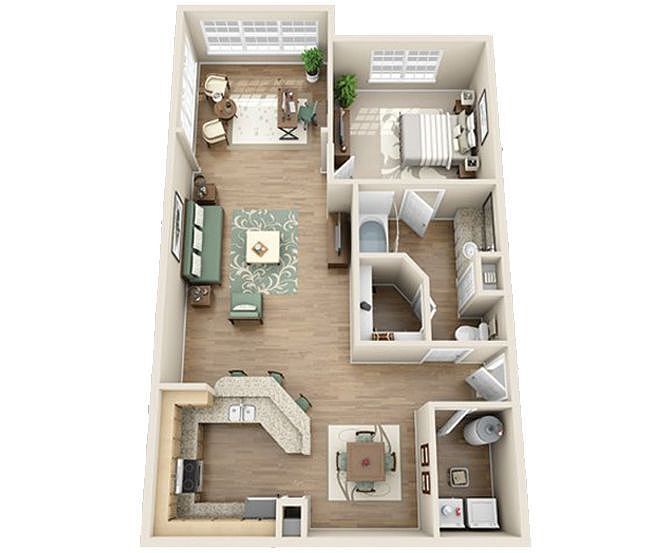 Unit 0122 1 bd, 1 ba | 956 | Nov 28 | $1,544 |
Unit 0838 1 bd, 1 ba | 829 | Dec 20 | $1,549 |
Unit 0932 1 bd, 1 ba | 956 | Nov 22 | $1,569 |
Unit 0434 1 bd, 1 ba | 956 | Dec 7 | $1,594 |
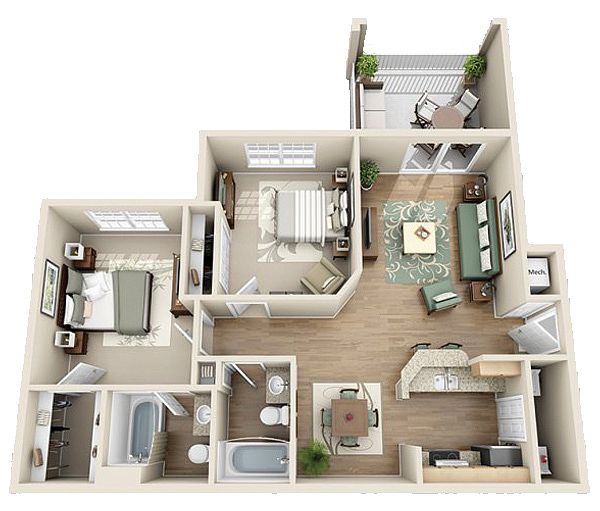 Unit 1318 2 bd, 2 ba | 923 | Oct 29 | $1,759 |
Unit 1337 2 bd, 2 ba | 923 | Oct 24 | $1,836 |
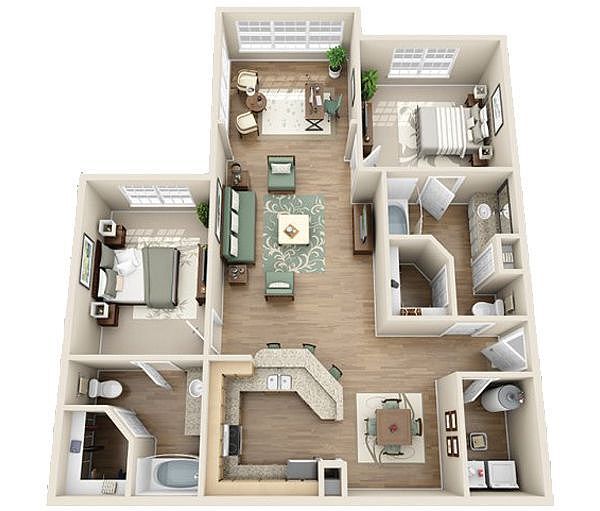 Unit 0622 2 bd, 2 ba | 1,216 | Dec 3 | $1,842 |
Unit 1335 2 bd, 2 ba | 923 | Now | $1,868 |
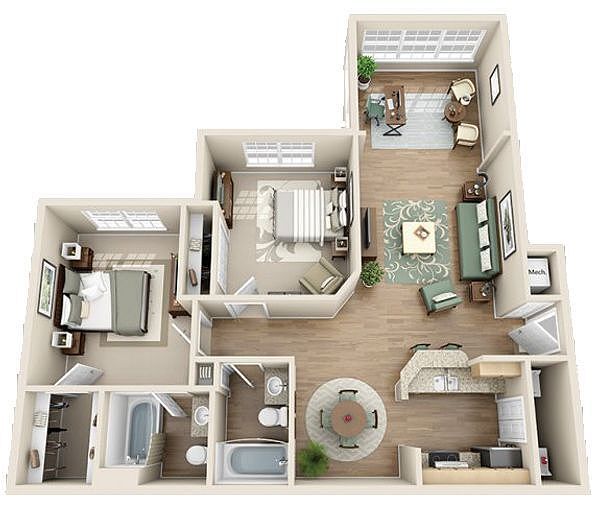 Unit 1332 2 bd, 2 ba | 1,050 | Oct 23 | $1,897 |
Unit 1533 2 bd, 2 ba | 1,050 | Now | $1,913 |
What's special
3D tours
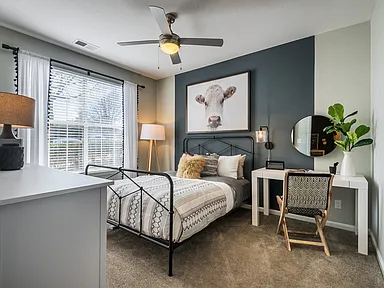 Fitness Center
- Clubroom
- Yoga/Spinning Studio
- Lobby
- Dog Park

- Exterior
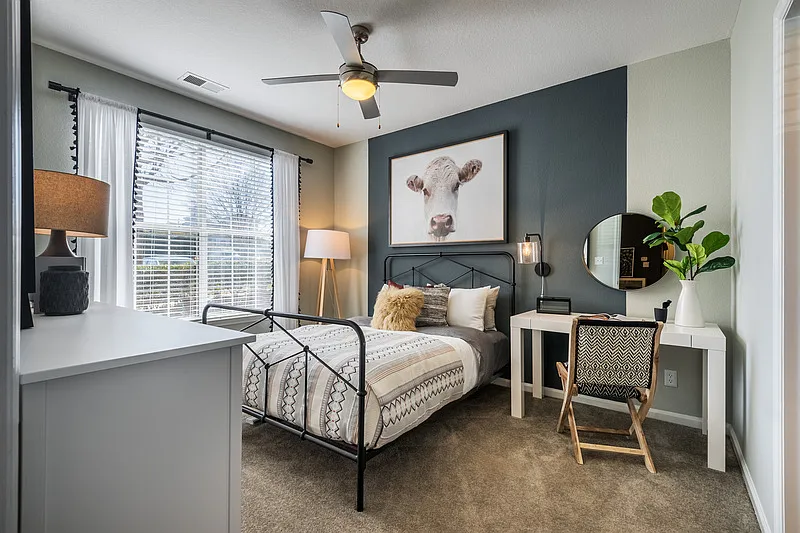
- 2 Bed 2 Bath
- Event Kitchen
Office hours
| Day | Open hours |
|---|---|
| Mon - Fri: | 9 am - 6 pm |
| Sat: | 10 am - 5 pm |
| Sun: | 1 pm - 5 pm |
Property map
Tap on any highlighted unit to view details on availability and pricing
Use ctrl + scroll to zoom the map
Facts, features & policies
Building Amenities
Community Rooms
- Fitness Center: 24-Hour Fitness Studio With State-Of-The-Art Equip
- Game Room: Game Room & Lounge
- Lounge: Game Room & Lounge
- Recreation Room: Clubroom Featuring Billiards & Coffee Bar
Fitness & sports
- Volleyball Court: Sand Volleyball Court
Outdoor common areas

- Deck: Resort-Style Pool With Sun Deck
- Playground
Security
- Gated Entry: Electronically Controlled Gated Entry
Services & facilities
- Pet Park: Pet-Friendly Community & On-Site Dog Park
Unit Features
Other

- Granite Upgraded
- Plank Flooring
Policies
Parking
- Other
Lease terms
- Available months 3, 4, 5, 6, 7, 8, 9, 10, 11, 12, 13, 14
Pet essentials
- DogsAllowedWeight limit (lbs.)100Monthly dog rent$25One-time dog fee$350
- CatsAllowedWeight limit (lbs.)100Monthly cat rent$25One-time cat fee$350
Restrictions
Pet fee $350 per pet, $25 a month pet rent per pet. 2 pet max 100lb weight limit and breed restrictions Please call our leasing office for complete pet policy.
Pet amenities
Pet Park: Pet-Friendly Community & On-Site Dog Park
Special Features
- Fitness-On-Demand Virtual Training
- Group Fitness Room
- Parking
- Pickleball Court
- Professional Demonstration Kitchen
Neighborhood: Ballantyne West
Areas of interest
Use our interactive map to explore the neighborhood and see how it matches your interests.
Travel times
Getting around
Walk Score®
/ 100
Car-DependentTransit Score®
/ 100
Minimal TransitBike Score®
/ 100
Somewhat BikeableNearby schools in Charlotte
Endhaven Elementary
Grades PK-5 • 1.8 miles9/10
GreatSchools® Rating
Test Score Rating
8/10Student Progress Rating
10/10Jay M Robinson Middle
Grades 6-8 • 4.6 miles10/10
GreatSchools® Rating
Test Score Rating
10/10Student Progress Rating
10/10Ballantyne Ridge High School
Grades 9-12 • 1.9 miles7/10
GreatSchools® Rating
Test Score Rating
7/10Living in Charlotte
- Coffee CultureLocal coffee shops are plentiful, serving as perfect spots for relaxation and community engagement.
- Dining SceneA variety of restaurants and eateries provide residents with a rich and diverse culinary experience.
- Family VibesThe neighborhood offers numerous parks and recreational facilities, making it an ideal environment for families.
- Green SpacesThe area is dotted with beautiful parks and outdoor spaces, ideal for leisure activities and family outings.
The 28277 area features a suburban feel with a range of amenities, including lush parks such as Ballantyne Community Park and a variety of shopping options at nearby Ballantyne Village. Residents enjoy a vibrant dining scene with diverse culinary offerings, from casual cafes to upscale restaurants, along with a strong coffee culture highlighted by local favorites. The area boasts family-friendly activities, ensuring a welcoming atmosphere for all, with several top-notch fitness centers and outdoor spaces perfect for pets and families alike. The median rent in this zip code is approximately $2,200, with rental prices ranging from $1,600 to $3,500.
Powered by Zillow data and AI technology.
Nearby apartments for rent




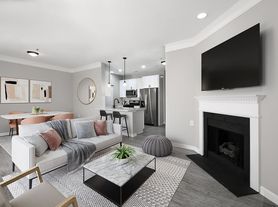
Listing order may reflect relevance, quality, and paid promotion.
Similar apartments for rent
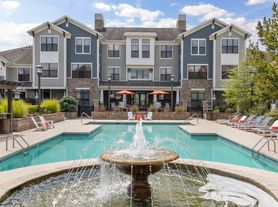

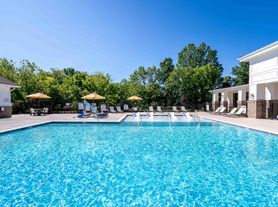
Frequently asked questions
What is the walk score of The Sagewood?
The Sagewood has a walk score of 27, it's car-dependent.
What is the transit score of The Sagewood?
The Sagewood has a transit score of 19, it has minimal transit.
What schools are assigned to The Sagewood?
The schools assigned to The Sagewood include Endhaven Elementary, Jay M Robinson Middle, and Ballantyne Ridge High School.
What neighborhood is The Sagewood in?
The Sagewood is in the Ballantyne West neighborhood in Charlotte, NC.
What are The Sagewood's policies on pets?
Cats are allowed, with a maximum weight restriction of 100lbs. This building has a pet fee ranging from $350 to $350 for cats. This building has a one time fee of $350 and monthly fee of $25 for cats. Dogs are allowed, with a maximum weight restriction of 100lbs. This building has a pet fee ranging from $350 to $350 for dogs. This building has a one time fee of $350 and monthly fee of $25 for dogs.
Does The Sagewood have virtual tours available?
Yes, 3D and virtual tours are available for The Sagewood.
