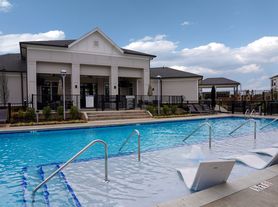

Nestled in a peaceful wooded setting in Ballantyne, Bexley Crossing sets the standard for elegant and convenient living, all within minutes of I-485, I-77, Uptown Charlotte, and CLT Airport. Luxuriously RENOVATED kitchens feature espresso cabinetry, granite counters with tile backsplash, and stainless steel appliances; refreshed baths include new vanities, flooring, and bath hardware. Other exceptional upgrades include modern lighting, 2" designer blinds, and available wood plank style floors. Outstanding amenities include a 24-hour clubhouse with cardio/strength fitness center with LifeFitness equipment; media/Wi-Fi lounge with Mac/PCs; and media room with TV wall. Outside enjoy the poolside summerhouse with fireplace/TV/grills, fire pit, and dog park! Note: Prices shown are for 10-14 month lease terms. Your rental rate will depend on the apartment, move-in date, and lease term chosen. Apartments are priced based on your needs and our availability. Rental rates subject to change.
BRAND NEW 24-Hour Clubhouse
Status: Special offer
Bexley Crossing at Providence
11215 Club Creek Ln, Charlotte, NC 28277
Apartment building
1-3 beds
Pet-friendly
Garage parking
Air conditioning (central)
In-unit laundry (W/D)
Available units
Price may not include required fees and charges. Price shown reflects the lease term provided for each unit.
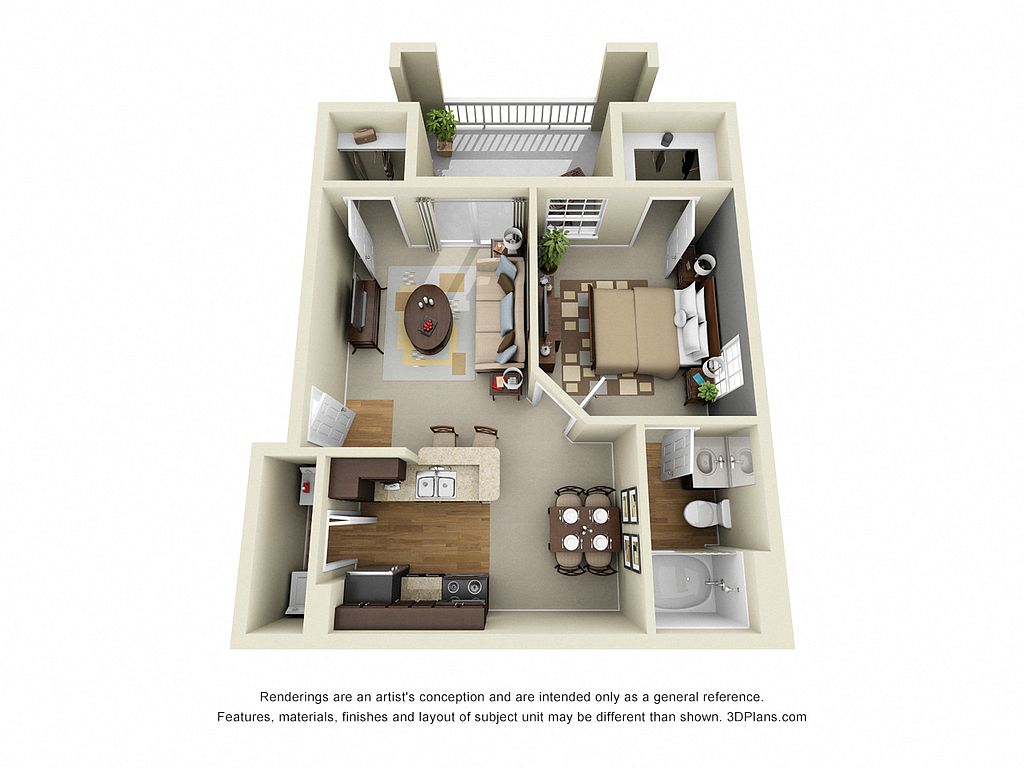 Unit 727 1 bd, 1 ba | 648 | Now | $1,304 | |
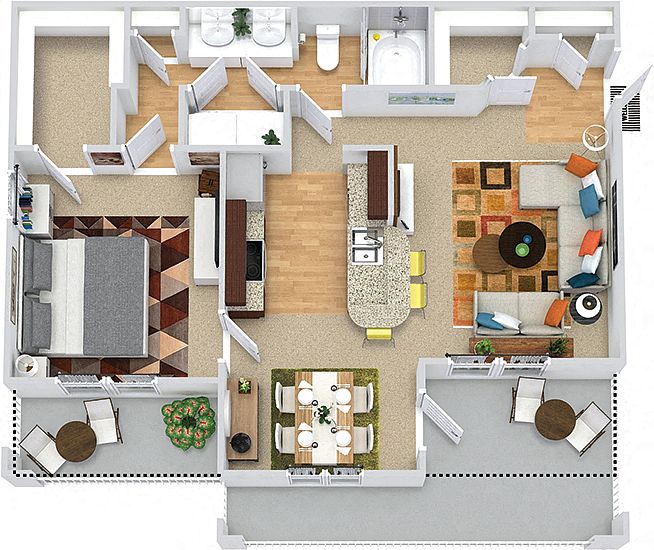 Unit 616 1 bd, 1 ba | 802 | Now | $1,399 | |
Unit 521 1 bd, 1 ba | 802 | Now | $1,439 | |
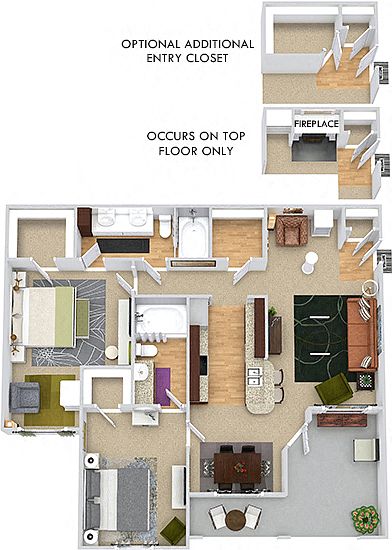 Unit 1238 2 bd, 2 ba | 1,099 | Dec 19 | $1,599 | |
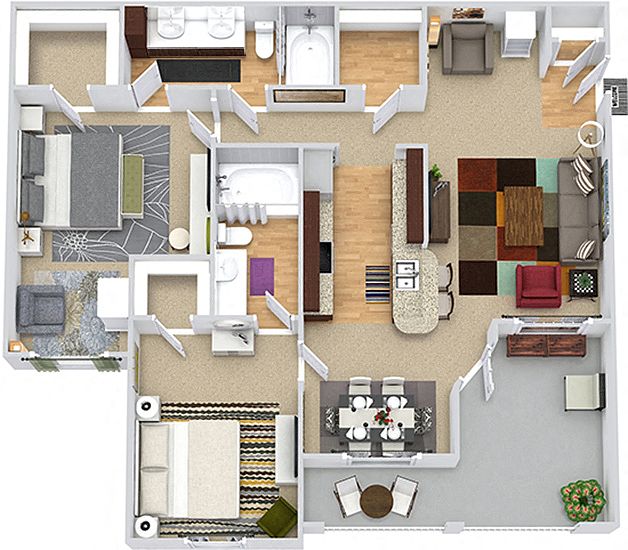 Unit 1021 2 bd, 2 ba | 1,157 | Oct 24 | $1,629 | |
Unit 1218 2 bd, 2 ba | 1,099 | Nov 7 | $1,634 | |
Unit 533 2 bd, 2 ba | 1,099 | Jan 6 | $1,634 | |
Unit 934 2 bd, 2 ba | 1,157 | Oct 30 | $1,644 | |
Unit 1227 2 bd, 2 ba | 1,099 | Now | $1,649 | |
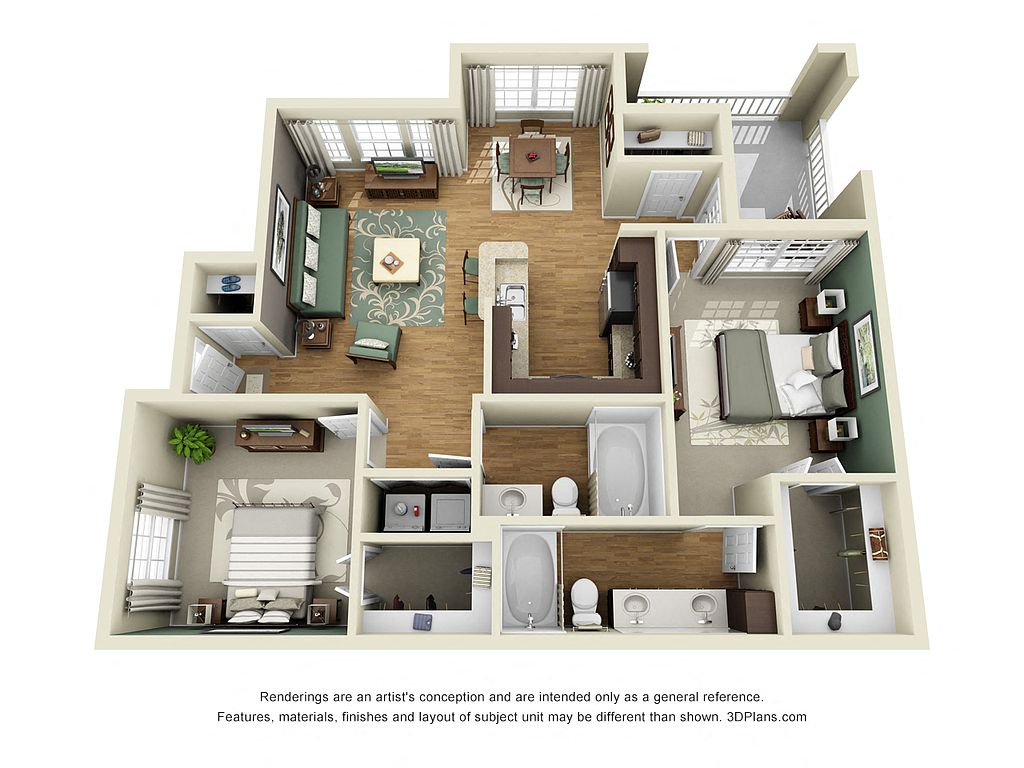 Unit 1311 2 bd, 2 ba | 1,119 | Nov 7 | $1,654 | |
Unit 924 2 bd, 2 ba | 1,157 | Nov 28 | $1,694 | |
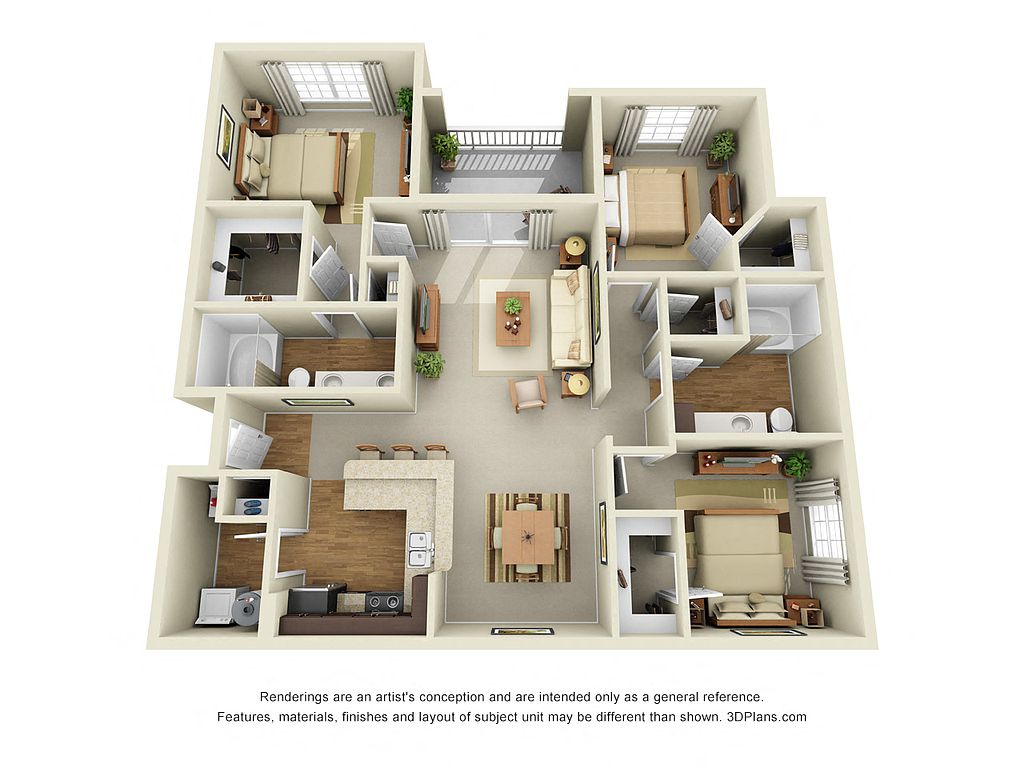 Unit 228 3 bd, 2 ba | 1,352 | Dec 1 | $1,779 | |
Unit 225 3 bd, 2 ba | 1,352 | Now | $1,859 | |
Unit 221 3 bd, 2 ba | 1,352 | Nov 28 | $1,859 | |
Unit 839 3 bd, 2 ba | 1,352 | Dec 19 | $1,869 | |
What's special
Valet trash
Save time with valet trash
Valet trash is a rare feature. Less than 13% of buildings in Charlotte have this amenity.
Modern lightingWood plank style floorsPeaceful wooded settingEspresso cabinetryLuxuriously renovated kitchensStainless steel appliancesFire pit
Property map
Tap on any highlighted unit to view details on availability and pricing
Use ctrl + scroll to zoom the map
Facts, features & policies
Building Amenities
Accessibility
- Disabled Access: Wheelchair Access*
Community Rooms
- Business Center: Brand New Business Center With Wireless Printing A
- Club House: Brand New 24-Hour Clubhouse With Coffee Bar And Wi
- Fitness Center: Brand New 24-Hour Cardio And Strength Training Fit
- Game Room: Brand New Game Room And Lounge
- Lounge: Brand New Game Room And Lounge
Other
- In Unit: Washer/Dryer Included
- Swimming Pool: Resort-Style Pool And Sundeck With Wi-Fi
Outdoor common areas
- Garden: Garden Soaking Tub
- Playground
Services & facilities
- On-Site Maintenance
- On-Site Management
- Online Rent Payment
- Package Service: Package Lockers
- Valet Trash: Valet Trash Removal Service (ask For Details)
Unit Features
Appliances
- Dryer
- Garbage Disposal
- Refrigerator
- Washer
Cooling
- Ceiling Fan
- Central Air Conditioning
Internet/Satellite
- High-Speed Internet Ready: High Speed Internet Available
Other
- Fireplace: Fireplace (wood Burning)*
- Patio Balcony: Private Patio/Balcony
Policies
Parking
- Garage Lot
- Garage: Garages Available
- Off Street Parking
- Other
- Surface Lot
Lease terms
- 3, 4, 5, 6, 7, 8, 9, 10, 11, 12, 13, 14
Pet essentials
Additional details
$300 pet fee for first pet; $200 pet fee for each additional pet. $15 monthly per pet. Up to 3 pets permitted (2 dogs max). No weight limit. Breed restrictions apply.
Special Features
- 2" Designer Blinds
- 24-Hr. Emergency Maintenance
- All Major Credit Cards Accepted
- Apartment Ratings Top Rated Community
- Baths With Double Vanities*
- Crown Molding
- Designer Lighting
- Designer Tile Backsplash In Kitchen
- Fire Pit With Cozy Seating
- Granite Countertops
- Kitchen Pantry*
- Move-In Satisfaction Guarantee
- Online Resident Services
- Smoke-Free (ask For Details)*
- Stainless Steel Appliances
- Walk-In Closets
- Wood Plank Style Floors*
Neighborhood: Ballantyne West
Areas of interest
Use our interactive map to explore the neighborhood and see how it matches your interests.
Travel times
Getting around
Walk Score®
/ 100
Somewhat WalkableTransit Score®
/ 100
No Nearby TransitBike Score®
/ 100
Somewhat BikeableNearby schools in Charlotte
Ballantyne Elementary
Grades K-5 • 0.4 miles8/10
GreatSchools® Rating
Test Score Rating
9/10Student Progress Rating
7/10Community House Middle
Grades 6-8 • 1.5 miles10/10
GreatSchools® Rating
Test Score Rating
10/10Student Progress Rating
10/10Ardrey Kell High
Grades 9-12 • 1.5 miles9/10
GreatSchools® Rating
Test Score Rating
9/10College Readiness Rating
9/10Student Progress Rating
10/10Living in Charlotte
Ballantyne West sits in south Charlotte, with a suburban layout of residential streets, shopping areas and landscaped green spaces. The area has a humid subtropical climate, with hot summers and mild winters. Nearby Ballantyne amenities include the Ballantyne Bowl shopping and dining district, cafés, restaurants and the Ballantyne Hotel’s golf course; the neighborhood is also close to the greenways and parks of southern Mecklenburg County. Shopping and everyday errands are largely centered on retail plazas, while entertainment and nightlife options are more dispersed than in central Charlotte. Driving is a common way to get around, with access to major roads including I-485; transit options are more limited. Ballantyne West’s median rent is $2,043 per month, with a typical range of $650 to $3,750, based on 85 active listings.
Powered by Zillow data and AI technology.
Nearby apartments for rent
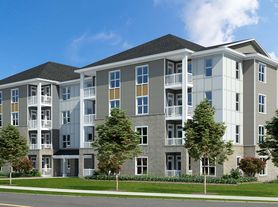



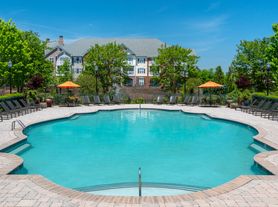

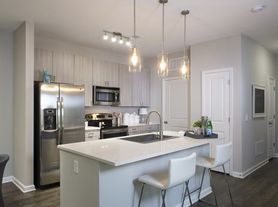
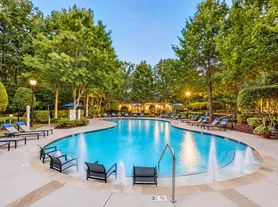

Listing order may reflect relevance, quality, and paid promotion.
Similar apartments for rent

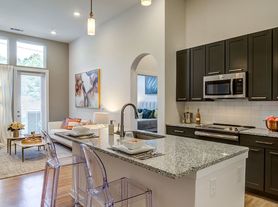

Frequently asked questions
What is the walk score of Bexley Crossing at Providence?
Bexley Crossing at Providence has a walk score of 51, it's somewhat walkable.
What schools are assigned to Bexley Crossing at Providence?
The schools assigned to Bexley Crossing at Providence include Ballantyne Elementary, Community House Middle, and Ardrey Kell High.
Does Bexley Crossing at Providence have in-unit laundry?
Yes, Bexley Crossing at Providence has in-unit laundry for some or all of the units.
What neighborhood is Bexley Crossing at Providence in?
Bexley Crossing at Providence is in the Ballantyne West neighborhood in Charlotte, NC.
What are Bexley Crossing at Providence's policies on pets?
A maximum of 3 cats are allowed per unit. A maximum of 2 dogs are allowed per unit.
Your dream apartment is waitingOne new unit was recently added to this listing.
