The Right Place. The Right Pace
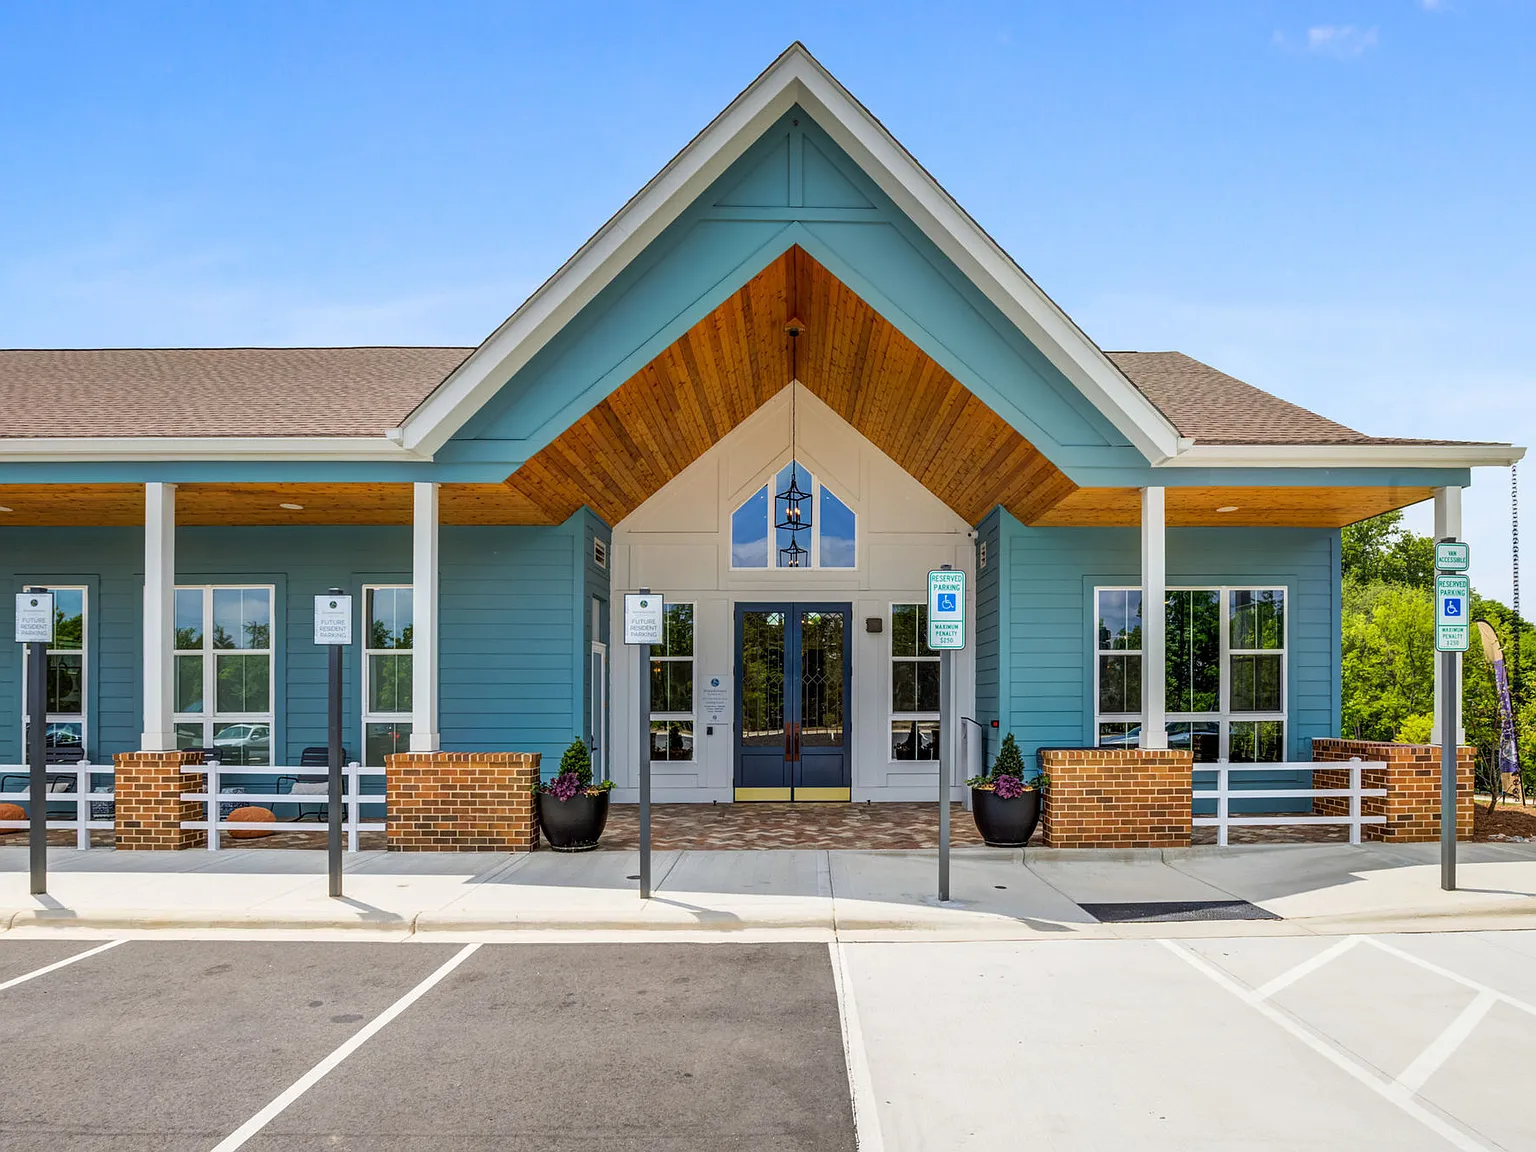
Discover the serene comfort of Broadstone Ayrsley, where front porch stoops welcome neighbors and walking trails beckon. Where your home becomes your haven and cozy gathering spaces foster relationships. Where you can take a stroll to experience eclectic restaurants and bustling nightlife or enjoy an intimate picnic or yoga class in one of our outdoor gathering areas.
Floor plans are artist's rendering. All dimensions are approximate. Actual product and specifications may vary in dimension or detail. Not all features are available in every rental home. Please see a representative for details.
Special offer
Broadstone Ayrsley
2200 Silver Crescent Dr, Charlotte, NC 28273
Apartment building
1-2 beds
Pet-friendly
In-unit laundry (W/D)
Available units
This listing now includes required monthly fees in the total monthly price.
Unit , sortable column | Sqft, sortable column | Available, sortable column | Total monthly price, sorted ascending |
|---|---|---|---|
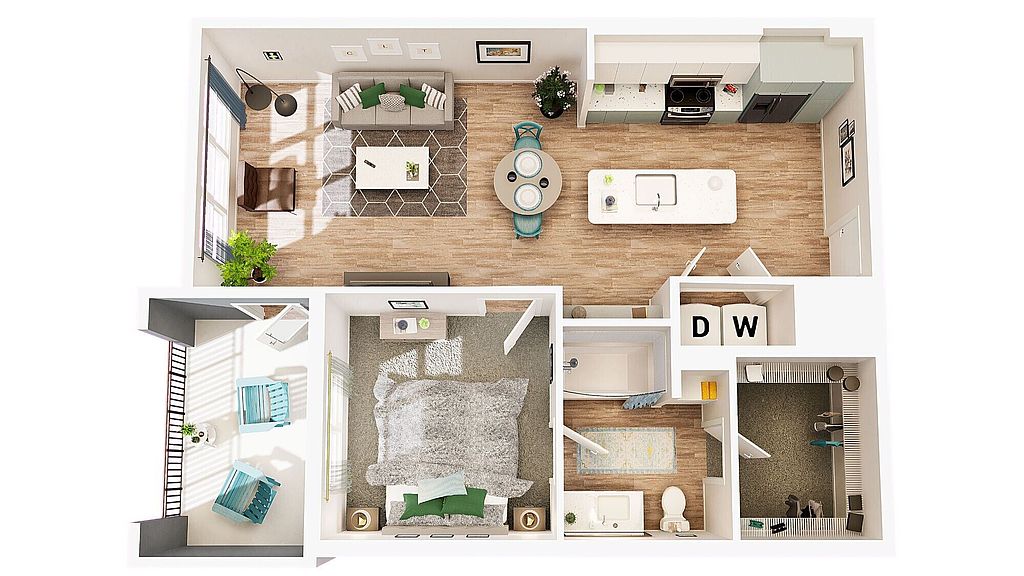 Unit 1207 1 bd, 1 ba | 787 | Now | $1,306 |
Unit 1406 1 bd, 1 ba | 787 | Now | $1,383 |
Unit 1414 1 bd, 1 ba | 787 | Now | $1,392 |
Unit B508 1 bd, 1 ba | 787 | Oct 12 | $1,396 |
Unit 1314 1 bd, 1 ba | 787 | Oct 6 | $1,416 |
Unit 1305 1 bd, 1 ba | 787 | Oct 10 | $1,416 |
Unit 2414 1 bd, 1 ba | 787 | Oct 18 | $1,416 |
Unit 1408 1 bd, 1 ba | 787 | Oct 20 | $1,416 |
Unit 2307 1 bd, 1 ba | 787 | Oct 8 | $1,437 |
Unit 4307 1 bd, 1 ba | 787 | Oct 21 | $1,456 |
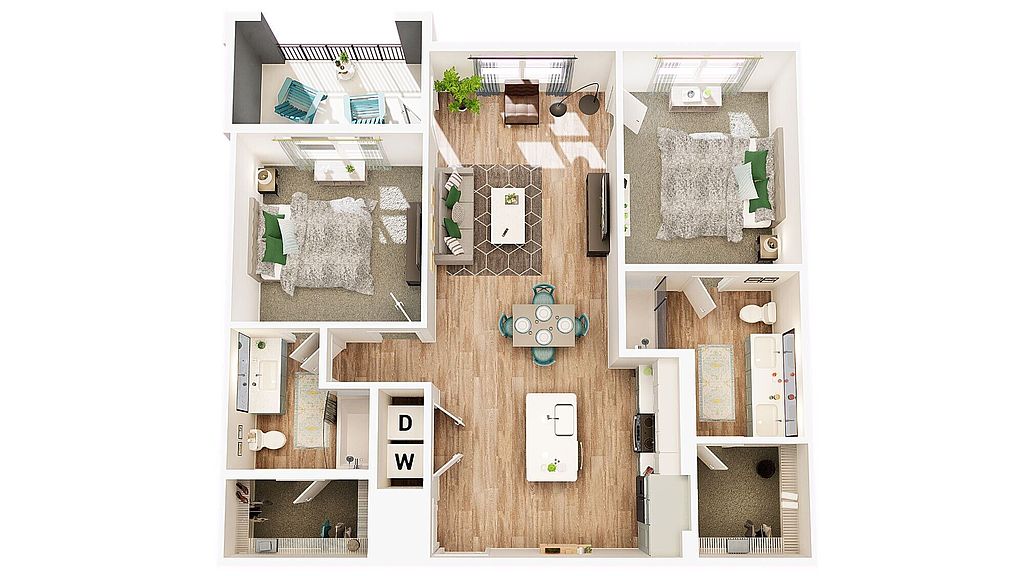 Unit 3310 2 bd, 2 ba | 1,168 | Now | $1,558 |
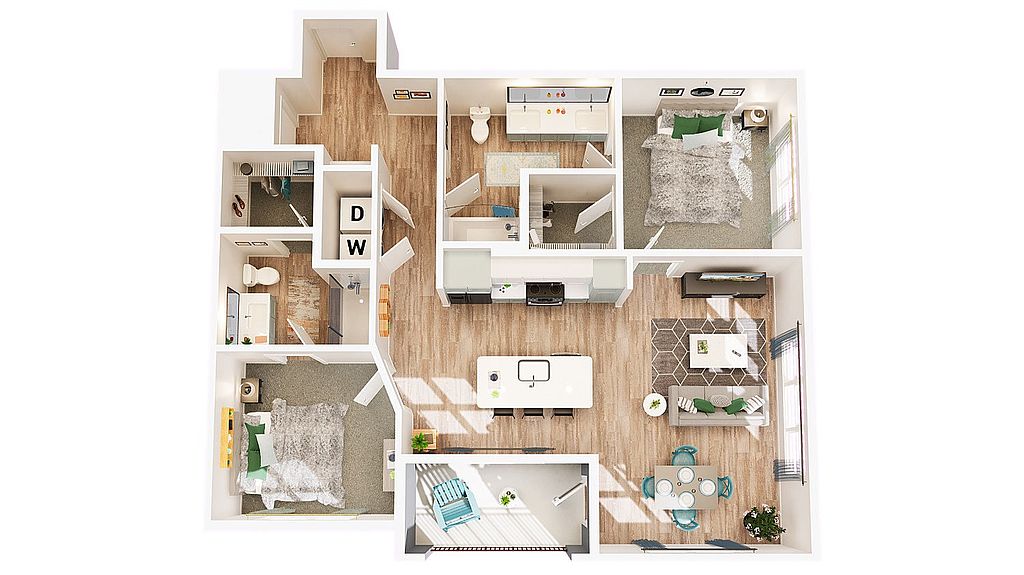 Unit 2401 2 bd, 2 ba | 1,120 | Nov 20 | $1,679 |
Unit 2417 2 bd, 2 ba | 1,120 | Now | $1,710 |
Unit 4312 2 bd, 2 ba | 1,168 | Dec 9 | $1,714 |
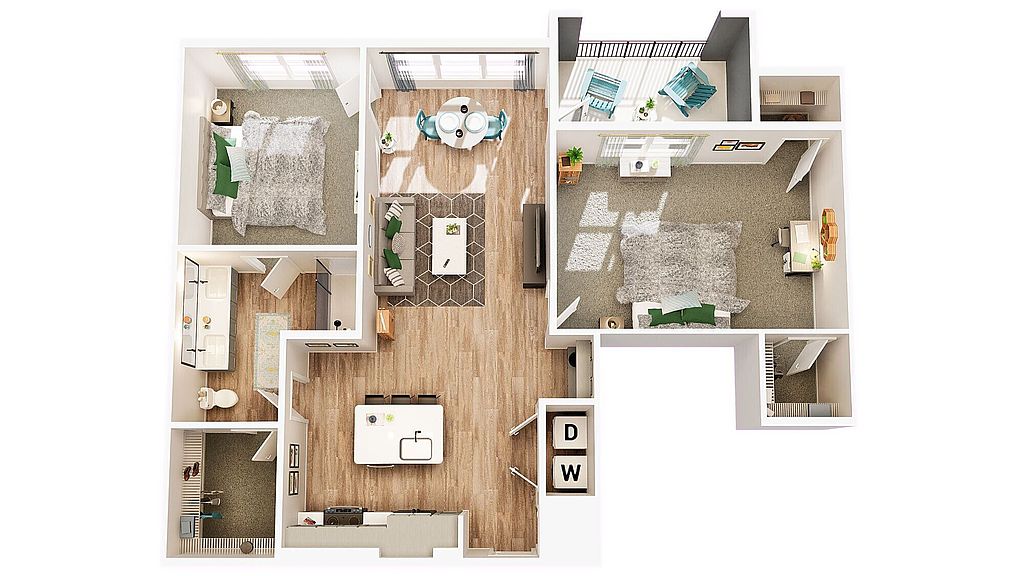 Unit 2504 2 bd, 1 ba | 1,155 | Oct 1 | $1,718 |
What's special
3D tour
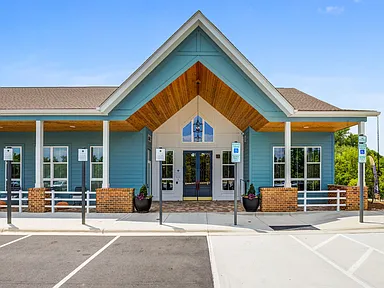 Broadstone Ayrsley
Office hours
| Day | Open hours |
|---|---|
| Mon - Fri: | 10 am - 6 pm |
| Sat: | 10 am - 5 pm |
| Sun: | Closed |
Property map
Tap on any highlighted unit to view details on availability and pricing
Use ctrl + scroll to zoom the map
Facts, features & policies
Building Amenities
Accessibility
- Disabled Access
Community Rooms
- Club House: Clubhouse Arcade Room
- Fitness Center: 24/7 Fitness Center
Other
- In Unit: Full-Size Washer And Dryer
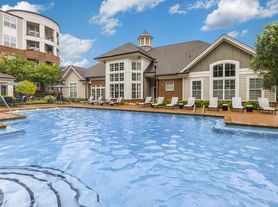

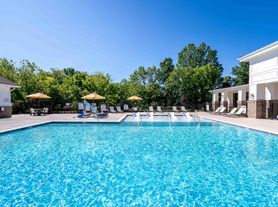
- Swimming Pool: Sparkling Water Pool
Outdoor common areas
- Garden: Beer Garden
Services & facilities
- Pet Park
Unit Features
Appliances
- Dryer
- Washer
Other
- Built-In Mudrooms
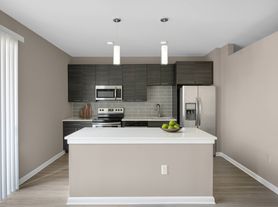
- Chef-Style Kitchen With Deep Sink
- Double Sink Vanity: Double Vanity Sinks In Select Floor Plans
- French Door Refrigerators With Filtered Water &
- Glass Walk-In Showers In Select Floor Plans
- Large Kitchen Islands With Designer Pendant Lighti
- LED Under-Cabinet Lighting
- Patio Balcony: Roomy Outdoor Balconies
- Spacious Closets
- Stainless Steel Whirlpool Appliances
- Two Finish Color Packages
- USB Outlets In Kitchen & Bedrooms
- Vaulted Ceiling: 9`6 High Ceilings
Policies
Lease terms
- Available months 12, 13, 14, 15
Pet essentials
- DogsAllowedNumber allowed2Monthly dog rent$25One-time dog fee$350
- CatsAllowedNumber allowed2Monthly cat rent$25One-time cat fee$350
Restrictions
We are a pet friendly community accepting dogs and cats, 2 pets per apartment home. There is a $350 pet fee and pet rent is $25 per pet/month. There is no weight limit, but we do have breed restrictions. Please call our leasing office for complete Pet Policy.
Pet amenities
Pet Park
Special Features
- 24/7 Package Locker
- Community Kitchen
- Outdoor Fire Pit
- Shared Work Space
Neighborhood: 28273
Areas of interest
Use our interactive map to explore the neighborhood and see how it matches your interests.
Travel times
Getting around
Walk Score®
/ 100
Car-DependentTransit Score®
/ 100
Some TransitBike Score®
/ 100
Somewhat BikeableNearby schools in Charlotte
South Pine Academy
Grades PK-5 • 0.8 miles1/10
GreatSchools® Rating
Test Score Rating
1/10Student Progress Rating
1/10Southwest Middle School
Grades 6-8 • 3.9 miles2/10
GreatSchools® Rating
Test Score Rating
3/10Student Progress Rating
1/10Palisades High School
Grades 9-11 • 5.8 miles6/10
GreatSchools® Rating
Test Score Rating
5/10College Readiness Rating
3/10Student Progress Rating
10/10Living in Charlotte
- Community VibeThe strong sense of community is evident through local events and friendly neighbors.
- Dining SceneA variety of dining establishments cater to every palate, from local favorites to diverse international cuisine.
- Family VibesWith ample parks and family-friendly activities, this neighborhood is perfect for creating lasting memories.
- Outdoor ActivitiesResidents have access to numerous outdoor spaces that encourage hiking, biking, and enjoying nature.
The 28273 area offers a blend of suburban calm and urban energy, making it a desirable location for renters. Residents enjoy a variety of amenities, including parks like Lake Wylie and extensive green spaces perfect for outdoor activities. The local dining scene features diverse options, from casual eateries to fine dining, and the area is home to popular shopping centers and grocery stores for convenient access to essentials. With a median rent of approximately $1,700, the rental price range varies from about $1,200 to $2,300, catering to different budgets while providing a welcoming community atmosphere.
Powered by Zillow data and AI technology.
Nearby apartments for rent


Listing order may reflect relevance, quality, and paid promotion.
Similar apartments for rent
Frequently asked questions
Broadstone Ayrsley is located at 2200 Silver Crescent Dr in Charlotte, NC. The surrounding area includes approximately 19 restaurants and cafes within 1 mile, such as Piedmont Social House, Starbucks, and Dunkin'.
The nearest public transit stop is CATS Bus 56 & 41X, approximately 0.9 miles away.
Broadstone Ayrsley is located within 0.2 miles of Gramercy Square at Ayrsley Pool, 0.6 miles of Microsoft Corporation, and 0.7 miles of Distribution Technology.
Broadstone Ayrsley is located near 3 grocery stores, including 0.4 miles from Clean Eatz, 0.5 miles from QuikTrip, and 0.5 miles from Food Lion. Additional shopping options, including Fintastic, are approximately 0.3 miles away.
The total price for an apartment unit in Broadstone Ayrsley ranges from $1,306 to $2,018. The total price will vary by floor plan, unit size, and unit amenities.
The closest hospitals and medical facilities to Broadstone Ayrsley include Atrium Health Urgent Care (0.6 miles away), Mecklenburg Healthcare Center (0.6 miles away), and Steele Creek Vet Hospital (0.8 miles away).
Broadstone Ayrsley is near approximately 19 restaurants within 1 mile, including Piedmont Social House (0.3 miles away), Starbucks (0.4 miles away), and Dunkin' (0.4 miles away).
The schools assigned to Broadstone Ayrsley include South Pine Academy, Southwest Middle School, and Palisades High School.
