Find resort-style luxury living for lease at Lemmond Farm, one of east Charlotte's newest apartment communities. Your flexible lease secures the one- to three-bedroom apartment of your dreams plus all-inclusive access to our full suite of amenities, such as our lake house with fireplace, beautiful pool, business center with private conference rooms, 24-hour gym, car care center, and more. Our professional team is on-site seven days a week to make sure you never have to so much as change a light bulb. We welcome you to explore our apartments in the Bradfield Farms neighborhood today and see how close we are to your favorite shops, restaurants, schools, and more.
Special offer
Lemmond Farm
12009 Lemmond Farm Dr, Charlotte, NC 28227
Apartment building
1-3 beds
Pet-friendly
Other parking
In-unit laundry (W/D)
Available units
Price may not include required fees and charges. Price shown reflects the lease term provided for each unit.
Unit , sortable column | Sqft, sortable column | Available, sortable column | Base rent, sorted ascending |
|---|---|---|---|
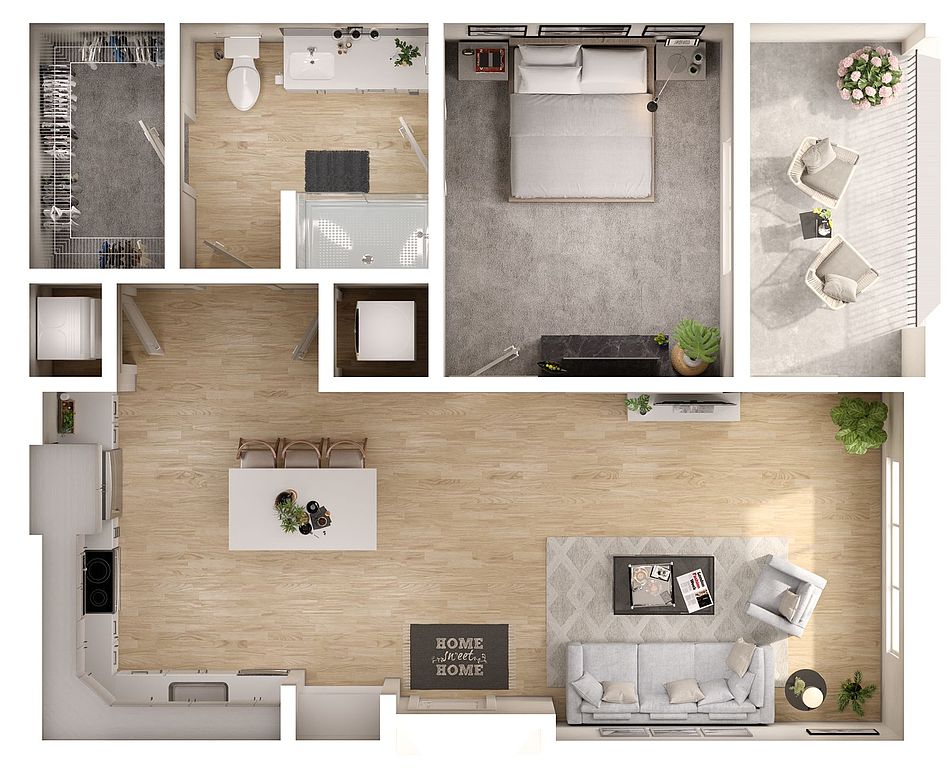 Unit 02410 1 bd, 1 ba | 739 | Now | $1,375 |
Unit 02904 1 bd, 1 ba | 739 | Now | $1,375 |
Unit 21004 1 bd, 1 ba | 739 | Oct 15 | $1,375 |
Unit 03404 1 bd, 1 ba | 739 | Dec 7 | $1,385 |
Unit 01806 1 bd, 1 ba | 739 | Now | $1,395 |
Unit 01410 1 bd, 1 ba | 739 | Dec 5 | $1,395 |
Unit 03603 1 bd, 1 ba | 739 | Oct 31 | $1,405 |
Unit 31205 1 bd, 1 ba | 739 | Nov 10 | $1,405 |
Unit 31003 1 bd, 1 ba | 739 | Oct 31 | $1,410 |
Unit 01509 1 bd, 1 ba | 739 | Oct 13 | $1,420 |
Unit 03306 1 bd, 1 ba | 739 | Now | $1,430 |
 Unit 01106 1 bd, 1 ba | 781 | Now | $1,440 |
Unit 01405 1 bd, 1 ba | 781 | Oct 26 | $1,450 |
Unit 03507 1 bd, 1 ba | 781 | Now | $1,485 |
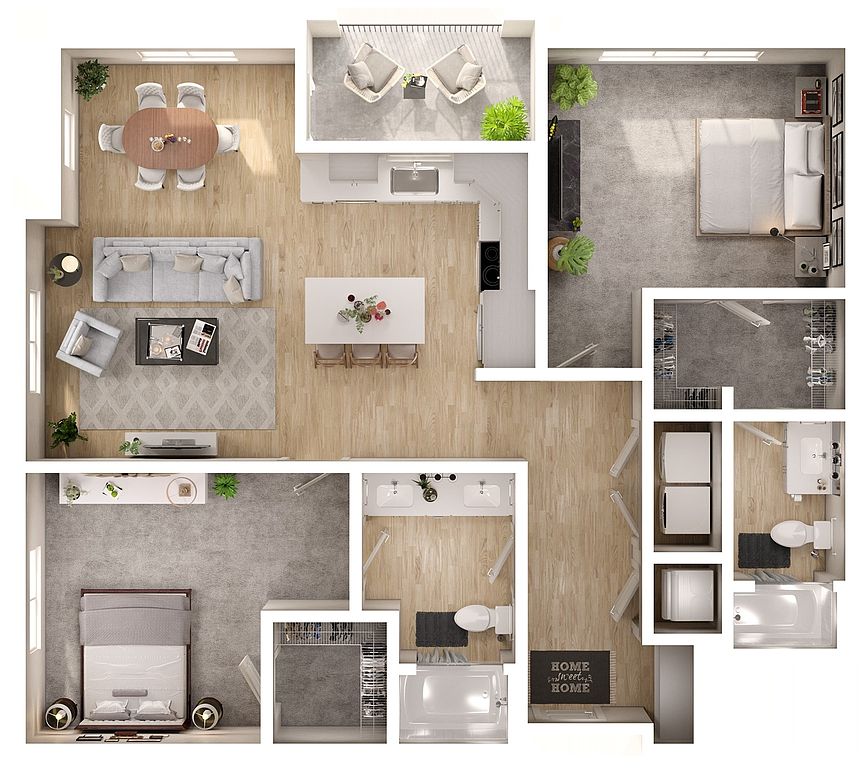 Unit 02101 2 bd, 2 ba | 1,128 | Oct 13 | $1,690 |
What's special
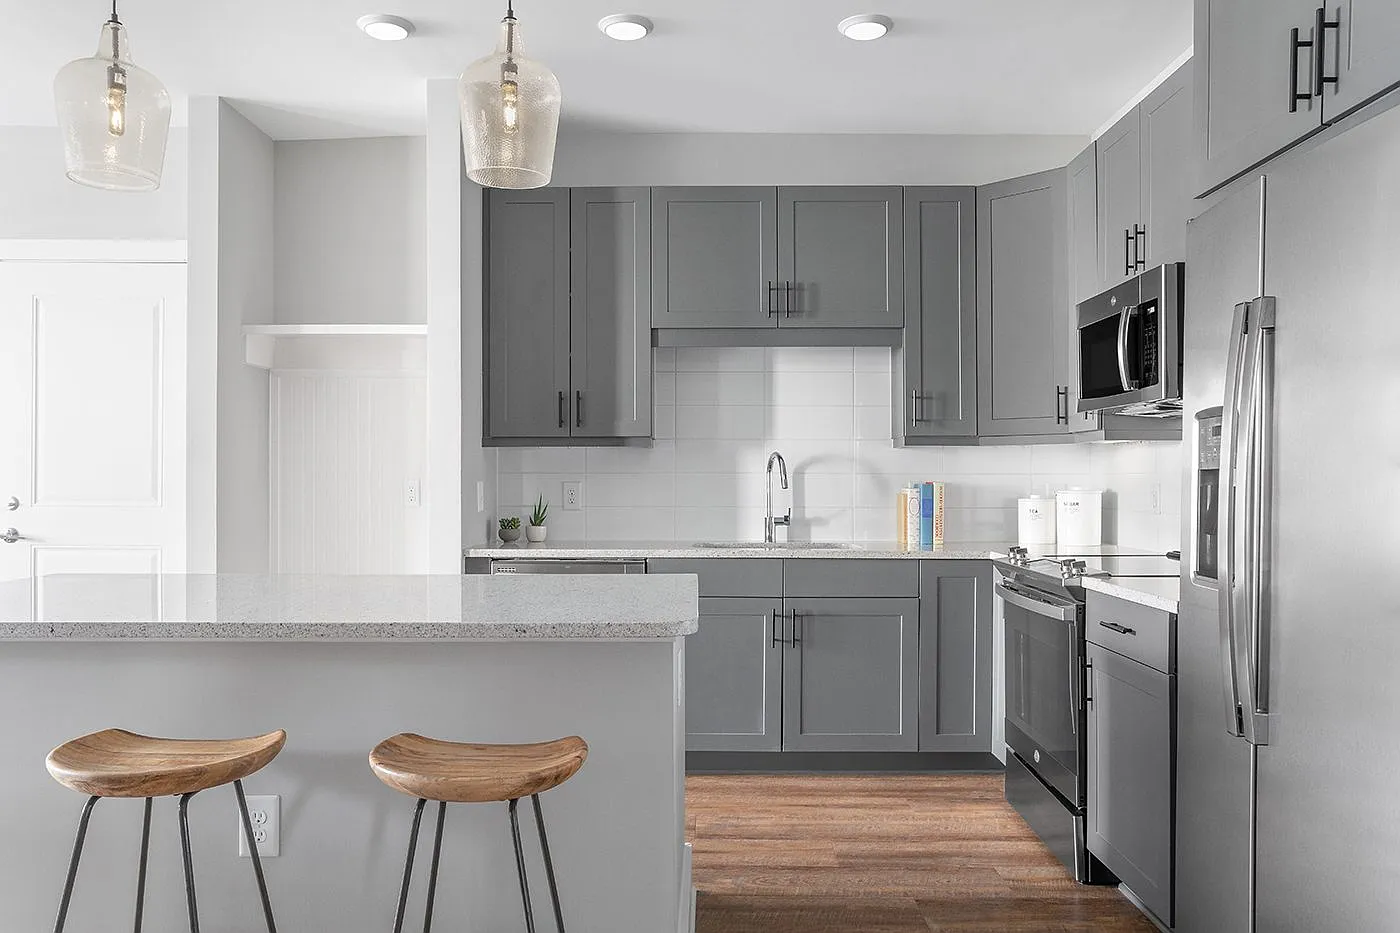

Kitchen island
3D tour
 Lemmond Farm Apartments
Office hours
| Day | Open hours |
|---|---|
| Mon - Fri: | 9 am - 6 pm |
| Sat: | 10 am - 5 pm |
| Sun: | Closed |
Property map
Tap on any highlighted unit to view details on availability and pricing
Use ctrl + scroll to zoom the map
Facts, features & policies
Building Amenities
Accessibility
- Disabled Access
Community Rooms
- Business Center
- Club House
- Fitness Center: 24-Hour Fitness Center
Other
- In Unit: In-Home Washer & Dryer
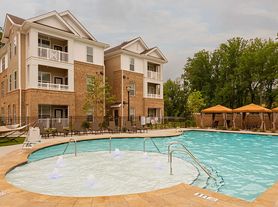
- Swimming Pool: Resort-Style Pool And Pool Bar
Outdoor common areas
- Garden: Oversized Garden Tub*
- Lawn: Gaming Lawn
- Sundeck
Security
- Night Patrol
Services & facilities
- On-Site Management
- Pet Park: Pet Park With Agility Equipment And Pet Wash
View description
- Lakeside Lounge With Panoramic Views
Unit Features
Appliances
- Dishwasher
- Dryer
- Washer
Cooling
- Air Conditioning
- Ceiling Fan
Internet/Satellite
- High-Speed Internet Ready: High-Speed Internet & Cable-Ready
Other
- Furnished: Furnished Unit Options*
- Patio Balcony: Personal Patio/Balcony*
Policies
Parking
- Other
- Valet Parking: Valet Trash Service
Lease terms
- Flexible
Pet essentials
- DogsAllowedNumber allowed2Monthly dog rent$25One-time dog fee$350
- CatsAllowedNumber allowed2Monthly cat rent$25One-time cat fee$350
Pet amenities
Pet Park: Pet Park With Agility Equipment And Pet Wash
Special Features
- 24/7 On-Call Maintenance
- Additional Parking
- Barista-Style Coffee Bar
- Big Green Egg And Gas Grills
- Bilt Rewards
- Blinds Included
- Borrow-A-Bike Program
- Built-In Lighting
- Concierge
- Custom Entryway
- Deposit IQ
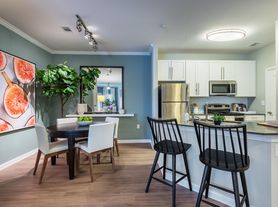
- Dining Area
- Double Vanity*
- Dressing Closets
- Energy Efficient And Stainless Steel Appliances
- Ensuites
- Entertainer's Kitchen
- EV Charging Stations
- Fireside Lounges
- Flexible Lease Terms
- Free Weights & Agility Equipment
- Full Basin Sinks
- Garage Parking*
- Granite Countertops
- Greenspace
- Guest Parking
- High Ceilings
- Indoor Package Lockers

- Kitchen Islands
- Large Windows
- Lifestyle Services
- Mobile App
- Modern Glass-Enclosed Shower*
- Outdoor Dining
- Private Co-Working Suites
- Reserved Parking*
- Resident Portal
- Secure Access
- Separate Shower*
- Shaker Cabinetry
- Sustainable, Hardwood-Style Floors
- Tile Backsplash
- Your Personal Touch
- Smoke-free building
Neighborhood: 28227
Areas of interest
Use our interactive map to explore the neighborhood and see how it matches your interests.
Travel times
Getting around
Walk Score®
/ 100
Car-DependentTransit Score®
/ 100
No Nearby TransitBike Score®
/ 100
Somewhat BikeableNearby schools in Charlotte
J H Gunn Elementary
Grades K-5 • 1.9 miles5/10
GreatSchools® Rating
Test Score Rating
3/10Student Progress Rating
6/10Albemarle Road Middle
Grades 6-8 • 4.5 miles5/10
GreatSchools® Rating
Test Score Rating
2/10Student Progress Rating
8/10Rocky River High
Grades 9-12 • 0.9 miles2/10
GreatSchools® Rating
Test Score Rating
2/10College Readiness Rating
3/10Student Progress Rating
2/10Living in Charlotte
- Community VibeResidents often gather at local events and farmers' markets, fostering a strong sense of belonging.
- Dining SceneA variety of restaurants and eateries provide an exciting culinary experience for all food lovers.
- Family VibesThe area is filled with family-friendly amenities, including parks and recreational facilities that cater to all ages.
- Outdoor ActivitiesSurrounded by green spaces and parks, outdoor enthusiasts can enjoy activities like hiking, biking, and picnicking.
Located in the southeastern part of Charlotte, the 28227 area offers a blend of suburban charm and urban convenience. With a median rent of approximately $1,650, rental prices typically range from $1,300 to $2,200, making it an appealing choice for new renters. Residents enjoy access to numerous parks, including the popular Mint Hill Veterans Memorial Park, perfect for family outings and outdoor activities. The culinary scene features diverse dining options, from local favorites to international cuisines, while coffee culture thrives with cozy cafes dotting the area. Additionally, the community has a vibrant shopping scene with various retail outlets and grocery stores nearby, ensuring all essentials are within reach.
Powered by Zillow data and AI technology.
Nearby apartments for rent




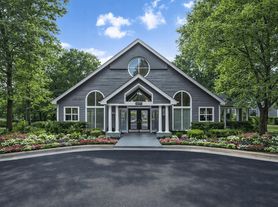

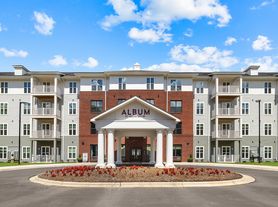
Listing order may reflect relevance, quality, and paid promotion.
Similar apartments for rent
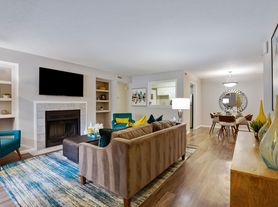
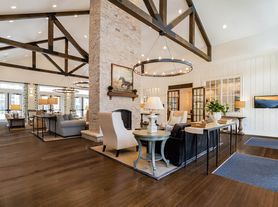
Frequently asked questions
What is the walk score of Lemmond Farm?
Lemmond Farm has a walk score of 8, it's car-dependent.
What schools are assigned to Lemmond Farm?
The schools assigned to Lemmond Farm include J H Gunn Elementary, Albemarle Road Middle, and Rocky River High.
Does Lemmond Farm have in-unit laundry?
Yes, Lemmond Farm has in-unit laundry for some or all of the units.
What neighborhood is Lemmond Farm in?
Lemmond Farm is in the 28227 neighborhood in Charlotte, NC.
What are Lemmond Farm's policies on pets?
A maximum of 2 cats are allowed per unit. This building has a one time fee of $350 and monthly fee of $25 for cats. A maximum of 2 dogs are allowed per unit. This building has a one time fee of $350 and monthly fee of $25 for dogs.
Does Lemmond Farm have virtual tours available?
Yes, 3D and virtual tours are available for Lemmond Farm.
