Welcome home to The Rowe at Commonwealth!
Inside, discover apartment homes that are anything but cookie-cutter. Our thoughtfully designed residences feature streamlined interiors, functional layouts, and soaring ceilings that create bright, stylish living spaces. With a range of studio, one-, two-, and three-bedroom floor plans, you'll find the space you needpaired with the neighborhood energy you'll love right outside your door. Located within the walkable Commonwealth district, residents are just steps from some of Charlotte's most exciting dining and lifestyle destinations, including Uchi, bartaco, Sweetgreen, and The Salty.
Floor plans are artist's rendering. All dimensions are approximate. Actual product and specifications may vary in dimension or detail. Not all features are available in every rental home. Please see a representative for details.
Status: Special offer
The Rowe at Commonwealth
1711 Commonwealth Ave, Charlotte, NC 28205
Apartment building
Studio-2 beds
Pet-friendly
Garage parking
Available units
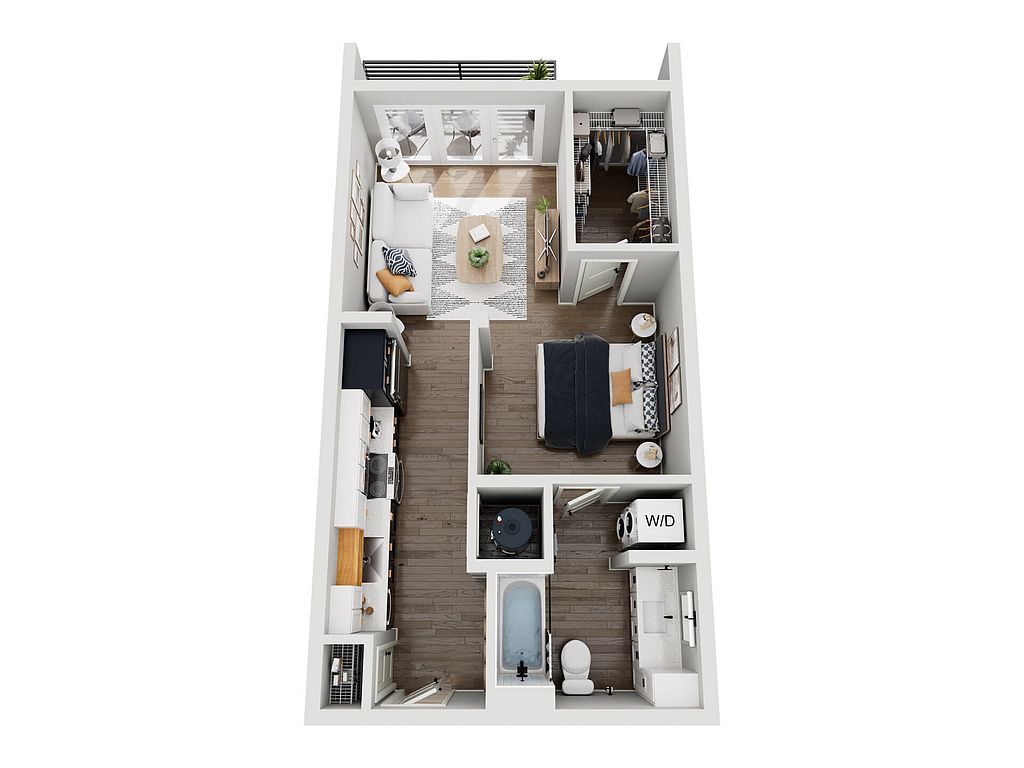 Unit 645 Studio, 1 ba | 601 | Nov 14 | $1,652 |
Unit 340 Studio, 1 ba | 576 | Now | $1,692 |
Unit 440 Studio, 1 ba | 596 | Now | $1,707 |
Unit 448 Studio, 1 ba | 596 | Now | $1,707 |
Unit 542 Studio, 1 ba | 596 | Now | $1,712 |
Unit 548 Studio, 1 ba | 596 | Dec 9 | $1,712 |
Unit 755 Studio, 1 ba | 576 | Jan 12 | $1,772 |
Unit 334 Studio, 1 ba | 562 | Now | $1,832 |
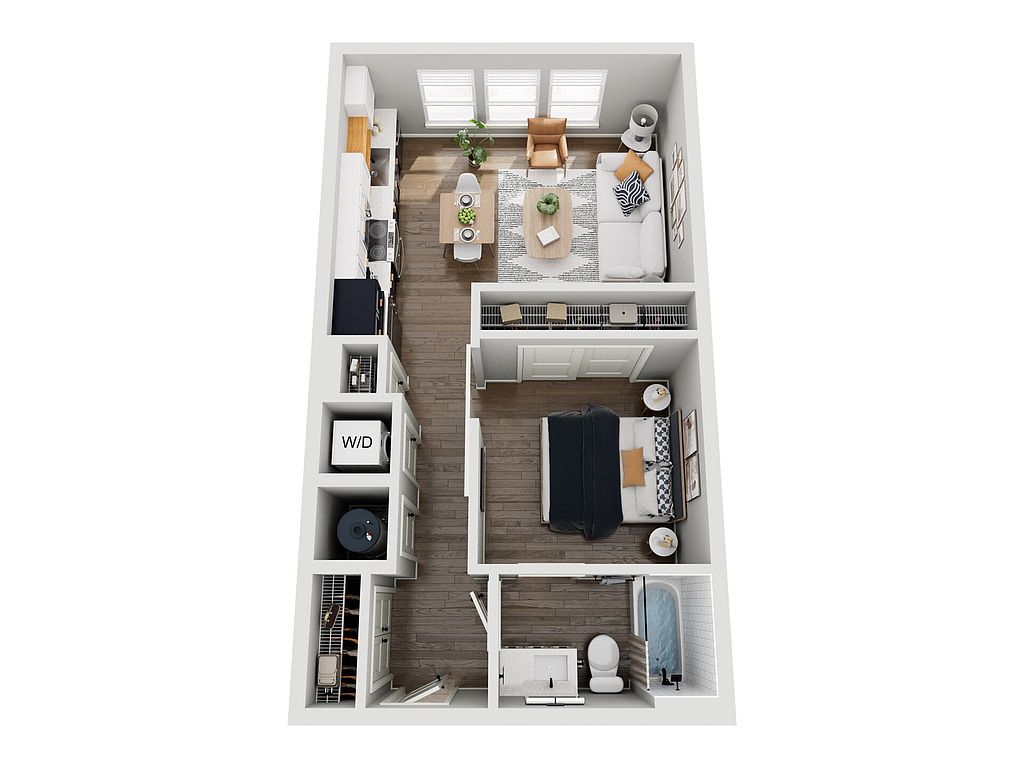 Unit 332 Studio, 1 ba | 576 | Jan 30 | $1,842 |
Unit 344 Studio, 1 ba | 576 | Now | $1,857 |
Unit 444 Studio, 1 ba | 576 | Now | $1,862 |
Unit 454 Studio, 1 ba | 576 | Now | $1,862 |
Unit 732 Studio, 1 ba | 576 | Now | $1,922 |
Unit 710 Studio, 1 ba | 576 | Dec 26 | $1,932 |
Unit 754 Studio, 1 ba | 576 | Now | $1,937 |
What's special
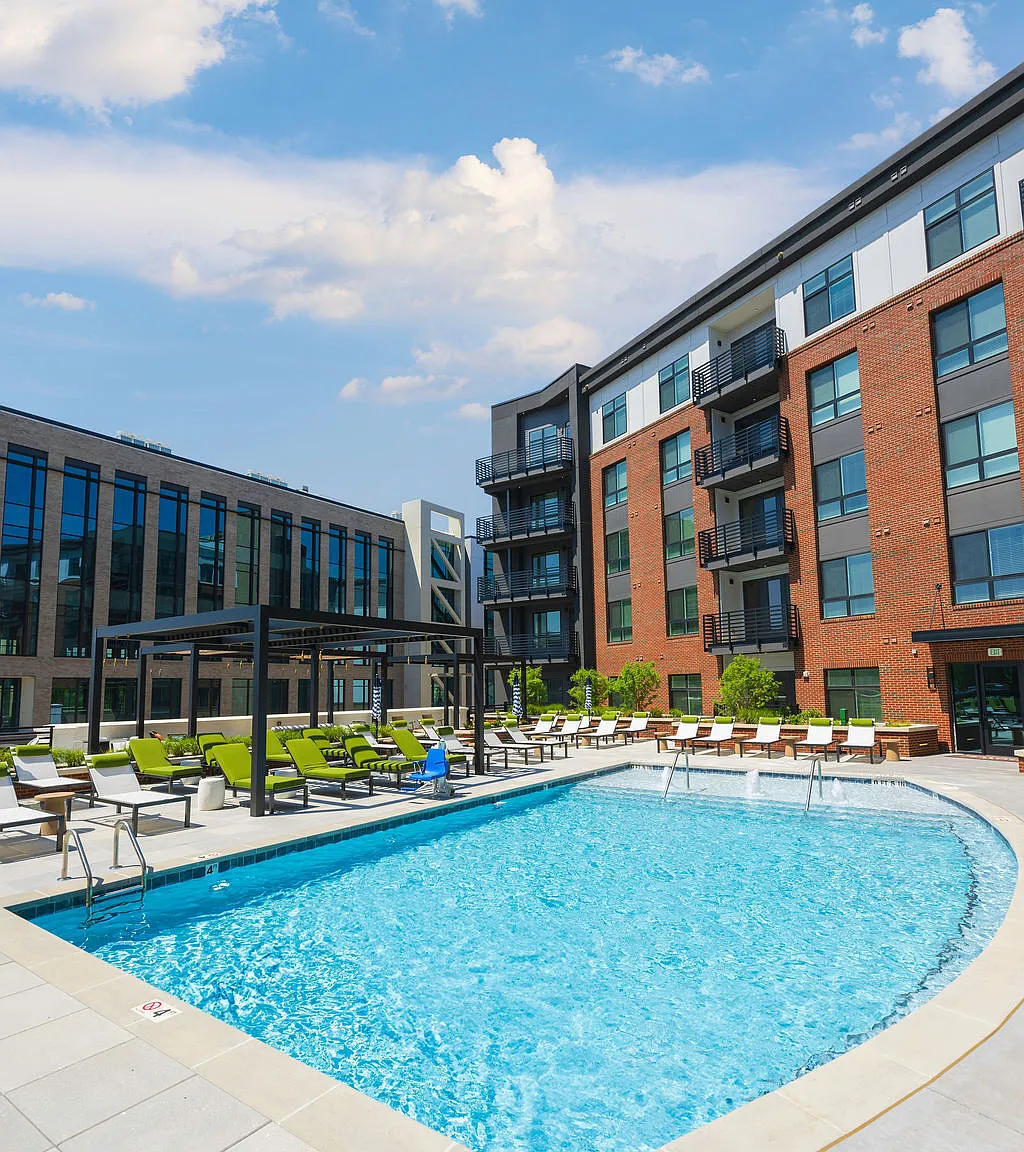
Sun roof/deck
Don't forget the SPF
A sun roof or deck is a rare feature. Less than 2% of buildings in Charlotte have this amenity.

Office hours
| Day | Open hours |
|---|---|
| Mon - Fri: | 9 am - 6 pm |
| Sat: | 10 am - 5 pm |
| Sun: | Closed |
Property map
Tap on any highlighted unit to view details on availability and pricing
Use ctrl + scroll to zoom the map
Facts, features & policies
Building Amenities
Community Rooms
- Business Center: Leasing Office
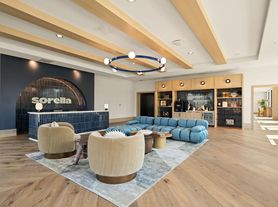
- Club House
- Fitness Center
- Pet Washing Station
- Sky Lounge
Other
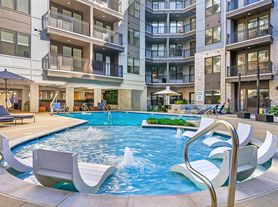
- Swimming Pool: Resort Style Pool
Outdoor common areas
- Balcony Medium
- Courtyard With Grilling Station
- Rooftop Deck
View description
- City View
- Courtyard View
- Open View
- Partial City View
- Partial City Views
- Pool View
- Premium City View
- Premium Pool View
Unit Features
Flooring
- Laminate Flooring
Other
- 12-Foot Ceilings
- Appliances
- Custom Hardware On Cabinets
- Floor-To-Ceiling Windows
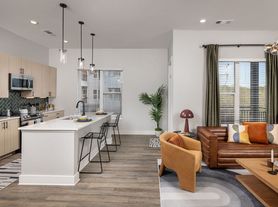
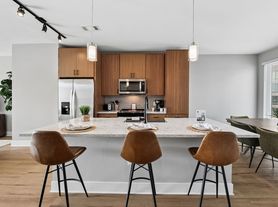
- Island Kitchen: Spacious Kitchen Islands With Built-In Shelving
- Sleek Pendant Lighting Over Kitchen Islands
- Stainless Steel Appliances
- Subway Tile Backsplash In Kitchens
- Two-Tone Cabinetry With Contrasting Colors
- Undermount Sinks With High-Arc Faucets
Policies
Parking
- Garage Lot: Please Call Us Regarding Our Parking Policy.
Lease terms
- Available months 3, 4, 5, 6, 7, 8, 9, 10, 11, 12, 13, 14, 15
Pet essentials
Restrictions
We welcome 2 pets per apartment home. There is a $350 one-time non-refundable Pet Fee per pet. Pet Rent is $25 per month per pet. There is a weight limit of 75 lbs per pet, and aggressive breeds are prohibited. Please call our Leasing Office for complete Pet Policy information.
Pet amenities
Pet Spa
Special Features
- Big Green Egg Smoker
- Brand New Retail Options
- Co-Working Spaces
- Coffee Bar
- Cycle Center
- Dog Sky Park
- Elegant Pendant & Recessed Lighting Fixtures
- Mail & Package Rooms
- Outdoor Fitness Space
- Pet Spa
- Podcast Studio
- Walkability
- Yoga Room
Neighborhood: Commonwealth
Areas of interest
Use our interactive map to explore the neighborhood and see how it matches your interests.
Travel times
Getting around
Walk Score®
/ 100
Very WalkableTransit Score®
/ 100
Good TransitBike Score®
/ 100
Somewhat BikeableNearby schools in Charlotte
Oakhurst STEAM Academy
Grades K-5 • 2.5 miles4/10
GreatSchools® Rating
Test Score Rating
4/10Student Progress Rating
3/10Eastway Middle
Grades 6-8 • 2.2 miles7/10
GreatSchools® Rating
Test Score Rating
2/10Student Progress Rating
10/10Garinger High School
Grades 9-12 • 2.4 miles1/10
GreatSchools® Rating
Test Score Rating
1/10College Readiness Rating
1/10Student Progress Rating
1/10Living in Charlotte
Commonwealth sits in east Charlotte, near Plaza Midwood and Central Avenue, with a mix of residential streets and commercial corridors. The area has a humid subtropical climate, bringing hot summers and mild winters. Nearby Independence Park offers walking paths, open lawns and a playground, while the Charlotte Museum of History provides a window into the region’s past. Central Avenue and nearby Plaza Midwood bring cafés, restaurants, shops, galleries and evening venues; local options range from casual dining to independent coffee spots. Getting around is possible by car, bus, bicycle or on foot, with sidewalks and neighborhood streets linking homes to nearby businesses. For ZIP code 28205, the median rent is $1,890 per month and the typical range is $250 to $7,500, based on 256 active listings.
Powered by Zillow data and AI technology.
Cost calculator
Nearby apartments for rent

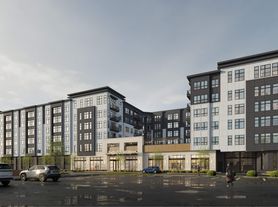

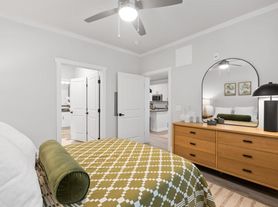

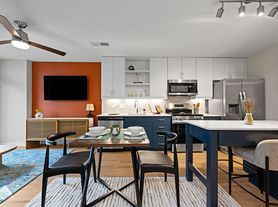

Listing order may reflect relevance, quality, and paid promotion.
Similar apartments for rent
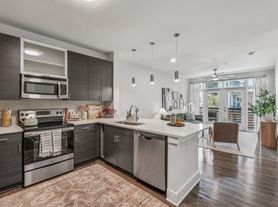




Frequently asked questions
Where is The Rowe at Commonwealth located, and what is the neighborhood like?
The Rowe at Commonwealth is located at 1711 Commonwealth Ave in Commonwealth, Charlotte, NC. The surrounding area includes multiple restaurants and cafes within 2 miles, such as Legion Brewing Plaza Midwood, Midwood Smokehouse, and Rico's Acai.
What is the average rent in Charlotte, NC?
Based on the latest Zillow data, the median rent across all unit types in ZIP code 28205 in Charlotte is currently $1,890 per month. Prices vary by neighborhood, floor plan, and building amenities.
What schools are assigned to The Rowe at Commonwealth?
The schools assigned to The Rowe at Commonwealth include Oakhurst STEAM Academy, Eastway Middle, and Garinger High School.
What are the grocery stores and everyday shopping options near The Rowe at Commonwealth?
The Rowe at Commonwealth is located near 3 grocery stores, including Harris Teeter (0.2 miles) and Target (1 mile). Additional shopping options, including Eco-Licious, are approximately 0.1 miles away.
What is the minimum and maximum rent for The Rowe at Commonwealth?
The total price for an apartment unit in The Rowe at Commonwealth ranges from $1,652 to $3,582. The total price will vary by floor plan, unit size, and unit amenities.
There are 10+ floor plans availableWith 39% more variety than properties in the area, you're sure to find a place that fits your lifestyle.
