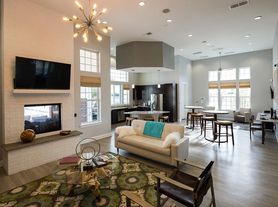
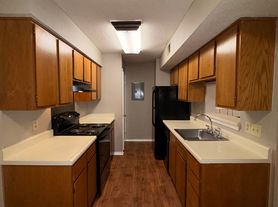

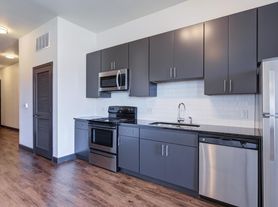
Haven Cross Creek offers 1-, 2-, & 3-bedroom apartments for rent in Chattanooga, TN. Our pet-friendly apartment community is in an ideal location in the Hamilton County school district with easy access to I-75, Highway 58, and the CARTA system, as well as shopping, dining, Bal Harbor, and top Chattanooga employers including Blue Cross Blue Shield of Tennessee, Erlanger Health System, General Mills, Unum, Volkswagen, and Lululemon. Our apartment homes include various features such as granite countertops, energy-efficient appliances, wood-style flooring, a patio or balcony, washer & dryer connections, and central air conditioning. Residents enjoy a variety of amenities including a community hub with lounge, outdoor swimming pool with sundeck, on-site fitness center, picnic area with grilling stations, on-site bark park, business center, community laundry facilities, and assigned garage parking. Contact us today to schedule a tour and make Haven Cross Creek your new home!
Special offer
Apartment building
1-2 beds
Pet-friendly
Other parking
Air conditioning (central)
Available units
This listing now includes required monthly fees in the total monthly price. Price shown reflects the lease term provided for each unit.
Unit , sortable column | Sqft, sortable column | Available, sortable column | Total monthly price, sorted ascending |
|---|---|---|---|
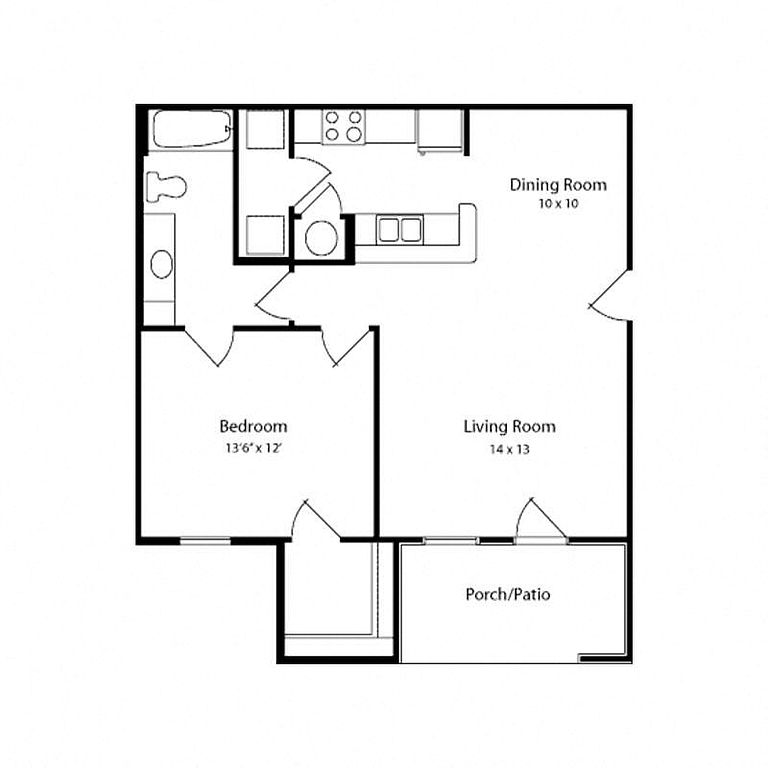 Unit 1025 1 bd, 1 ba | 742 | Now | $1,160 |
Unit 1222 1 bd, 1 ba | 742 | Nov 6 | $1,160 |
Unit 1022 1 bd, 1 ba | 742 | Dec 26 | $1,160 |
 Unit 1026 1 bd, 1 ba | 803 | Now | $1,245 |
Unit 0721 1 bd, 1 ba | 803 | Now | $1,245 |
Unit 0726 1 bd, 1 ba | 803 | Nov 16 | $1,245 |
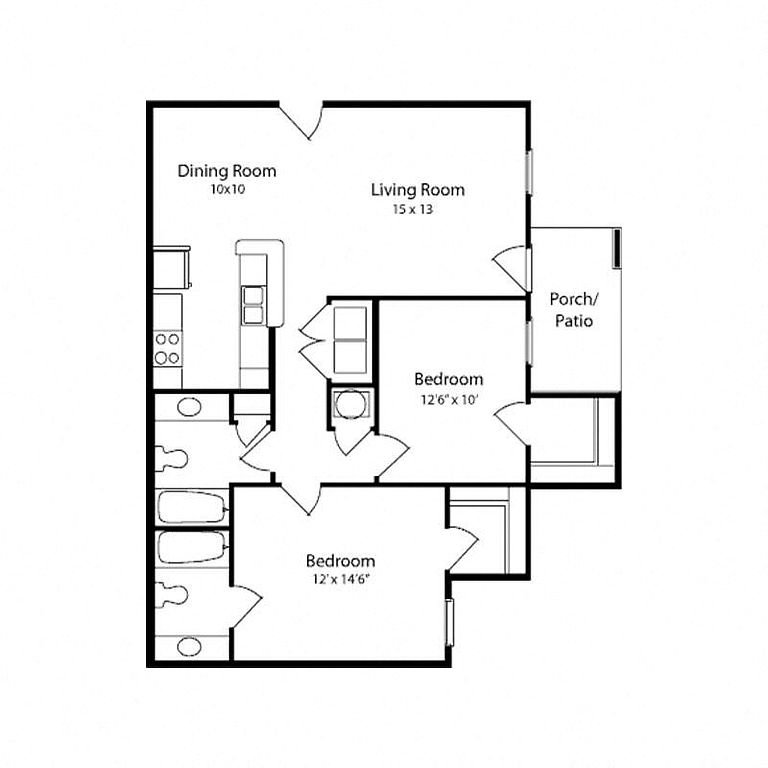 Unit 0527 2 bd, 2 ba | 963 | Oct 7 | $1,345 |
Unit 0524 2 bd, 2 ba | 963 | Oct 16 | $1,345 |
Unit 0122 2 bd, 2 ba | 963 | Nov 6 | $1,355 |
 Unit 0426 2 bd, 2 ba | 1,009 | Now | $1,375 |
Unit 1111 2 bd, 2 ba | 1,009 | Now | $1,460 |
Unit 0613 2 bd, 2 ba | 1,009 | Now | $1,470 |
What's special
Clubhouse
Get the party started
This building features a clubhouse. Less than 11% of buildings in Chattanooga have this amenity.
Patio or balconyCentral air conditioningGranite countertopsWasher and dryer connectionsOn-site bark parkWood-style flooringEnergy-efficient appliances
Office hours
| Day | Open hours |
|---|---|
| Mon - Fri: | 9 am - 6 pm |
| Sat: | 10 am - 2 pm |
| Sun: | Closed |
Facts, features & policies
Building Amenities
Community Rooms
- Business Center
- Club House
- Fitness Center: On-Site Fitness Center
- Lounge: Community Hub With Lounge
Other
- Hookups: Washer & Dryer Connections
Outdoor common areas
- Lawn: Community Lawn & Activity Space
- Patio: Balcony Or Patio*
- Picnic Area: Picnic Area With Grilling Stations
- Playground
- Sundeck: Outdoor Swimming Pool With Sundeck
Security
- Controlled Access: Controlled Access Community
Services & facilities
- Online Rent Payment: Online Resident Portal
- Pet Park: On-Site Bark Park
- Storage Space: Additional Storage Units Available
Unit Features
Appliances
- Dishwasher
- Garbage Disposal: Disposal
- Microwave Oven: Microwave
- Refrigerator
- Washer Dryer Hookups: Washer & Dryer Connections
Cooling
- Central Air Conditioning: Central Air Conditioning & Heating
Flooring
- Tile: Durable Tile Flooring*
Policies
Parking
- Other
- Parking Available: Surface Lot Guest Parking Available
Lease terms
- 12
Pet essentials
- DogsAllowedNumber allowed2Weight limit (lbs.)70Monthly dog rent$25One-time dog fee$300
- CatsAllowedNumber allowed2Monthly cat rent$25One-time cat fee$300
Additional details
Dogs: | Restrictions: Breed restrictions apply. Call for details.
Cats: | Restrictions: None
Pet amenities
Pet Park: On-Site Bark Park
Special Features
- 1-, 2-, And 3-Bedroom Apartments
- 24-Hour Emergency Maintenance Services
- 9-Foot Ceilings
- Black Energy Efficient Appliances
- Bonus Room*
- Brown Or Gray Granite Countertops*
- Brushed Nickel Hardware & Fixtures
- Closet: Linen Closet Storage*
- Complimentary WiFi Access In Common Areas
- Designated Dining Area
- Easy Access To Public Transportation
- Eat-In Kitchen With Breakfast Bar*
- Electric Range
- Foot-Friendly Carpeting In Bedrooms
- Gooseneck Kitchen Faucet
- Individual Water Heater In Each Apartment
- Light Wood Or Gray Cabinetry*
- Modern Light Fixtures
- Oversized Bathroom Mirrors
- Pet-Friendly Community
- Planned Social Activities For Residents
- Preferred Employer Program
- Professional On-Site Management Team
- Renters Insurance Program
- Smoke-Free Buildings
- Spacious Bathroom Countertops
- Spacious Bedrooms
- Stars & Stripes Military Rewards Program
- Tub Tile Surround
- Tub/Shower Combination
- Various Lease Term Options
- Various Packages For Kitchen Finishes
- Walk-In Closets With Built-In Shelving*
- Window Treatments Included
- Wood-Style Plank Flooring
Neighborhood: 37416
Areas of interest
Use our interactive map to explore the neighborhood and see how it matches your interests.
Travel times
Getting around
Walk Score®
/ 100
Somewhat WalkableTransit Score®
/ 100
No Nearby TransitBike Score®
/ 100
Somewhat BikeableNearby schools in Chattanooga
Harrison Elementary School
Grades PK-5 • 3.1 miles2/10
GreatSchools® Rating
Test Score Rating
1/10Student Progress Rating
3/10Brown Middle School
Grades 6-8 • 3.2 miles5/10
GreatSchools® Rating
Test Score Rating
3/10Student Progress Rating
6/10Central High School
Grades 9-12 • 3.4 miles3/10
GreatSchools® Rating
Test Score Rating
3/10College Readiness Rating
2/10Student Progress Rating
4/10Living in Chattanooga
- Community VibeA strong sense of community is evident through local events and gatherings that bring residents together.
- Dining SceneA variety of restaurants and local cafes offer a taste of the region, making dining out a delightful experience.
- Family VibesThe neighborhood is family-friendly, featuring parks and recreational areas perfect for weekend outings.
- Outdoor ActivitiesChester Frost Park provides ample opportunities for outdoor enthusiasts with its trails and water access.
Nestled in Chattanooga, TN, the 37416 area offers a blend of suburban charm and vibrant community life. With moderate temperatures year-round, residents enjoy outdoor activities in local parks like the scenic Chester Frost Park, which features walking trails and picnic areas. The culinary scene is diverse, with popular spots like the local farmers market and unique eateries, catering to various tastes. Families can take advantage of nearby playgrounds and pet-friendly amenities, making it an inviting place for everyone. The median rent in this area hovers around $1,500, with rental prices ranging from $1,200 to $2,000, accommodating a variety of lifestyles and budgets.
Powered by Zillow data and AI technology.
Nearby apartments for rent


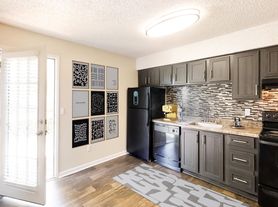

Listing order may reflect relevance, quality, and paid promotion.
Similar apartments for rent




Frequently asked questions
What is the walk score of Haven Cross Creek?
Haven Cross Creek has a walk score of 55, it's somewhat walkable.
What schools are assigned to Haven Cross Creek?
The schools assigned to Haven Cross Creek include Harrison Elementary School, Brown Middle School, and Central High School.
Does Haven Cross Creek have in-unit laundry?
Haven Cross Creek has washer/dryer hookups available.
What neighborhood is Haven Cross Creek in?
Haven Cross Creek is in the 37416 neighborhood in Chattanooga, TN.
What are Haven Cross Creek's policies on pets?
A maximum of 2 cats are allowed per unit. This building has a one time fee of $300 and monthly fee of $25 for cats. Dogs are allowed, with a maximum weight restriction of 70lbs. A maximum of 2 dogs are allowed per unit. This building has a one time fee of $300 and monthly fee of $25 for dogs.
There are 4+ floor plans availableWith 45% more variety than properties in the area, you're sure to find a place that fits your lifestyle.
