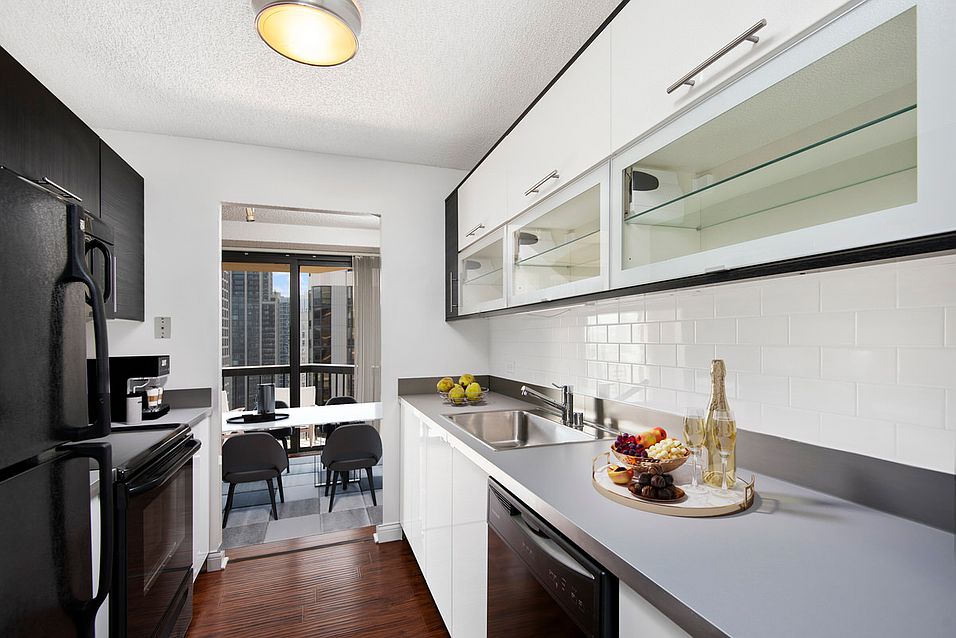

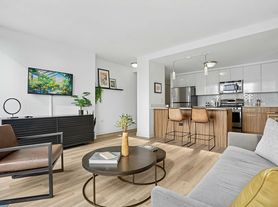
Private balconies, an outdoor pool, and floor-to-ceiling windows that frame lake and city views -- 1133 N. Dearborn offers a combination that is genuinely hard to beat in the Gold Coast. With a perfect 100/100 Walk Score, Oak Street Beach, the Lakefront Trail, and some of Chicago's best restaurants and boutiques are right outside your door. On-site you have a well-equipped fitness center, resident lounge, business center, front door staff, and heated covered garage parking. Apartments feature private balconies, remodeled kitchens with stainless steel appliances, separate dining areas, designer-plank flooring, king-sized bedrooms, and walk-in closets. CTA access makes the commute downtown quick and easy. Cats live free -- no pet rent or pet deposit required. Schedule your tour with PPM today. *Select features vary by unit.


Special offer
1133 N. Dearborn
1133 N Dearborn St, Chicago, IL 60610
Apartment building
Studio-2 beds
Cats only
Air conditioning (central)
In-unit laundry (W/D)
Available units
Price may not include required fees and charges.
Unit , sortable column | Sqft, sortable column | Available, sortable column | Base rent, sorted ascending |
|---|---|---|---|
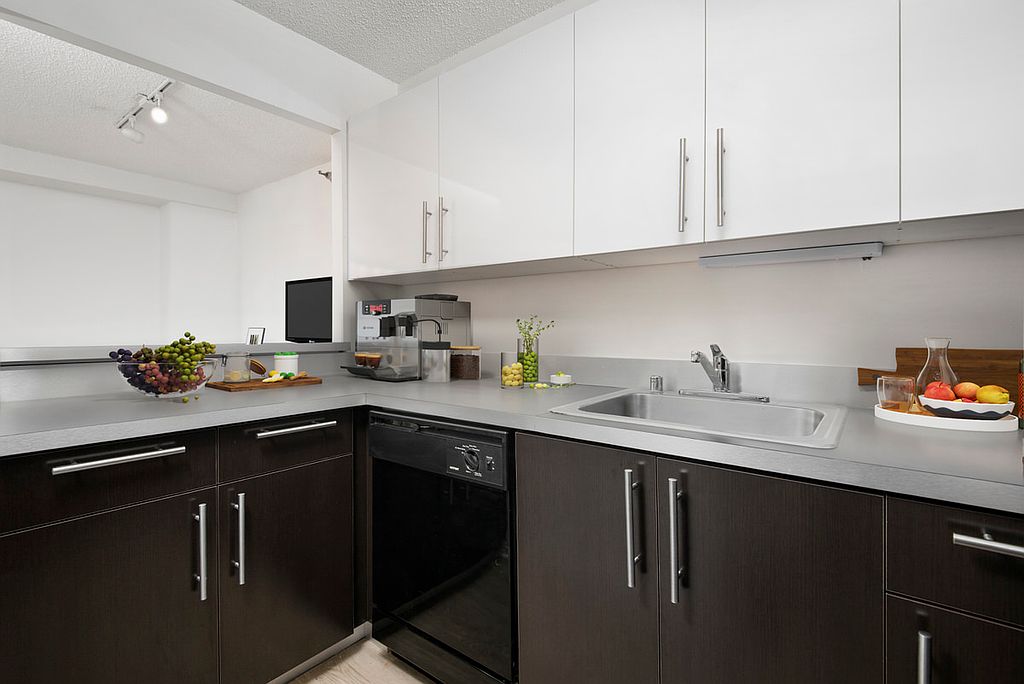 Unit 3208 Studio, 1 ba | 421 | Dec 1 | $2,092 |
Unit 1507 Studio, 1 ba | 421 | Oct 1 | $2,132 |
Unit 2808 Studio, 1 ba | 421 | Oct 1 | $2,132 |
Unit 2707 Studio, 1 ba | 421 | Nov 1 | $2,152 |
Unit 3005 Studio, 1 ba | 499 | Now | $2,249 |
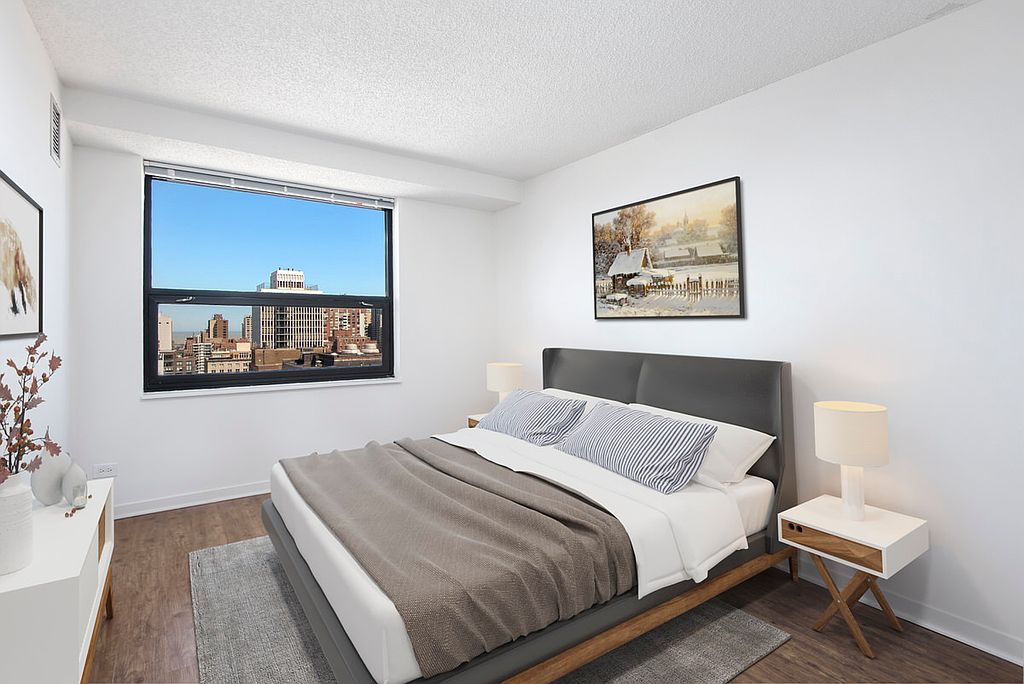 Unit 1502 1 bd, 1 ba | 604 | Dec 1 | $2,645 |
 Unit 1509 2 bd, 2 ba | 961 | Oct 1 | $3,871 |
What's special
Private balconiesOutdoor poolWalk-in closetsKing-sized bedroomsHeated covered garage parkingDesigner-plank flooringSeparate dining areas
3D tours
 1-BR/1BA 1702
- 2-BR/2BA Tier '06
- 2-BR/2BA TownHome '24
- 1-BR/1BA Tier '04
- STUD 2107
- STUD Tier '08
Office hours
| Day | Open hours |
|---|---|
| Mon - Fri: | 10 am - 6 pm |
| Sat: | 10 am - 5 pm |
| Sun: | 10 am - 4 pm |
Facts, features & policies
Building Amenities
Community Rooms
- Business Center
- Fitness Center
Other
- In Unit: In-Unit Washer/Dryer
- Shared: Laundry Facilities
- Swimming Pool: Pool
Outdoor common areas
- Sundeck
Security
- Controlled Access
- Doorman
Services & facilities
- Bicycle Storage
- Elevator
Unit Features
Appliances
- Dishwasher
- Dryer
- Microwave Oven: Microwave
- Washer
Cooling
- Air Conditioning: Individually Controlled AC
- Central Air Conditioning
Flooring
- Hardwood: Hardwood Floors
- Vinyl: Vinyl Flooring
Heating
- Individually Controlled Heat
Internet/Satellite
- Cable TV Ready: Cable Ready
Other
- Backsplash
- Breakfast Bar
- Bright Sunny Windows
- Energy Efficient Appliances
- Granite Countertops
- Kingsize Bedrooms
- Onsite
- Patio Balcony: Balcony
- Quartz Countertops
- Remodeled Bathroom
- Remodeled Kitchen
- Separate Dining Room
- Stainless Steel Appliances
Policies
Lease terms
- 12 Months
Pet essentials
- CatsAllowed
- DogsDogs are not allowed
Special Features
- Closet: Walk-In Closet
- Floor To Ceiling Windows
- Guest Parking
- Mail Room
- Maintenance On Site
- On-Site Parking
- Online Services
- Property Manager On Site
- Stockwell Vending Machine
- Wall To Wall Windows
- Smoke-free building
Neighborhood: Gold Coast
Areas of interest
Use our interactive map to explore the neighborhood and see how it matches your interests.
Travel times
Getting around
Walk Score®
/ 100
Walker's ParadiseTransit Score®
/ 100
Rider's ParadiseBike Score®
/ 100
Very BikeableNearby schools in Chicago
Ogden Elementary School
Grades PK-8 • 0.2 miles4/10
GreatSchools® Rating
Test Score Rating
4/10Student Progress Rating
4/10Lincoln Park High School
Grades 9-12 • 1.4 miles7/10
GreatSchools® Rating
College Readiness Rating
7/10Living in Chicago
- Community VibeThe neighborhood fosters a strong sense of community with frequent local events and gatherings.
- Dining SceneA diverse array of eateries offers residents everything from gourmet dining to cozy cafes.
- Green SpacesBeautiful parks provide ample opportunities for recreation and relaxation amidst the urban landscape.
- Nightlife HubThe energetic nightlife features a variety of bars and entertainment venues that cater to all tastes.
The 60610 area boasts a vibrant community with a mix of urban energy and historic charm, featuring iconic neighborhoods like Old Town and Gold Coast. Residents enjoy a rich culinary scene with diverse dining options ranging from casual eateries to upscale restaurants, while boutique shopping along Wells Street adds to the local charm. The area is known for its beautiful parks such as Lincoln Park, perfect for outdoor activities and family gatherings. With a median rent of approximately $2,800, rental prices typically range from $1,800 to $4,000, making it a sought-after location for those who appreciate a lively atmosphere enriched by art galleries and nightlife options that keep the area buzzing after dark.
Powered by Zillow data and AI technology.
Nearby apartments for rent


Listing order may reflect relevance, quality, and paid promotion.
Similar apartments for rent
Frequently asked questions
What is the walk score of 1133 N. Dearborn?
1133 N. Dearborn has a walk score of 100, it's a walker's paradise.
What is the transit score of 1133 N. Dearborn?
1133 N. Dearborn has a transit score of 92, it's a rider's paradise.
What schools are assigned to 1133 N. Dearborn?
The schools assigned to 1133 N. Dearborn include Ogden Elementary School and Lincoln Park High School.
Does 1133 N. Dearborn have in-unit laundry?
Yes, 1133 N. Dearborn has in-unit laundry for some or all of the units. 1133 N. Dearborn also has shared building laundry.
What neighborhood is 1133 N. Dearborn in?
1133 N. Dearborn is in the Gold Coast neighborhood in Chicago, IL.
What are 1133 N. Dearborn's policies on pets?
Large dogs are not allowed. Small dogs are not allowed.
Does 1133 N. Dearborn have virtual tours available?
Yes, 3D and virtual tours are available for 1133 N. Dearborn.
