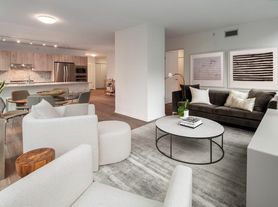
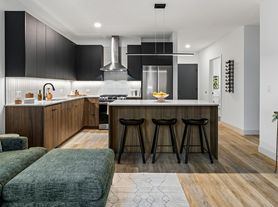
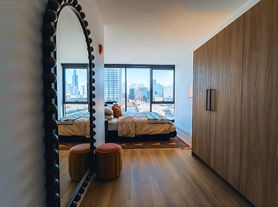
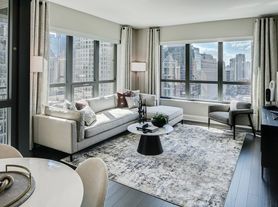
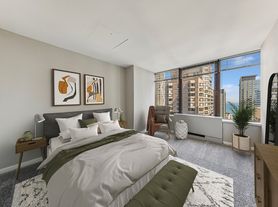
We began with the goal to create a place that's special. By focusing on thousands of little details, we've created something big: an entirely new way to live in Streeterville. Open the door to any one of our residences and the first thing you'll see is the view... the shimmering lake, the breathtaking city, the cerulean sky. Now, take another look and you'll see something even more amazing: details that have been pored over to ensure both timeless beauty and ultimate comfort. Welcome to 465 North Park.
A thousand details, one amazing place. Refined apartments now leasing.
This information is a general overview of potential costs. For a complete list of fees, visit our property website. Prices are subject to change and may vary based on move-in date and lease term. Some apartment homes may require prequalification if required by any applicable affordability program. Standard security deposit subject to change based on screening results; total security deposit(s) will not exceed any maximum prescribed by applicable law. Resident may be responsible for maintaining insurance or covering related costs. Some fees may not apply to apartment homes receiving subsidies or subject to an affordability program. Resident is responsible for damages that exceed ordinary wear and tear. Some items may be taxed under applicable law. This form does not modify the lease, and all fees are subject to the lease. Additional fees may apply as detailed in the lease. A sample lease may be requested prior to application. Residents may be responsible for utilities and related fees, per the lease. Lease terms and available options are subject to change and may vary based on apartment home availability and any applicable program requirements. In the event of any informational conflict, the lease governs.
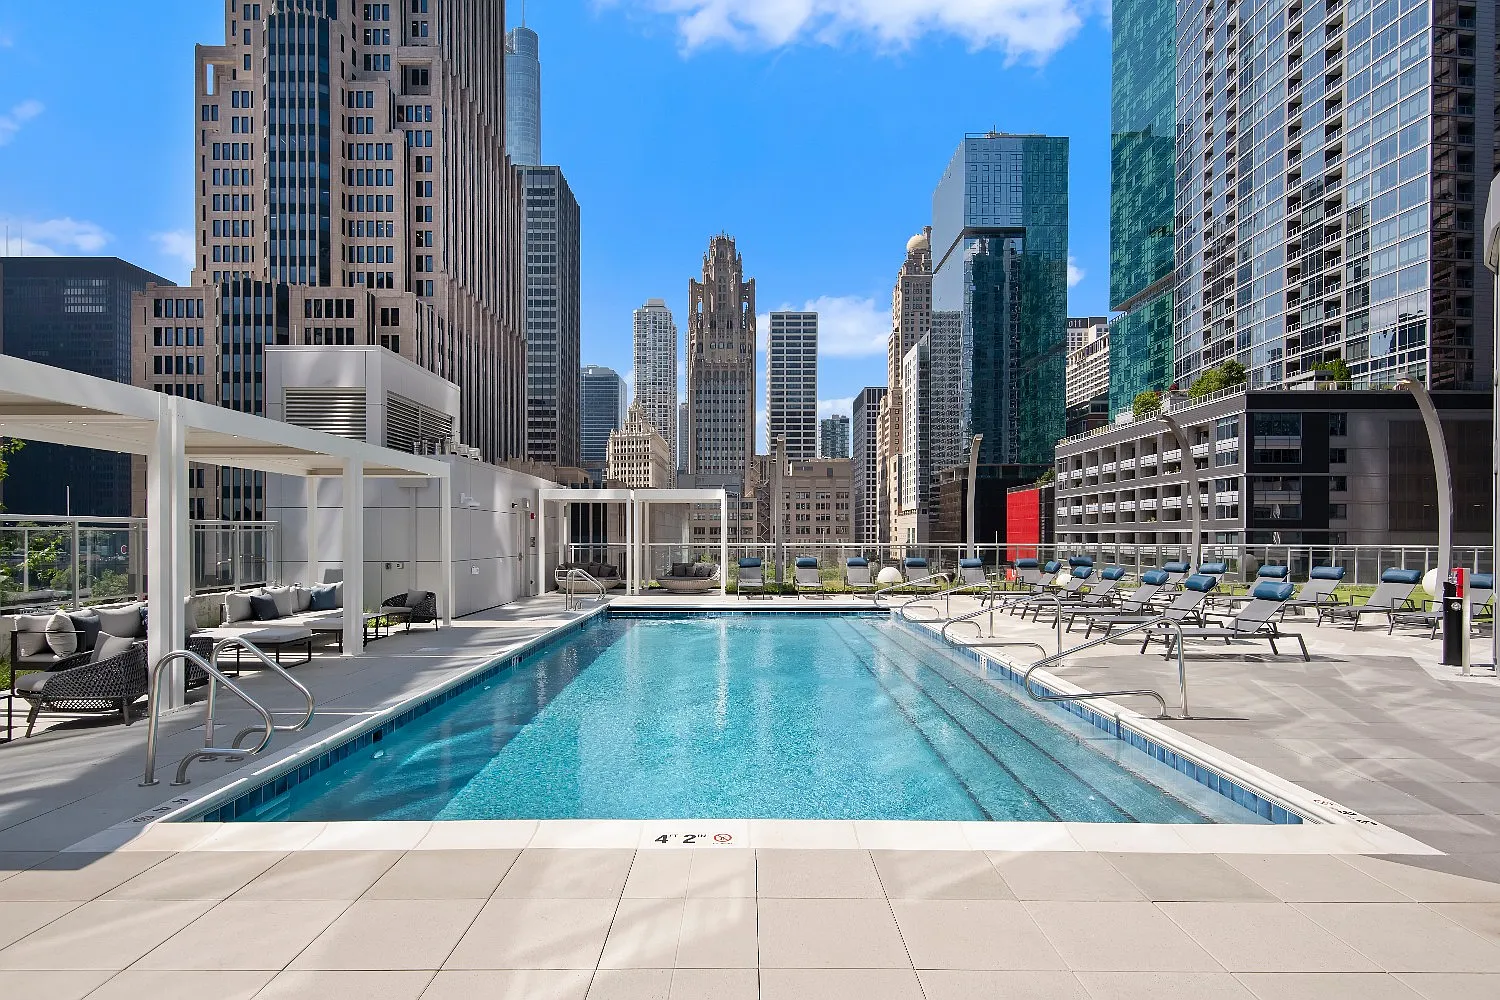
465 North Park
465 N Park Dr, Chicago, IL 60611
Verified
Apartment building
Studio-2 beds
Covered parking
In-unit laundry (W/D)
Available units
This listing now includes required monthly fees in the total monthly price. Price shown reflects the lease term provided for each unit.
 Unit 0711 Studio, 1 ba | 577 | Now | $2,721 |
 Unit 1306 Studio, 1 ba | 523 | Dec 4 | $2,788 |
Unit 1511 Studio, 1 ba | 577 | Nov 23 | $2,832 |
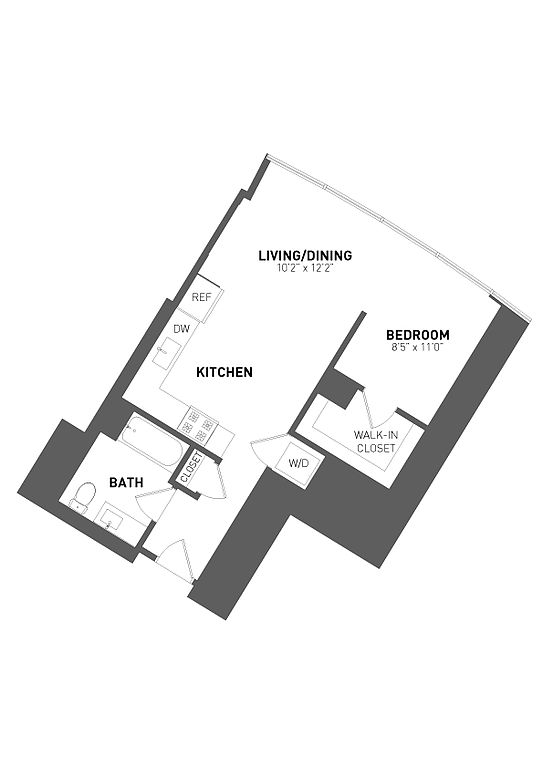 Unit 1803 Studio, 1 ba | 633 | Now | $3,049 |
Unit 2803 Studio, 1 ba | 633 | Dec 13 | $3,277 |
Unit 3003 Studio, 1 ba | 633 | Now | $3,304 |
 Unit 1509 Studio, 1 ba | 678 | Now | $3,338 |
Unit 3503 Studio, 1 ba | 633 | Now | $3,349 |
 Unit 0902 1 bd, 1 ba | 715 | Now | $3,478 |
 Unit 1907 1 bd, 1 ba | 724 | Nov 16 | $3,794 |
 Unit 0704 1 bd, 1 ba | 765 | Dec 7 | $3,848 |
 Unit 3712 1 bd, 1 ba | 667 | Dec 22 | $3,855 |
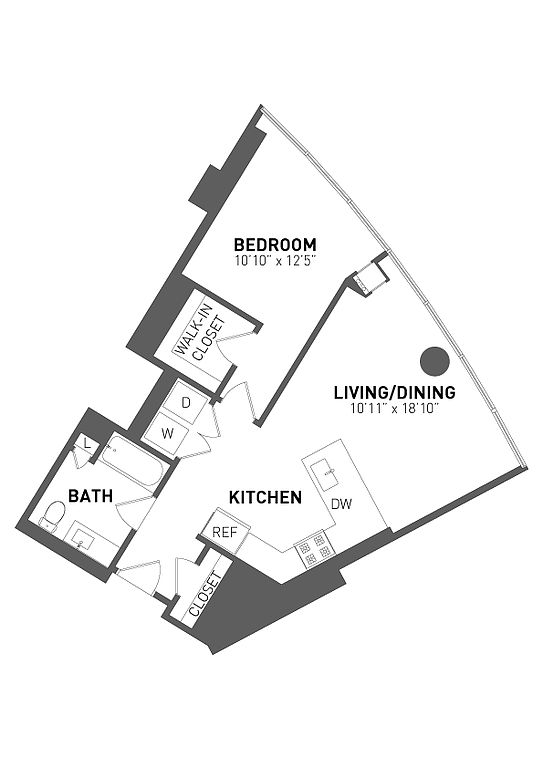 Unit 1905 1 bd, 1 ba | 735 | Dec 19 | $3,898 |
Unit 1704 1 bd, 1 ba | 765 | Now | $3,943 |
Unit 1904 1 bd, 1 ba | 765 | Now | $3,963 |
What's special
Timeless beautyUltimate comfortRefined apartments
3D tours
 Tour 1
- 465 North Park
Office hours
| Day | Open hours |
|---|---|
| Mon - Tue: | 9 am - 6 pm |
| Wed: | 11 am - 6 pm |
| Thu: | 9 am - 6 pm |
| Fri: | 9 am - 5 pm |
| Sat: | 10 am - 5 pm |
| Sun: | 12 pm - 5 pm |
Property map
Tap on any highlighted unit to view details on availability and pricing
Use ctrl + scroll to zoom the map
Facts, features & policies
Building Amenities
Accessibility
- Disabled Access
Community Rooms
- Business Center
- Club House
- Conference Room
- Fitness Center
- Lounge
- Pet Washing Station
- Recreation Room
Other
- Laundry: In Unit
- Sauna
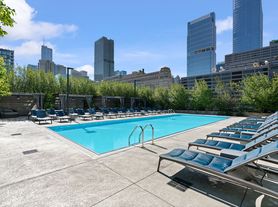
- Swimming Pool
Outdoor common areas
- Private Balcony
- Private Patio
Security
- Controlled Access
- Doorman
- Gated Entry
Services & facilities
- Bicycle Storage
- Elevator
- Guest Suite
- On-Site Maintenance
- On-Site Management
- Package Service
- Storage Space
View description
- View
Unit Features
Appliances
- Dishwasher
- Dryer
- Garbage Disposal
- Microwave Oven
- Range
- Refrigerator
- Washer
Cooling
- Air Conditioning
Flooring
- Hardwood
- Tile
Heating
- Heat
Internet/Satellite
- Cable TV Ready
- High-Speed Internet Ready
Other
- Double Sink Vanity
- Framed Mirrors
- Gas Stoves
- Hard Surface Counter Tops
- Patio Balcony
- Quartz Countertops
- Stainless Steel Appliances
- Upgraded Closest Systems
- Window Shades
Policies
- Contact for details
Special Features
- Availability 24 Hours
- Concierge
- Electric Vehicle Charging Stations
- Energy Star Certified
- Free Weights
- Handrails
- Housekeeping
- Individual Climate Control
- Lake Access
- Large Closets
- Leed Rating
- On-Site Retail
- Recycling
- Spa
- Tide Cleaners
- Window Coverings
- Wireless Internet
- Smoke-free building
Neighborhood: Streeterville
Areas of interest
Use our interactive map to explore the neighborhood and see how it matches your interests.
Travel times
Getting around
Walk Score®
/ 100
Walker's ParadiseTransit Score®
/ 100
Rider's ParadiseBike Score®
/ 100
Very BikeableNearby schools in Chicago
Ogden Elementary School
Grades PK-8 • 0.9 miles4/10
GreatSchools® Rating
Test Score Rating
4/10Student Progress Rating
4/10Muchin College Prep
Grades 9-12 • 0.7 miles6/10
GreatSchools® Rating
College Readiness Rating
6/10Living in Chicago
Streeterville occupies a dense stretch of Chicago’s Near North Side along Lake Michigan, between the lakefront and the Magnificent Mile. Its high-rises, hotels, and medical campuses sit beside landmarks such as Navy Pier, the Museum of Contemporary Art Chicago, and the historic Water Tower. Lakefront paths and nearby parks offer room for walks, cycling, and views across the water; the lake breeze can make summers feel cooler and winters especially brisk. Dining ranges from cafés and casual spots to hotel restaurants, while shops cluster along Michigan Avenue and nearby streets. Navy Pier adds cultural attractions and evening entertainment, and the area’s theaters and museums broaden the arts scene. Many daily trips are possible on foot, with CTA buses and nearby train stations connecting beyond the neighborhood. For the Streeterville neighborhood, the median rent is $3,150 per month, and the typical range is $1,545 to $25,000.
Powered by Zillow data and AI technology.
Cost calculator
Nearby apartments for rent
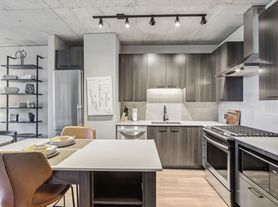
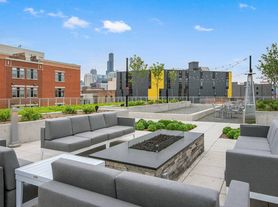
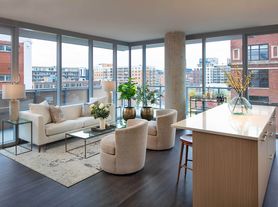
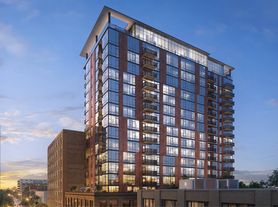
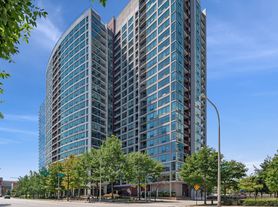

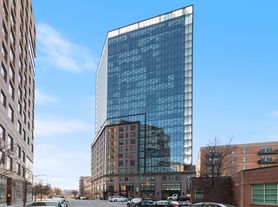
Listing order may reflect relevance, quality, and paid promotion.
Similar apartments for rent
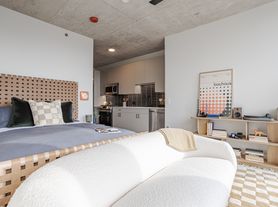
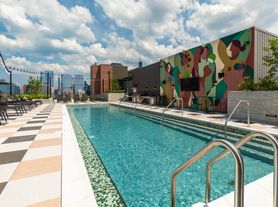


Frequently asked questions
Where is 465 North Park located, and what is the neighborhood like?
465 North Park is located at 465 N Park Dr in Streeterville, Chicago, IL. The surrounding area includes multiple restaurants and cafes within 2 miles, such as Molly's Cupcakes, Ghirardelli Ice Cream & Chocolate Shop, and Beatrix.
What is the average rent in Chicago, IL?
Based on the latest Zillow data, the median rent across all unit types in the Streeterville neighborhood of Chicago is currently $3,150 per month. Prices vary by neighborhood, floor plan, and building amenities.
What schools are assigned to 465 North Park?
The schools assigned to 465 North Park include Ogden Elementary School and Muchin College Prep.
What are the grocery stores and everyday shopping options near 465 North Park?
465 North Park is located near 4 grocery stores, including Whole Foods Market (0.1 miles) and Mariano's (0.3 miles). Additional shopping options, including Apple Michigan Avenue, are approximately 0.2 miles away.
What is the minimum and maximum rent for 465 North Park?
The total price for an apartment unit in 465 North Park ranges from $2,721 to $6,712. The total price will vary by floor plan, unit size, and unit amenities.
