Our physical office is closed, but our virtual office is open! Our team is here to help you find your new home - we're just a call, text, or email away! All tours will be virtual / online until further notice.
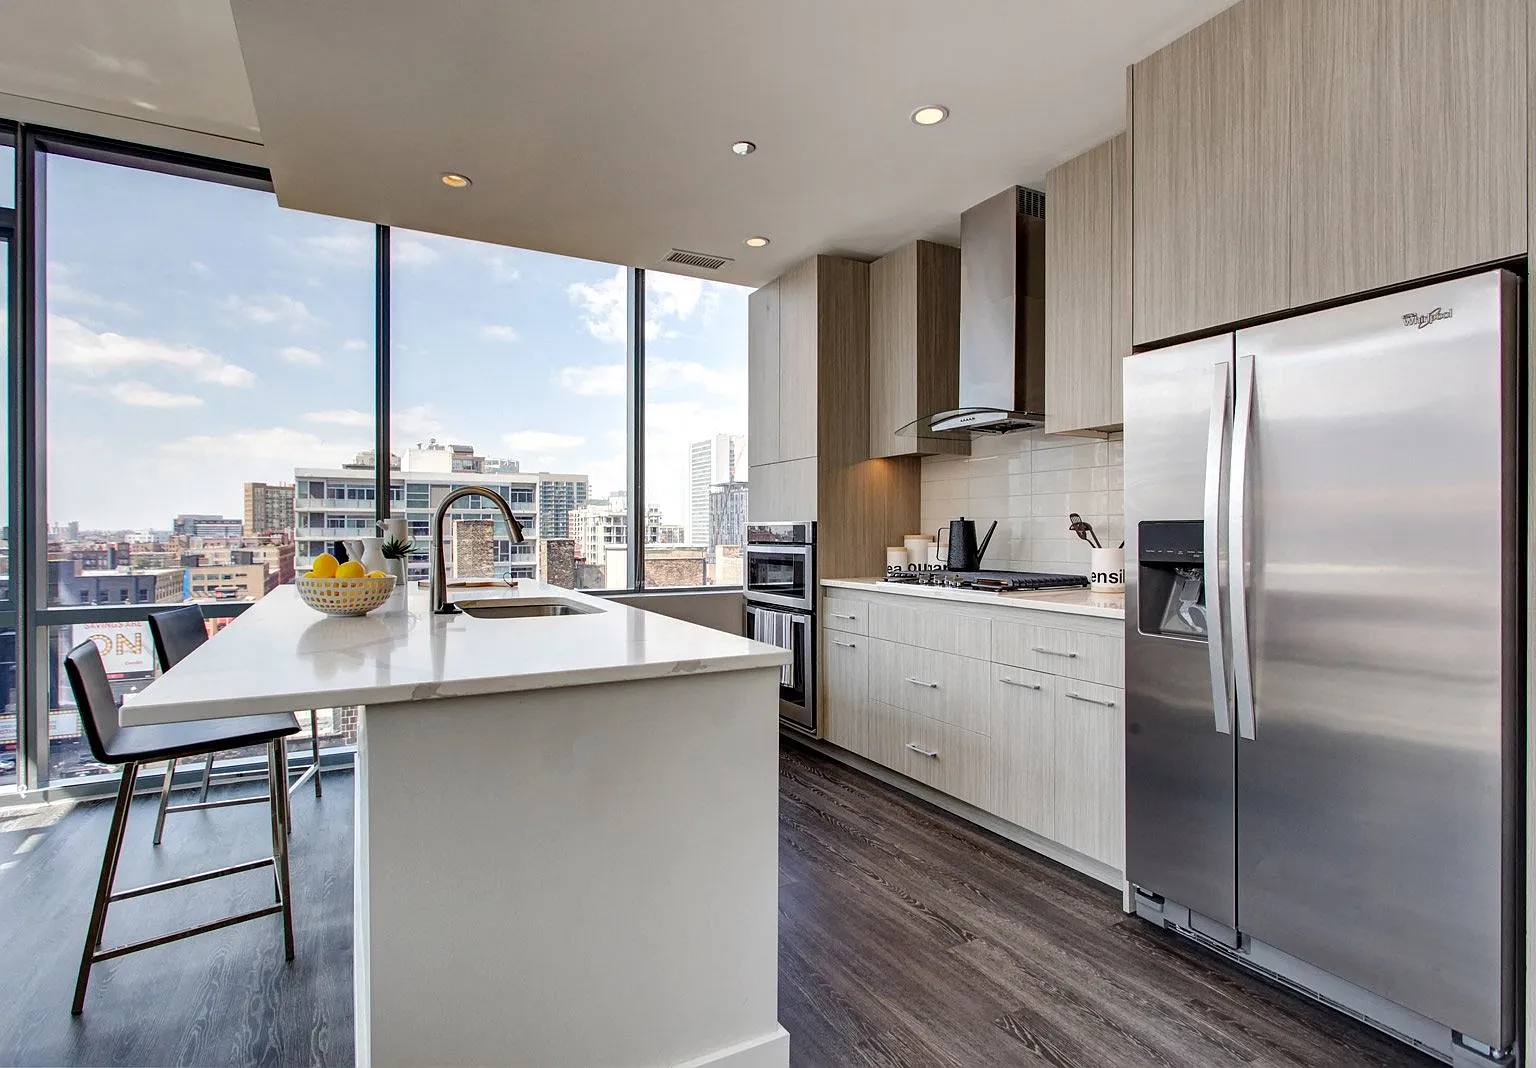
Welcome to 640 North Wells, the premier, luxury apartment community in River North, Chicago. With over 10,000 square feet of world-class amenities, meticulously designed apartment homes, and stunning views of the city, 640 North Wells is designed to fit your sophisticated, vibrant lifestyle. Nestled in the coveted and lively River North neighborhood, 640 North Wells provides unparalleled access to world-class art galleries, restaurants, nightlife and shopping. River North has fast become the go-to district for those who appreciate all the best that Chicago has to offer.Watch Our VideoLuxury Apartments in River North640 North Wells provides its residents an elevated standard of living with a wide selection of unique studio, one, two or three bedroom apartments in River North that feature vast, modern community spaces and timeless amenities like natural quartz & stone finishes, custom cabinetry, spa-quality baths, floor-to-ceiling windows and stunning unobstructed panoramic views of the city. Our open-concept apartment designs allow you the interior design flexibility to make your apartment a home. The dramatic, vaulted ceilings allow your apartment to soak in natural light and take in spectacular views from the comfort of your living room. Modern, stainless steel appliances and chef-quality wall-mounted ovens provide all the tools necessary to prepare Michelin star meals of your own.With two stories of indoor/outdoor amenities that encompass more than ten thousand square feet of luxury living, 640 North Wells remains a cut above the competition. Soak in the skyline on our 23rd floor rooftop oasis, completed with private cabanas with TVs, heated pool, hot tub and 360 views of downtown Chicago. Our 5th floor health & sports club offers our residents a pro-grade fitness center, yoga room, cycling studio, high def golf simulator and an outdoor putting green. We know you deserve the very best in apartment living, and our vibrant community is designed specifically to ensur

Special offer
640 North Wells
640 N Wells St, Chicago, IL 60654
*Lease Terms, Move In Date, and Certain Other Restrictions May Apply.
Apartment building
Studio-3 beds
Pet-friendly
Covered parking
In-unit laundry (W/D)
Available units
This listing now includes required monthly fees in the total monthly price. Price shown reflects the lease term provided for each unit.
Unit , sortable column | Sqft, sortable column | Available, sortable column | Total monthly price, sorted ascending |
|---|---|---|---|
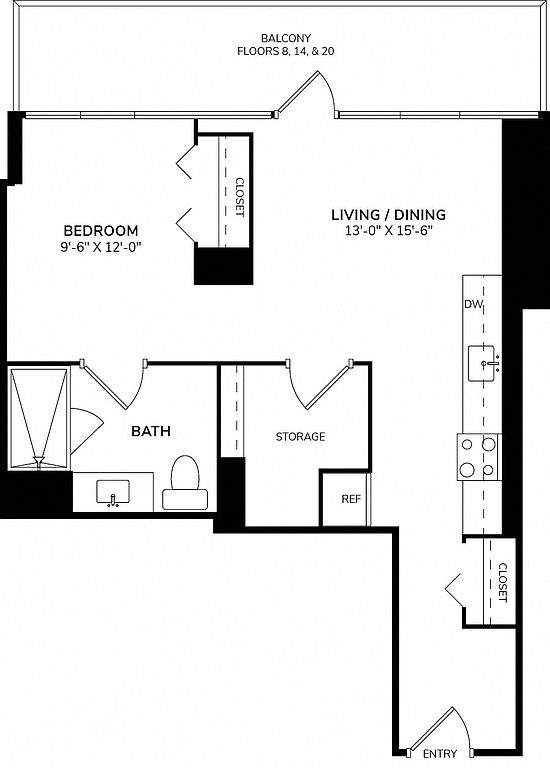 Unit 1513 Studio, 1 ba | 635 | Now | $2,945 |
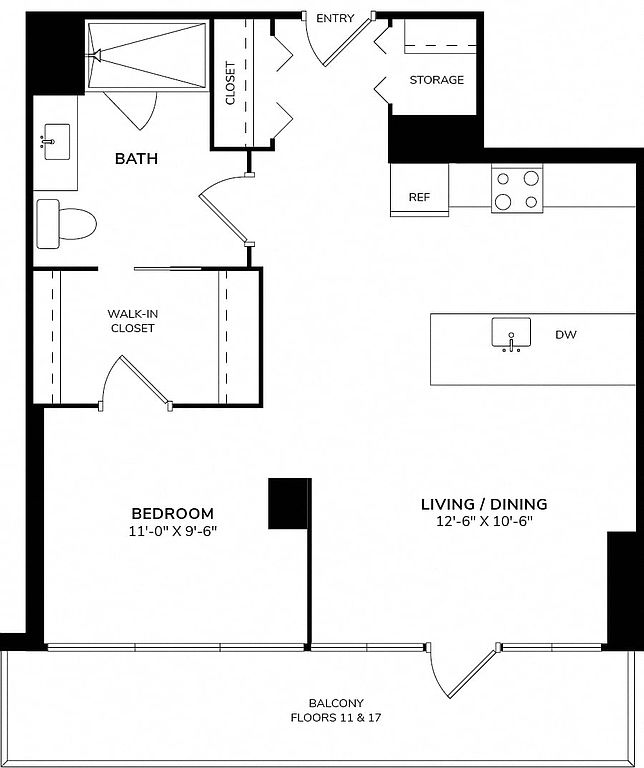 Unit 0607 Studio, 1 ba | 660 | Oct 24 | $2,995 |
Unit 2214 Studio, 1 ba | 635 | Now | $3,025 |
Unit 1110 Studio, 1 ba | 660 | Oct 13 | $3,089 |
Unit 2002 Studio, 1 ba | 635 | Nov 11 | $3,115 |
 Unit 1305 1 bd, 1 ba | 895 | Now | $3,635 |
 Unit 1005 2 bd, 2 ba | 1,130 | Now | $4,556 |
 Unit 2111 2 bd, 2 ba | 1,140 | Now | $4,806 |
Unit 2211 2 bd, 2 ba | 1,140 | Now | $4,816 |
Unit 0811 2 bd, 2 ba | 1,140 | Oct 21 | $4,830 |
Unit 2011 2 bd, 2 ba | 1,140 | Oct 23 | $5,000 |
 Unit 1203 2 bd, 2 ba | 1,445 | Dec 22 | $5,462 |
 Unit 1603 3 bd, 2 ba | 1,545 | Oct 15 | $6,135 |
What's special
In-home washer and dryer
3D tours
 640 N Wells 3D Tour
- 640 North Wells
Videos
 One Bedroom (775 SF) - 1102
- Two Bedroom + Den (1445 SF) - 603 ADU
- Two Bedroom (1200 SF) - 1112 ADU Model
- One Bedroom (895 SF) - 1205
- Convertible (660 SF) - 1207
- One Bedroom (995 SF) - 1604
- One Bedroom (799 SF) - 1608
- Convertible (630 SF) - 1706
- Studio (500 SF) -1904
- Two Bedroom (1190 SF) -1911
- Three Bedroom (1545 SF) - 2003
- Two Bedroom (1140 SF) - 2111
- One Bedroom (799 SF) - 2208
- Convertible(660 SF) - 1709
- Two Bedroom (1190 SF) - 611
- Three Bedroom (1600 SF) - 503
- Two Bedroom (1130 SF)- 805
- One Bedroom (815 SF) - 502 ADU
- One Bedroom (880 SF) - 713
- Two Bedroom (1140 SF) - 1411
- One Bedroom (799 SF) - 1406
- Two Bedroom (1190 SF) - 1711
- Two Bedroom (1140 SF)- 2011
- Two Bedroom(1260 SF)-501
- Convertible (635 SF)-2202 Mini Model
- Convertible(630 SF)-706
- Convertible(630 SF)- 1806
- One Bedroom(785 SF)-812
- One Bedroom(880 SF)-504
- Two Bedroom(1190 SF)-1811
- Convertible(635 SF)-813
- Two Bedroom(1445 SF)- 703
- One Bedroom(820 SF)-1714
- One Bedroom(880 SF) - 613
- Two bedroom (1180 SF) - 1510
- Convertible (635 SF) - 1513
- One Bedroom(880 SF) - 1213
- Convertible(635 SF) - 1414 ADU
- Two Bedroom(1140 SF) - 1511 ADU
- Two Bedroom (1130 SF) - 2005 ADU
- Three Bedroom(1545 SF) - 1403 ADU
- Two Bedroom(1130 SF) - 1505
- One Bedroom(820 SF) - 1214
- Two Bedroom Den(1445 SF) - 1203
- Convertible(635) - 913
- One Bedroom(799 SF) - 0807
- Convertible(635 SF) - 2114
- Two Bed(1140 SF) - 1011
- Convertible(635 SF) - 0802
- One Bedroom(775 SF) - 1702
- One Bed(895 SF) - 1905 ADU
- Studio (500 SF) - 1104
- Two Bed (1180 SF) - 2110
- Convertible (660 SF) - 1709
- One Bed (799 SF) - 2109 ADU
- Two Bed (1200 Sf) - 1812 ADU
- Two Bed+Den (1445 Sf) #1703
- Two Bedroom (1139 SF) - 0911 ADU
- One Bedroom (799 SF) - 0906
- Two Bed (1180 SF) - 0810
- Convertible (635 SF) - 2214 ADU
- Convertible (630 SF) - 1306
- Two Bedroom (1200 SF) - 1112 ADU
- Convertible (635 SF) - 1602
- Convertible (630 SF) - 1906
- Two Bed (1180 SF) - 1610
- Convertible (635 SF) - 2113
- One Bedroom 785 SF - 0912
- Studio (500 Sf) - 1704
- Two Bed (1140 Sf) - 2211
- One Bed (995 Sf) - 904
- One Bedroom (895 SF) - 1305
Property map
Tap on any highlighted unit to view details on availability and pricing
Use ctrl + scroll to zoom the map
Facts, features & policies
Building Amenities
Community Rooms
- Business Center: Business Center - A Quiet Spot To Work From Home
- Club House: 23 Rd Floor Skyview Social Club
- Fitness Center: Club-Quality Gym Pro-Grade Health Club + Exercise
- Library: Fireside Library & Dining Suite
- Lounge: Bespoke Game Lounge & Theater
- Theater: Bespoke Game Lounge & Theater
Other
- In Unit: Front-Load Washers & Dryers In-Unit
- Swimming Pool: Panoramic Rooftop Oasis With Tanning Deck, Pool An
Security
- Gated Entry: Controlled Access Community
Services & facilities
- Elevator
View description
- Downtown Chicago Views
Unit Features
Appliances
- Dryer
- Washer
Cooling
- Air Conditioning
Other
- Patio Balcony: Private Balconies In Select Units
Policies
Parking
- Covered Parking: Private Garage
- Other
Pet essentials
- DogsAllowedNumber allowed2Monthly dog rent$50One-time dog fee$500
- CatsAllowedNumber allowed2Monthly cat rent$50One-time cat fee$500
Additional details
| Restrictions: Windsor Communities accepts up to two pets per household. Cats, dogs, birds and fish are welcome. We do not permit reptiles, exotic or un-domesticated animals (e.g. wolves or any big cat such as a tiger, lynx, etc.). We also do not allow certain dog breeds, including, but not limited to, German Shepherds, Pit Bulls, and Rottweilers and mixes of these breeds. Please check with your community about their specific pet policies and pet-friendly amenities.
Special Features
- Bilt Rewards - Earn Points On Rent
- Chef-Quality Wall-Mounted Ovens
- Dramatic 9 Foot 6 Inch Ceilings
- Elegant 3 Cm Stone Counters
- EV Charging Stations
- Floor-To-Ceiling Windows
- Generous Walk-In Closets*
- Golf Putting & Practice Green
- Green Roof W/ Grills, T Vs, & Speakers
- Group Excercise: Free On-Site Yoga
- Non-Smoking
- Office, Den Or Flex Space*
- Over-Sized Dog Run
- Partnership With Move For Hunger
- Poolside Cabanas W/ TV Lounges
- Preferred Employee Program
- Pro-Grade Golf Simulator
- Restaurant-Grade Demonstration Kitchen
- Sleek Stainless Steel Appliances
- Spa: Rooftop Hot Tub
- Steps From The Chicago Riverwalk
- Walk-In Showers With Frameless Glass
Neighborhood: River North
Areas of interest
Use our interactive map to explore the neighborhood and see how it matches your interests.
Travel times
Getting around
Walk Score®
/ 100
Walker's ParadiseTransit Score®
/ 100
Rider's ParadiseBike Score®
/ 100
Very BikeableNearby schools in Chicago
Ogden Elementary School
Grades PK-8 • 0.6 miles4/10
GreatSchools® Rating
Test Score Rating
4/10Student Progress Rating
4/10Wells Community Academy High School
Grades 9-12 • 1.9 miles1/10
GreatSchools® Rating
College Readiness Rating
1/10Living in Chicago
- Dining SceneThe diverse culinary offerings range from upscale dining to casual eateries, perfect for food enthusiasts.
- Green SpacesThe area is dotted with parks and green spaces, providing serene spots for relaxation and outdoor activities.
- Nightlife HubThe energetic nightlife includes stylish bars, live music venues, and dance clubs catering to various tastes.
- Urban EnergyThe fast-paced atmosphere is invigorated by bustling streets, vibrant art installations, and cultural events throughout the year.
Located in the vibrant heart of downtown Chicago, the 60654 area boasts a dynamic urban lifestyle with easy access to the beautiful waterfront and numerous parks. The culinary scene is rich, with a variety of restaurants and cafes, including popular spots for brunch and fine dining. Residents enjoy a lively nightlife with trendy bars and entertainment venues, while family-friendly amenities such as playgrounds and community centers create a welcoming atmosphere. The area offers a mix of historic architecture and modern living, with median rents around $2,800, typically ranging from $1,800 to $4,500.
Powered by Zillow data and AI technology.
Nearby apartments for rent

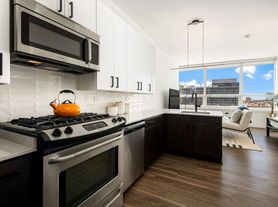
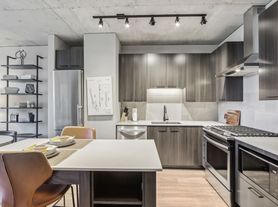

Listing order may reflect relevance, quality, and paid promotion.
Similar apartments for rent
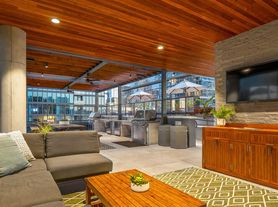
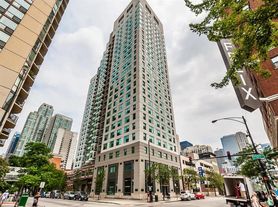


Frequently asked questions
What is the walk score of 640 North Wells?
640 North Wells has a walk score of 98, it's a walker's paradise.
What is the transit score of 640 North Wells?
640 North Wells has a transit score of 100, it's a rider's paradise.
What schools are assigned to 640 North Wells?
The schools assigned to 640 North Wells include Ogden Elementary School and Wells Community Academy High School.
Does 640 North Wells have in-unit laundry?
Yes, 640 North Wells has in-unit laundry for some or all of the units.
What neighborhood is 640 North Wells in?
640 North Wells is in the River North neighborhood in Chicago, IL.
What are 640 North Wells's policies on pets?
A maximum of 2 cats are allowed per unit. This building has a pet fee ranging from $500 to $500 for cats. This building has a one time fee of $500 and monthly fee of $50 for cats. A maximum of 2 dogs are allowed per unit. This building has a pet fee ranging from $500 to $500 for dogs. This building has a one time fee of $500 and monthly fee of $50 for dogs.
Does 640 North Wells have virtual tours available?
Yes, 3D and virtual tours are available for 640 North Wells.
