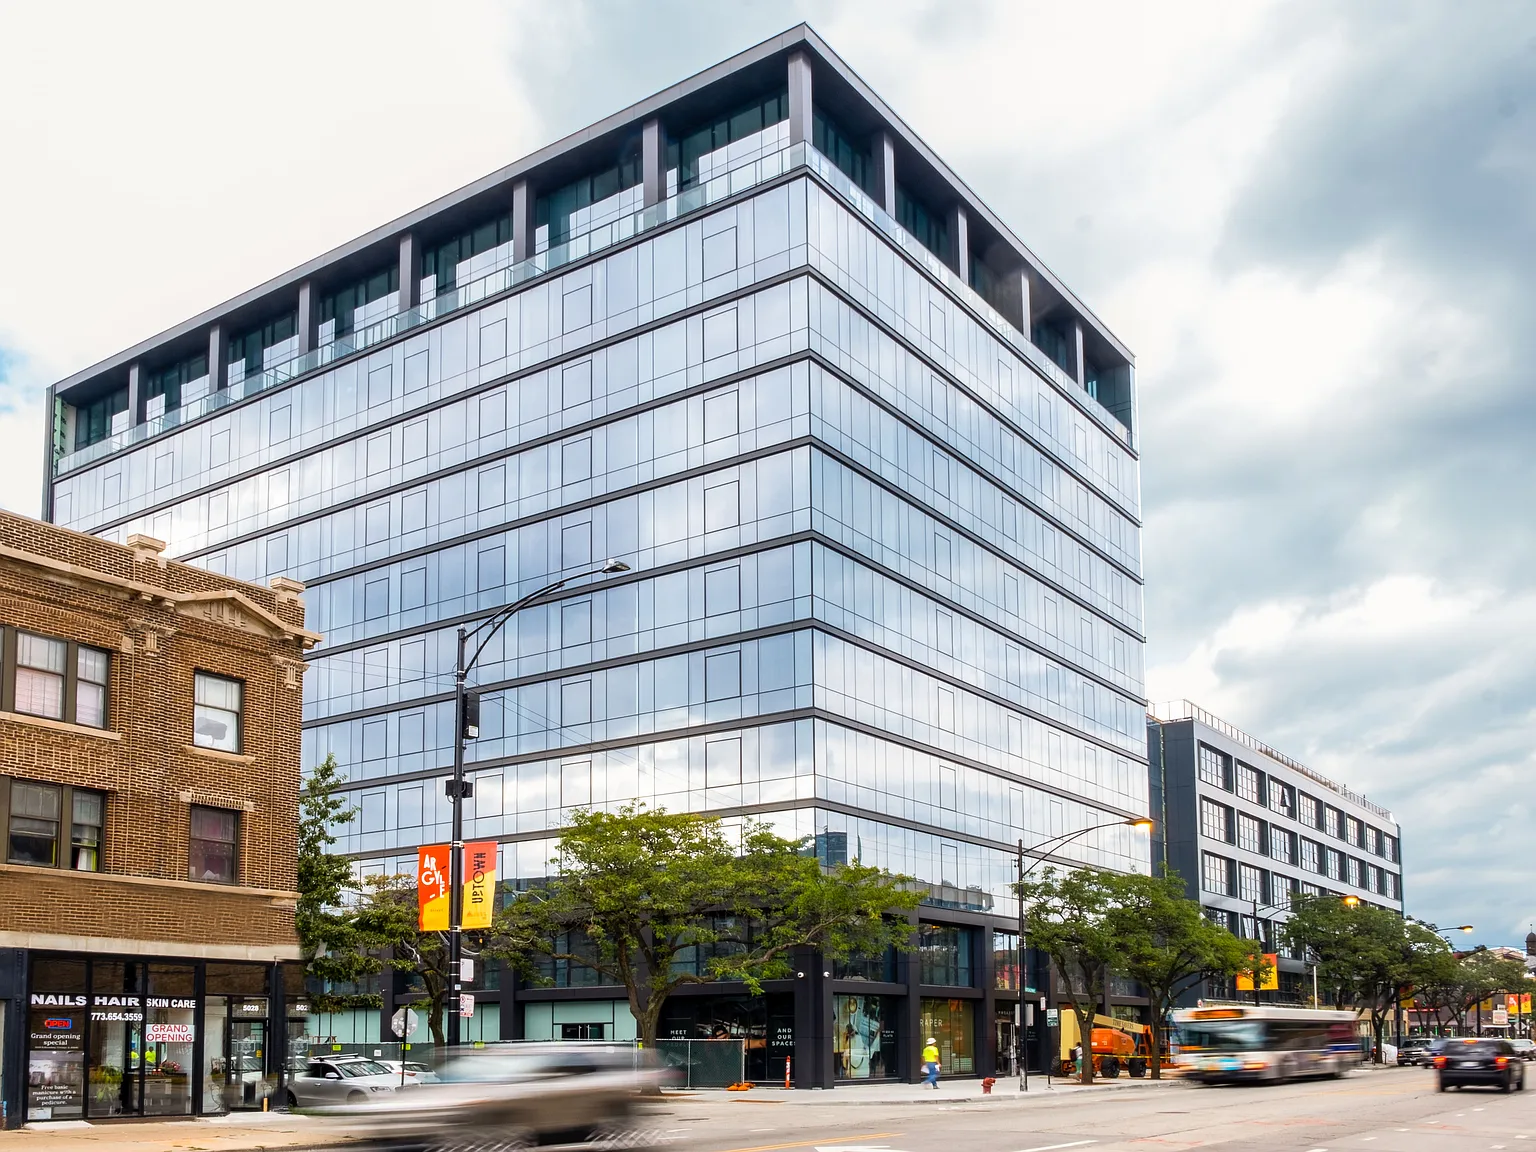
The Draper, at 5050 N Broadway, is conveniently located close to the Argyle Red Line Station (CTA) as well as the shops and restaurants that make up the Asia on Argyle District. Formerly an office building built in the 1950s, The Draper has been converted into sleek apartments inspired by its original mid-century modern design. Building amenities now include a lobby lounge, multi-level fitness center, all-season rooftop lounge with kitchenette, rooftop pool and terrace with grills and fire pits, tiki lounge, media room, as well as bike storage and garage parking.
The Draper is a nod to fictional character Don Draper, inspired by the mid-century design of the building. The building itself was once the headquarters of the Combined Insurance Company, which later on became Aon.
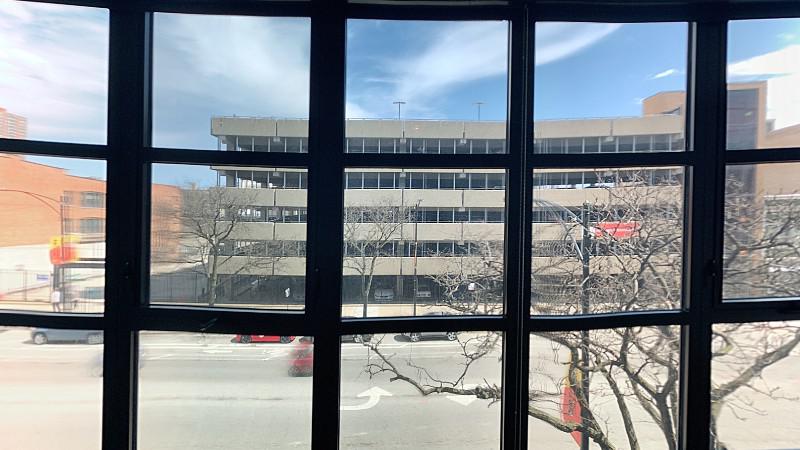
Explore 3D tour

The Draper
5050 N Broadway St, Chicago, IL 60640
Apartment building
Studio-2 beds
Pet-friendly
Covered parking
In-unit laundry (W/D)
Available units
Price may not include required fees and charges.
Unit , sortable column | Sqft, sortable column | Available, sortable column | Base rent, sorted ascending |
|---|---|---|---|
Unit 639 Studio, 1 ba | 391 | Now | $1,695 |
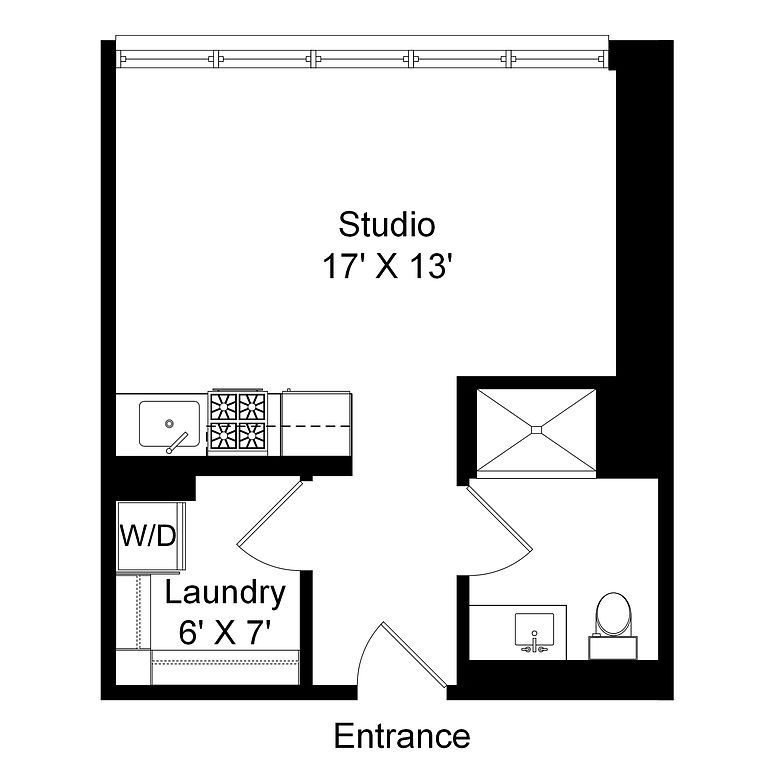 Unit 630 Studio, 1 ba | 406 | Nov 25 | $1,695 |
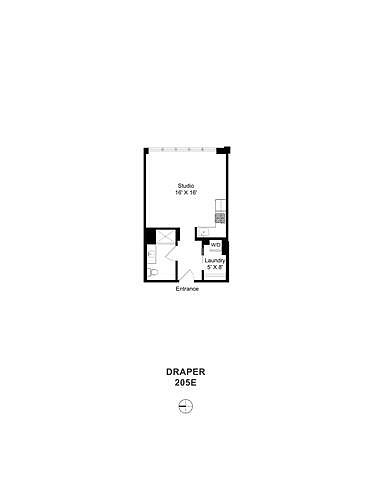 Unit 610 Studio, 1 ba | 412 | Nov 22 | $1,710 |
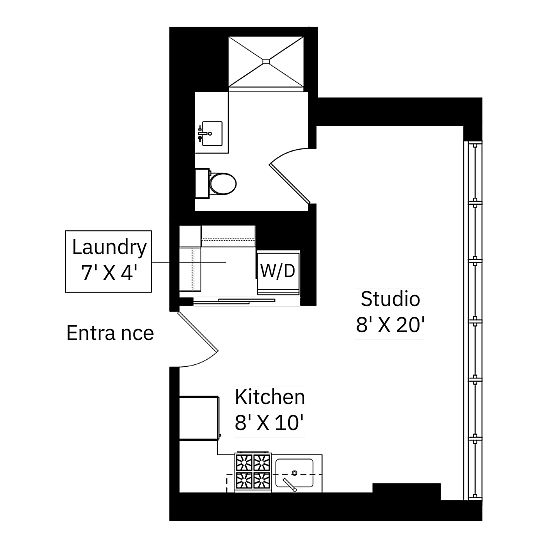 Unit 240 Studio, 1 ba | 399 | Dec 10 | $1,715 |
Unit 212 Studio, 1 ba | 426 | Now | $1,725 |
Unit 506 Studio, 1 ba | 413 | Now | $1,745 |
Unit 640 Studio, 1 ba | 399 | Now | $1,780 |
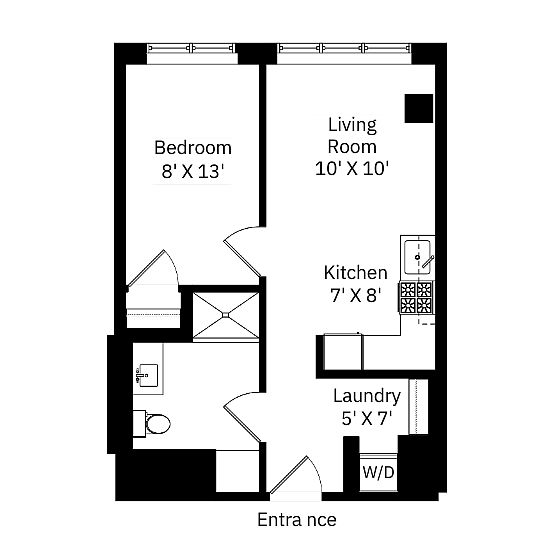 Unit 313 1 bd, 1 ba | 520 | Jan 2 | $1,940 |
 Unit 1044 1 bd, 1 ba | 661 | Nov 5 | $2,275 |
 Unit 601 1 bd, 1 ba | 789 | Sep 21 | $2,290 |
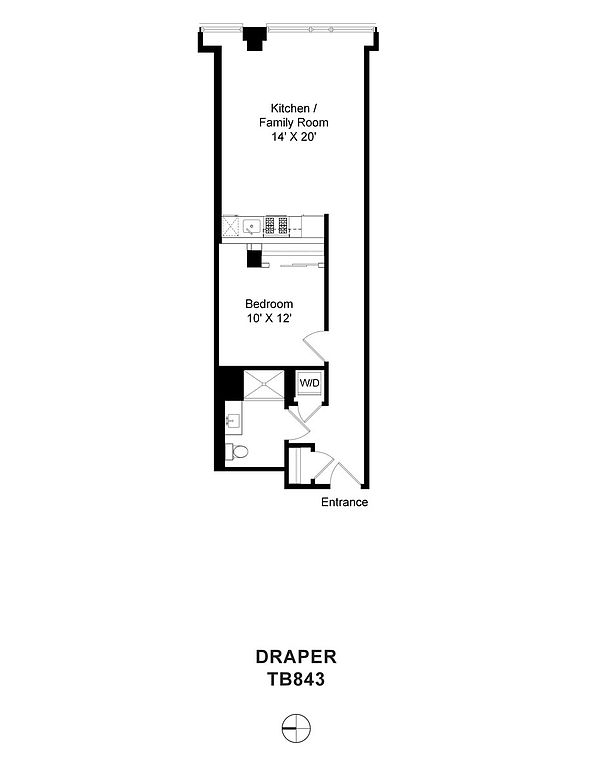 Unit 856 1 bd, 1 ba | 718 | Oct 2 | $2,340 |
Unit 643 1 bd, 1 ba | 669 | Oct 9 | $2,365 |
 Unit 353 1 bd, 1 ba | 861 | Now | $2,395 |
Unit 756 1 bd, 1 ba | 718 | Now | $2,395 |
Unit 1056 1 bd, 1 ba | 718 | Nov 5 | $2,395 |
What's special
Tiki loungeLobby loungeMulti-level fitness centerMedia room
3D tours
- Third floor Cont.
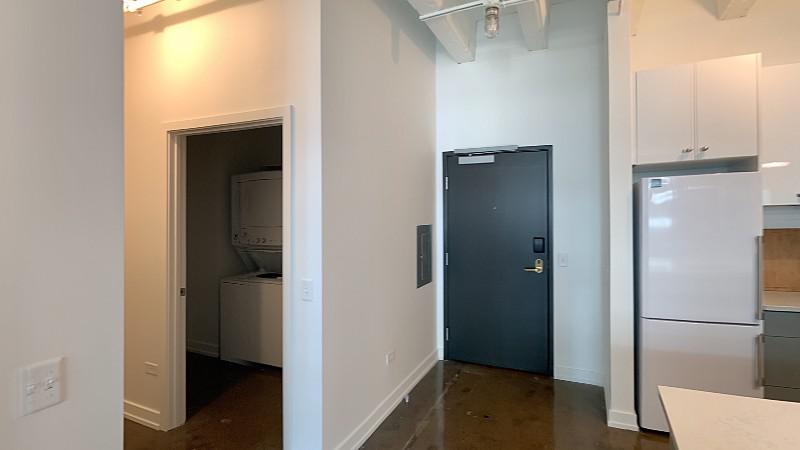 Model 3rd floor
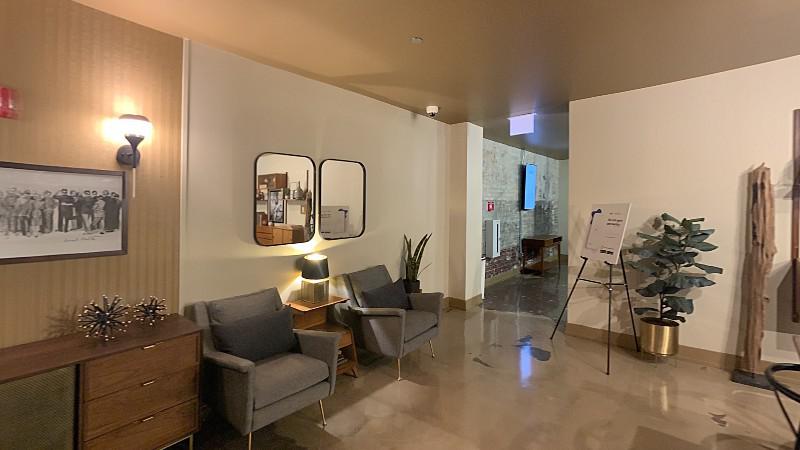 Amenities
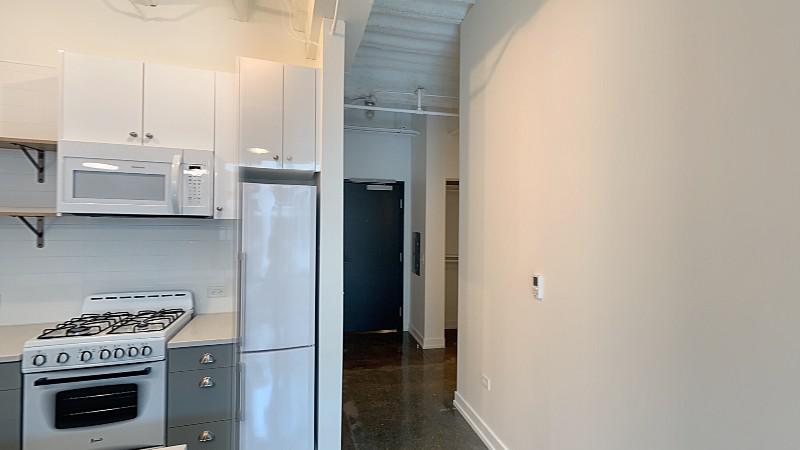 Zillow 3D tour 1
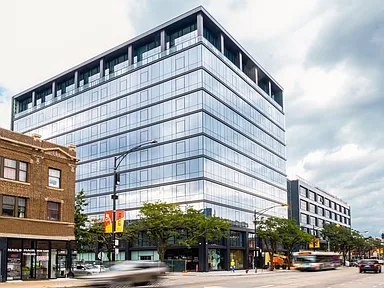 The Draper - FLATS®

Office hours
| Day | Open hours |
|---|---|
| Mon: | Closed |
| Tue: | 9 am - 5 pm |
| Wed: | 9 am - 5 pm |
| Thu: | 9 am - 5 pm |
| Fri: | 9 am - 5 pm |
| Sat: | 10 am - 5 pm |
| Sun: | Closed |
Property map
Tap on any highlighted unit to view details on availability and pricing
Use ctrl + scroll to zoom the map
Facts, features & policies
Building Amenities
Community Rooms
- Club House
- Fitness Center
- Game Room
- Lounge
Other
- Laundry: In Unit
- Swimming Pool
Outdoor common areas
- Barbecue: Picnic/BBQ Area
- Garden
- Sundeck: Roof Deck Or Sun Deck
Security
- Intercom: Voice Intercom
Services & facilities
- Bicycle Storage: Bike Storage
- Elevator
- Package Service: Package Acceptance
- Pet Park
Unit Features
Appliances
- Dishwasher
- Dryer: Laundry In Unit
- Microwave Oven: Microwave
- Washer: Laundry In Unit
Cooling
- Air Conditioning
Flooring
- Hardwood: Hardwood Floors
Other
- Duplex
- Furnished
- Private Outdoor Space
Policies
Parking
- Covered Parking
Lease terms
- 12 - 24 month lease terms available
Pet essentials
- DogsAllowedNumber allowed2Weight limit (lbs.)70Monthly dog rent$25One-time dog fee$250
- CatsAllowedNumber allowed2Weight limit (lbs.)70Monthly cat rent$25One-time cat fee$250
Restrictions
Non-Negotiable Breed Restrictions List:
- Pit Bull
- American Pit Bull Terrier
- American Staffordshire Terrier
- Staffordshire Bull Terrier
- Rottweiler
- Doberman Pinscher
- Chow Chow
- Akita
- Presa Canario
- Wolf Hybrids
Additional details
We comply with all applicable fair housing laws. We will consider any request for reasonable accommodations. Size, weight limitation, and pet fee requirements do not apply to service animals.
*Pricing shown is for one pet. Extra pets carry an additional fee.
Pet amenities
Pet Park
Special Features
- Cinema Room
- Community WiFi
- Concierge
- Courtyard
- Handicap Accessible
- Terrace
Neighborhood: Uptown
Areas of interest
Use our interactive map to explore the neighborhood and see how it matches your interests.
Travel times
Getting around
Walk Score®
/ 100
Walker's ParadiseTransit Score®
/ 100
Excellent TransitBike Score®
/ 100
Very BikeableNearby schools in Chicago
Mccutcheon Elementary School
Grades PK-8 • 0.4 miles4/10
GreatSchools® Rating
Test Score Rating
3/10Student Progress Rating
4/10Senn High School
Grades 9-12 • 1.1 miles3/10
GreatSchools® Rating
College Readiness Rating
3/10Living in Chicago
- Community VibeA strong sense of community is fostered through local events and gatherings in parks and community centers.
- Dining SceneThe area boasts a rich culinary landscape, featuring everything from international cuisines to cozy cafes.
- Green SpacesNumerous parks and green areas allow residents to enjoy outdoor activities and relaxation amidst nature.
- Nightlife HubThe vibrant nightlife includes trendy bars and live music venues that cater to a variety of tastes.
The 60640 area offers a vibrant mix of urban living and neighborhood charm, with a median rent of approximately $2,200, spanning from $1,500 to $3,000. Residents enjoy a plethora of local amenities, including coffee shops like Julius Meinl, diverse dining options from casual eateries to fine dining, and easy access to the scenic Lakefront Trail for outdoor activities. The neighborhood is well-known for its cultural scene, featuring local art galleries and theaters, while parks such as Welles Park provide family-friendly spaces for recreation. With a lively nightlife and a variety of shopping centers, this area is perfect for those seeking an energetic yet welcoming community.
Powered by Zillow data and AI technology.
Nearby apartments for rent
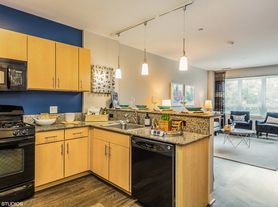


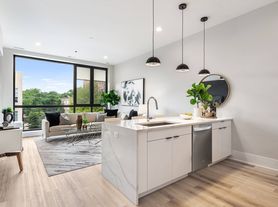



Listing order may reflect relevance, quality, and paid promotion.
Similar apartments for rent
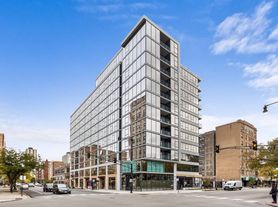


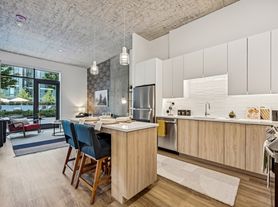
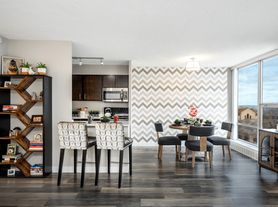
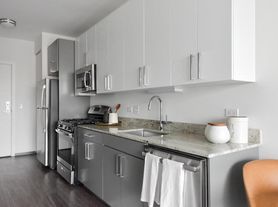
Frequently asked questions
The Draper is located at 5050 N Broadway St in Uptown, Chicago, IL. The surrounding area includes approximately 19 restaurants and cafes within 1 mile, such as First Sip, Lost Larson Bakery, and Calo Ristorante.
The nearest public transit stop is CTA - Argyle, approximately 0.1 miles away.
The Draper is located within 0.2 miles of Essanay Studios, 0.4 miles of Sir Spa, and 0.5 miles of First Ascent Uptown.
The Draper is located near 3 grocery stores, including 0.3 miles from Mariano's Fresh Market, 0.4 miles from Andersonville Wine & Spirits, and 0.5 miles from Middle East Bakery & Grocery & Café. Additional shopping options, including Foursided, are approximately 0.4 miles away.
The total price for an apartment unit in The Draper ranges from $1,695 to $4,995. The total price will vary by floor plan, unit size, and unit amenities.
The closest hospitals and medical facilities to The Draper include Dispensary 33 (0.4 miles away), Warby Parker (0.4 miles away), and Fauna Veterinary Care (0.4 miles away).
The Draper is near approximately 19 restaurants within 1 mile, including First Sip (0.2 miles away), Lost Larson Bakery (0.5 miles away), and Calo Ristorante (0.5 miles away).
The schools assigned to The Draper include Mccutcheon Elementary School and Senn High School.