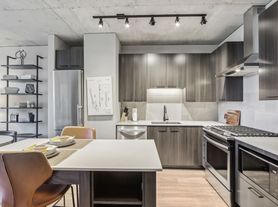
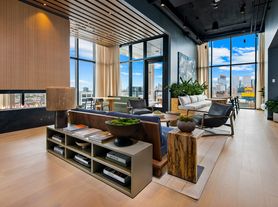
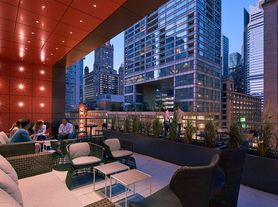
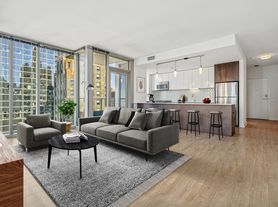


Experience the South Loop in style at our luxury Printers Row apartments. Our community comes complete with spacious floorplans, designer interiors and state-of-the-art amenities. A convenient location on Clark Street means quick walks to work, easy connections to public transit and CTA lines, easy access to Grant Park. Top-of-the-line shopping, dining and entertainment are also just minutes away. Take in the sweeping city skyline from our pool and lounging terrace, or take advantage of the gym, sport court, game room or co-working space. Each soft-loft-style luxury apartment promises scenic views and high ceilings, accented by exposed concrete and industrial-style duct work that make these lofts live up to their name!
AMLI Lofts
850 S Clark St, Chicago, IL 60605
Apartment building
Studio-2 beds
Pet-friendly
In-unit laundry (W/D)
Available units
This listing now includes required monthly fees in the total monthly price.
Unit , sortable column | Sqft, sortable column | Available, sortable column | Total monthly price, sorted ascending |
|---|---|---|---|
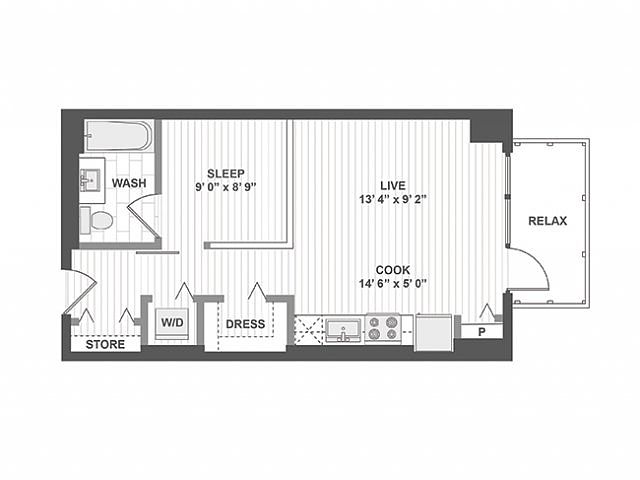 Unit Polk-818 Studio, 1 ba | 522 | Nov 13 | $2,381 |
Unit Polk-918 Studio, 1 ba | 522 | Now | $2,386 |
Unit Clark-704 Studio, 1 ba | 522 | Dec 1 | $2,406 |
Unit Clark-618 Studio, 1 ba | 522 | Now | $2,411 |
Unit Clark-718 Studio, 1 ba | 522 | Oct 10 | $2,416 |
Unit Clark-1019 Studio, 1 ba | 522 | Nov 21 | $2,421 |
Unit Clark-218 Studio, 1 ba | 522 | Now | $2,466 |
Unit Clark-205 Studio, 1 ba | 522 | Now | $2,506 |
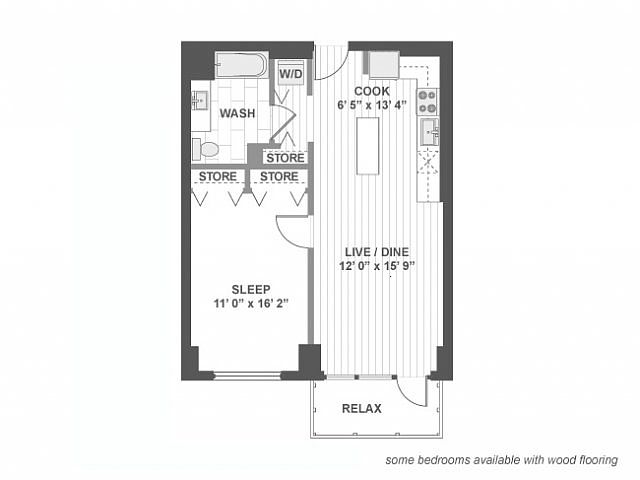 Unit Polk-301 1 bd, 1 ba | 736 | Oct 20 | $2,818 |
Unit Clark-202 1 bd, 1 ba | 736 | Oct 31 | $2,833 |
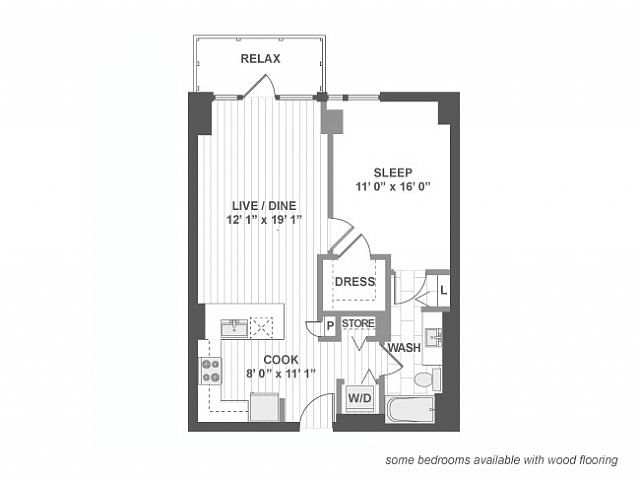 Unit Polk-711 1 bd, 1 ba | 745 | Now | $2,844 |
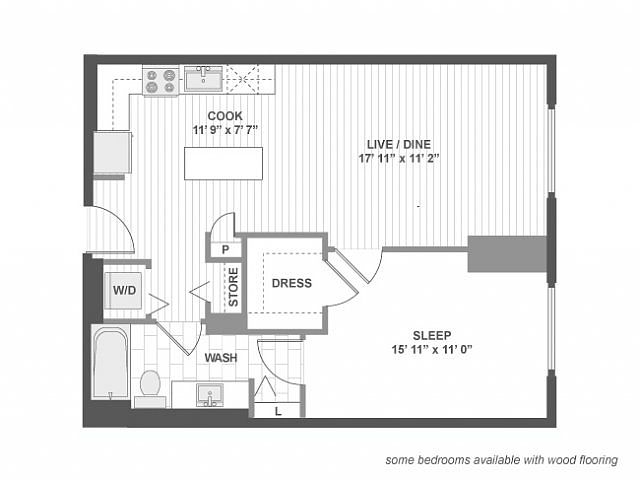 Unit Polk-206 1 bd, 1 ba | 768 | Nov 20 | $2,887 |
Unit Polk-806 1 bd, 1 ba | 768 | Sep 30 | $2,947 |
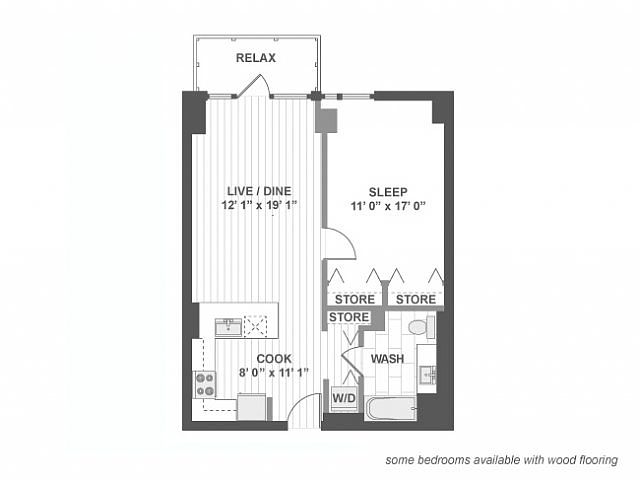 Unit Clark-511 1 bd, 1 ba | 745 | Dec 19 | $2,964 |
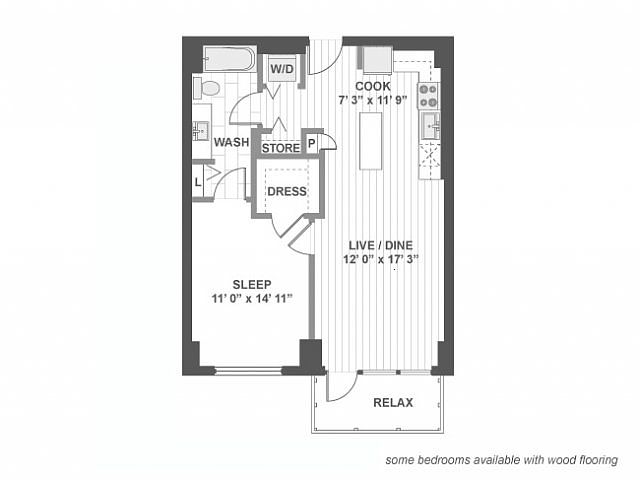 Unit Polk-219 1 bd, 1 ba | 736 | Now | $2,978 |
What's special
Designer interiorsSoft-loft-style luxury apartmentHigh ceilingsScenic viewsSpacious floorplansIndustrial-style duct work
Office hours
| Day | Open hours |
|---|---|
| Mon - Fri: | 10 am - 6 pm |
| Sat: | 10 am - 6 pm |
| Sun: | Closed |
Property map
Tap on any highlighted unit to view details on availability and pricing
Use ctrl + scroll to zoom the map
Facts, features & policies
Building Amenities
Accessibility
- Disabled Access: Wheelchair Access
Community Rooms
- Business Center: Conference Room
- Club House: Resident Lounge
- Fitness Center
- Lounge: Outdoor Lounge And Grilling Area
Fitness & sports
- Basketball Court: Sport Court And Multi-Purpose Green Space
Other
- Laundry: In Unit
- Swimming Pool: Pool And BBQ Area
Outdoor common areas
- Sundeck: Rooftop Sundecks In Each Building
Security
- Doorman: Doorman Located In The Lobby
Services & facilities
- Elevator: Basketball Court
- Guest Suite
- Pet Park: Dog Park Dog Wash
- Storage Space: Bicycle Storage
View description
- View: Scenic City Views
Unit Features
Appliances
- Dishwasher
- Dryer
- Washer
Cooling
- Air Conditioning
Flooring
- Carpet: Carpet In Bedrooms*
- Tile: Porcelain Tile Bath Flooring & Tile Surrounds
Internet/Satellite
- High-Speed Internet Ready: Silver IP Gigabit Broadband
Other
- Accent Or Exposed Brick Wall*
- Corporate-Furnished Apartments Via Local Partner
- Elegant Quartz Countertops In Kitchens And Baths
- Espresso Or Slate Kitchen Cabinets, Designer Tile Backsplashes
- Furnished: Corporate Furnished Apartments Via Local Partner
- Granite Countertops
- Individual Climate Control: Programmable Thermostats
- Optional In-Home Bicycle Wall Mount
- Patio Balcony: Private Balconies And Patios*
- Pets Allowed: Cat Friendly
- Stainless Steel GE Kitchens With Energy Star Appliances
- Ten-Foot Ceilings With Exposed Concrete
- Two Soft Loft Designer Finish Packages Available
- Undermount Kitchen And Bathroom Sinks
Policies
Parking
- Garage: Two Parking Garages (one In Each Building)
Lease terms
- 3 months, 4 months, 5 months, 6 months, 7 months, 8 months, 9 months, 10 months, 11 months, 12 months, 13 months, 14 months, 15 months
Pet essentials
- DogsAllowedNumber allowed3One-time dog fee$350
- CatsAllowedNumber allowed2One-time cat fee$350
- OtherAllowedNumber allowed2
Additional details
Other
Pet amenities
Pet Park: Dog Park Dog Wash
Special Features
- 5,000 Square Feet Of Ground Floor Retail
- Bike Sharing Divvy Station
- Breatheasy Smoke-Free Community -- Inside And Out
- Electric Car Charging Stations
- Glass Enclosed Center Walkway Between Buildings
- Kitchen/Lounge With Coffee Bar
- Leed Silver & Energy Star Certified Community
- On-Site Dry Cleaner Drop Off And Pickup
- Walking Distance To Grocery Stores & Restaurants
- Water Sewer And Trash: Recycling Center
Neighborhood: South Loop
Areas of interest
Use our interactive map to explore the neighborhood and see how it matches your interests.
Travel times
Getting around
Walk Score®
/ 100
Walker's ParadiseTransit Score®
/ 100
Rider's ParadiseBike Score®
/ 100
Biker's ParadiseNearby schools in Chicago
South Loop Elementary School
Grades PK-8 • 0.9 miles8/10
GreatSchools® Rating
Test Score Rating
9/10Student Progress Rating
7/10Phillips Academy High School
Grades 9-12 • 3.3 miles1/10
GreatSchools® Rating
College Readiness Rating
1/10Living in Chicago
- Arts SceneHome to iconic institutions like the Art Institute, this area celebrates creativity and artistic expression.
- Dining SceneA diverse array of restaurants offers culinary delights from around the world, perfect for food enthusiasts.
- Pet FriendlyWith ample parks and pet-friendly cafes, this neighborhood is ideal for dog owners and pet lovers alike.
- Urban EnergyThe neighborhood pulses with activity, featuring bustling streets, vibrant nightlife, and a mix of cultural events.
Located in the vibrant heart of Chicago, the 60605 area combines urban energy with a rich cultural backdrop. Residents enjoy easy access to Millennium Park, the Art Institute of Chicago, and a variety of dining options, from casual eateries to upscale restaurants. With a median rent of approximately $2,500, the rental prices range from $1,800 to $4,000, catering to various lifestyles. The area boasts pet-friendly amenities, including parks and nearby dog-friendly cafes, making it a great place for furry companions. Additionally, the lively nightlife scene features numerous bars and entertainment venues, while the walkable streets ensure convenience for shopping and leisure activities.
Powered by Zillow data and AI technology.
Nearby apartments for rent



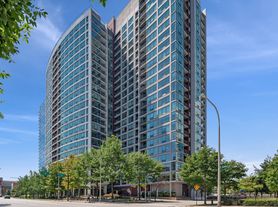
Listing order may reflect relevance, quality, and paid promotion.
Similar apartments for rent


Frequently asked questions
What is the walk score of AMLI Lofts?
AMLI Lofts has a walk score of 97, it's a walker's paradise.
What is the transit score of AMLI Lofts?
AMLI Lofts has a transit score of 100, it's a rider's paradise.
What schools are assigned to AMLI Lofts?
The schools assigned to AMLI Lofts include South Loop Elementary School and Phillips Academy High School.
Does AMLI Lofts have in-unit laundry?
Yes, AMLI Lofts has in-unit laundry for some or all of the units.
What neighborhood is AMLI Lofts in?
AMLI Lofts is in the South Loop neighborhood in Chicago, IL.
What are AMLI Lofts's policies on pets?
A maximum of 2 cats are allowed per unit. A maximum of 3 dogs are allowed per unit. A maximum of 2 other pets are allowed per unit.
