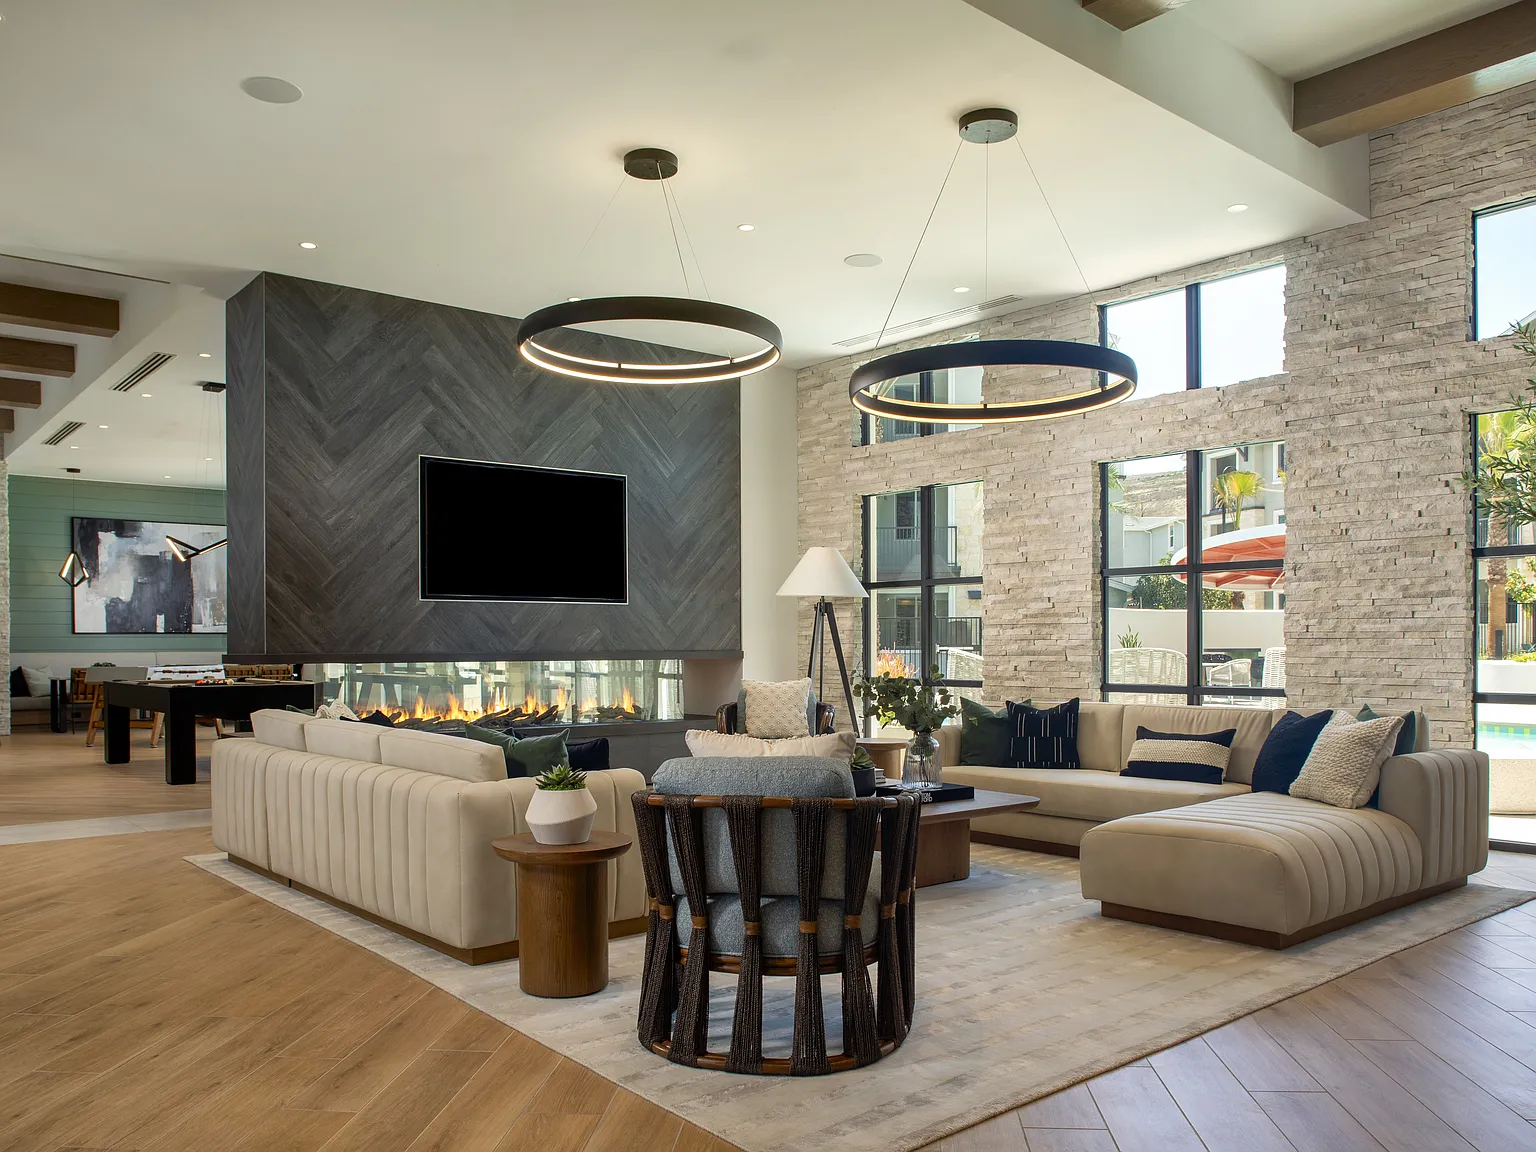
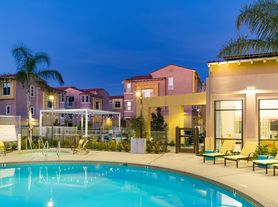
Artisan invites you to indulge in inspired opulence in a premier master-planned community. Here, every aspect of living is a carefully curated work of art. Our residences seamlessly blend aspirational allure with the conveniences you'll only find in the Village of Escaya, creating an experience that transcends the ordinary. Greystar California, Inc. dba Greystar Corp. License No. 1525765 Broker: Gerard S. Donohue License No. 01265072
Floor plans are artist's rendering. All dimensions are approximate. Actual product and specifications may vary in dimension or detail. Not all features are available in every rental home. Please see a representative for details.
Special offer
Artisan at the Village of Escaya
1151 Encanto Loop, Chula Vista, CA 91913
Apartment building
1-2 beds
Pet-friendly
Other parking
In-unit laundry (W/D)
Available units
This listing now includes required monthly fees in the total monthly price. Price shown reflects the lease term provided for each unit.
Unit , sortable column | Sqft, sortable column | Available, sortable column | Total monthly price, sorted ascending |
|---|---|---|---|
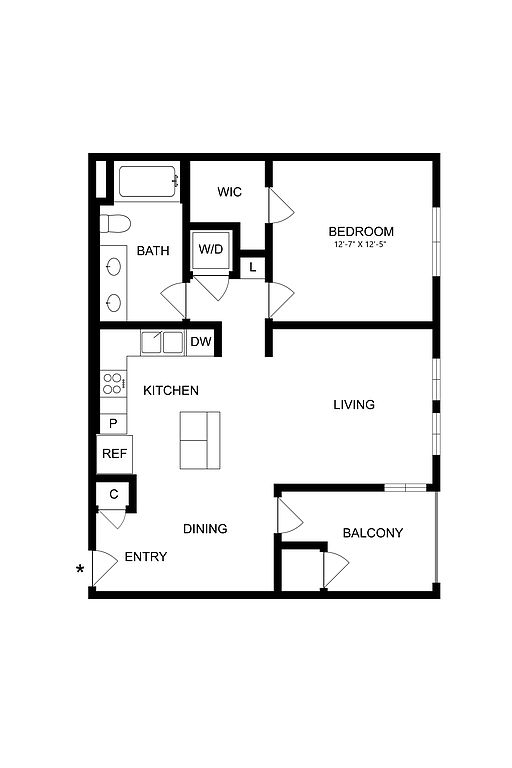 Unit 2-204 1 bd, 1 ba | 743 | Sep 27 | $2,667 |
Unit 2-202 1 bd, 1 ba | 743 | Oct 17 | $2,702 |
Unit 4-304 1 bd, 1 ba | 743 | Oct 2 | $2,717 |
 Unit 4-305 1 bd, 1 ba | 756 | Sep 9 | $2,737 |
Unit 9-201 1 bd, 1 ba | 756 | Oct 7 | $2,812 |
 Unit 7-202 2 bd, 2 ba | 954 | Oct 7 | $3,192 |
Unit 1-304 2 bd, 2 ba | 954 | Now | $3,242 |
Unit 4-302 2 bd, 2 ba | 954 | Now | $3,242 |
Unit 3-310 2 bd, 2 ba | 954 | Now | $3,242 |
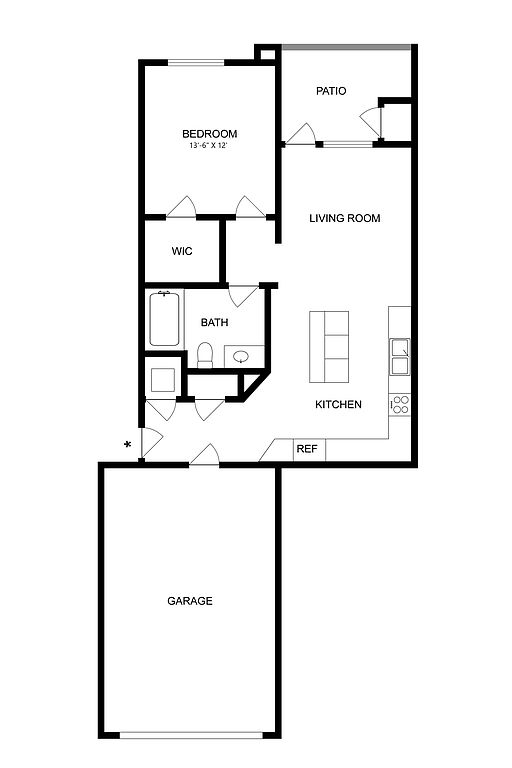 Unit 12-101 1 bd, 1 ba | 780 | Now | $3,272 |
Unit 12-103 1 bd, 1 ba | 780 | Now | $3,272 |
 Unit 4-101 2 bd, 2 ba | 1,079 | Sep 26 | $3,417 |
Unit 11-303 2 bd, 2 ba | 1,079 | Oct 7 | $3,417 |
Unit 9-107 2 bd, 2 ba | 1,079 | Mar 1 | $3,467 |
 Unit 3-109 2 bd, 2 ba | 1,079 | Oct 7 | $3,897 |
What's special

Office hours
| Day | Open hours |
|---|---|
| Mon - Fri: | 9 am - 6 pm |
| Sat: | 9 am - 6 pm |
| Sun: | Closed |
Property map
Tap on any highlighted unit to view details on availability and pricing
Use ctrl + scroll to zoom the map
Facts, features & policies
Building Amenities
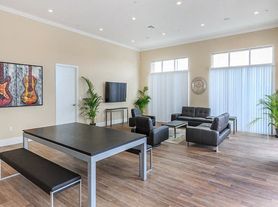
Community Rooms
- Lounge: Outdoor Lounge & Bbq Areas
Other
- In Unit: In-unit Washers/dryers
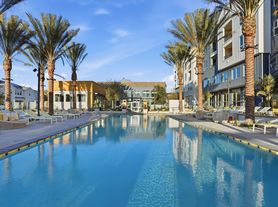
- Swimming Pool: Resort-style Swimming Pool With Spa And Cabanas
Outdoor common areas
- Lawn: Lawn Areas
Services & facilities
- Bicycle Storage: Bike Storage
- Pet Park: Dog Park & Pet Wash
Unit Features
Appliances
- Dryer
- Washer
Cooling
- Air Conditioning: Air Conditioner
- Ceiling Fan: Ceiling Fan In Primary Bedroom
- Electric Air Conditioning: Solar Sourced Electricity
Policies
Parking
- Garage
- Other
Lease terms
- 12, 13, 14, 15, 16
Pet essentials
- DogsAllowedMonthly dog rent$50Dog deposit$500
- CatsAllowedMonthly cat rent$50Cat deposit$500
Additional details
Dogs: | Restrictions: Breed Restrictions: Rottweiler, doberman pinscher, pit bull terrier, staffordshire terrier, chow, presa canarias, akita, alaskan malamute, wolf hyrbid or any mix thereof.
Cats: | Restrictions: None
Pet amenities
Pet Park: Dog Park & Pet Wash
Special Features
- 9-foot Ceilings
- Carports
- Community-wide Wi-fi
- Coworking Space With Personal Conference Rooms
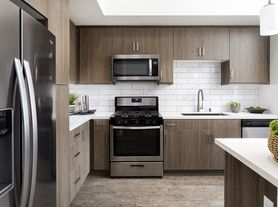
- Designer Cabinets & Plumbing Fixtures
- Dual Panel Doors
- EV Charging In Select Garages
- Exterior Decks
- Fire Pit
- Kitchen Islands With Pendant Lighting
- Linen & Coat Closets
- On-site Leasing Office
- Oversized Tubs In Primary Bath
- Pantries
- Quartz Countertops
- Recessed Lighting
- Smart Entry Locks & Thermostats
- Spacious Closets
- Stainless Appliances
- Wood-like Plank Flooring
Neighborhood: Otay Ranch
Areas of interest
Use our interactive map to explore the neighborhood and see how it matches your interests.
Travel times
Getting around
Walk Score®
/ 100
Car-DependentTransit Score®
/ 100
No Nearby TransitNearby schools in Chula Vista
Fahari L. Jeffers Elementary
Grades K-6 • 0.3 miles8/10
GreatSchools® Rating
Test Score Rating
9/10Student Progress Rating
6/10Rancho Del Rey Middle School
Grades 7, 8 • 2 miles7/10
GreatSchools® Rating
Test Score Rating
9/10Student Progress Rating
4/10Otay Ranch Senior High School
Grades 9-12 • 1.3 miles9/10
GreatSchools® Rating
Test Score Rating
9/10College Readiness Rating
9/10Living in Chula Vista
- Community VibeResidents often gather for local events and festivals, fostering a strong sense of community and togetherness.
- Dining SceneA diverse array of restaurants offers a culinary adventure, featuring everything from authentic Mexican cuisine to trendy cafes.
- Family VibesThe neighborhood is dotted with playgrounds and family-oriented activities, making it perfect for those looking to raise children.
- Green SpacesThe area is rich with parks and recreational spaces, providing ample opportunities for outdoor activities and relaxation.
Nestled in the vibrant city of Chula Vista, the neighborhoods within the 91913 zip code boast a family-friendly atmosphere with an abundance of parks and recreational facilities. With a mild Mediterranean climate, residents enjoy outdoor activities year-round, from picnicking at nearby parks to hiking trails in the surrounding hills. The local dining scene features a variety of eateries, from casual taco shops to upscale dining options, while coffee enthusiasts can find cozy cafes perfect for a morning brew. The area has a median rent of approximately $2,800, with rental prices ranging from $2,200 to $3,500. Community events and local festivals further enhance the sense of belonging, making it an ideal place to call home.
Powered by Zillow data and AI technology.
Nearby apartments for rent

Listing order may reflect relevance, quality, and paid promotion.
Similar apartments for rent



Frequently asked questions
What is the walk score of Artisan at the Village of Escaya?
Artisan at the Village of Escaya has a walk score of 26, it's car-dependent.
What schools are assigned to Artisan at the Village of Escaya?
The schools assigned to Artisan at the Village of Escaya include Fahari L. Jeffers Elementary, Rancho Del Rey Middle School, and Otay Ranch Senior High School.
Does Artisan at the Village of Escaya have in-unit laundry?
Yes, Artisan at the Village of Escaya has in-unit laundry for some or all of the units.
What neighborhood is Artisan at the Village of Escaya in?
Artisan at the Village of Escaya is in the Otay Ranch neighborhood in Chula Vista, CA.
What are Artisan at the Village of Escaya's policies on pets?
To have a cat at Artisan at the Village of Escaya there is a required deposit of $500. This building has monthly fee of $50 for cats. To have a dog at Artisan at the Village of Escaya there is a required deposit of $500. This building has monthly fee of $50 for dogs.
Does Artisan at the Village of Escaya have virtual tours available?
Yes, 3D and virtual tours are available for Artisan at the Village of Escaya.
