Start your journey at the Chula Vista apartment living, sure to please! Welcome to Salerno, one of the premier apartment communities in Chula Vista, CA. Start imagining your life, coming home every day to the gorgeous scenery, a welcoming community, and thoughtful amenities tailored to enhance your life. Salerno is just minutes away from Otay Valley Regional Park, as well as all of the shopping, dining, and entertainment that nearby Chula Vista has to offer, and with easy access to S Bay Expy and Heritage Road, the entire state is yours to explore. Greystar California, Inc. dba Greystar Corp. License No. 1525765 Broker: Gerard S. Donohue License No. 01265072
Floor plans are artist's rendering. All dimensions are approximate. Actual product and specifications may vary in dimension or detail. Not all features are available in every rental home. Please see a representative for details.
Status: Special offer
Apartment building
3-4 beds
Pet-friendly
Other parking
Air conditioning (central)
In-unit laundry (W/D)
Available units
This listing now includes required monthly fees in the total monthly price. Price shown reflects the lease term provided for each unit.
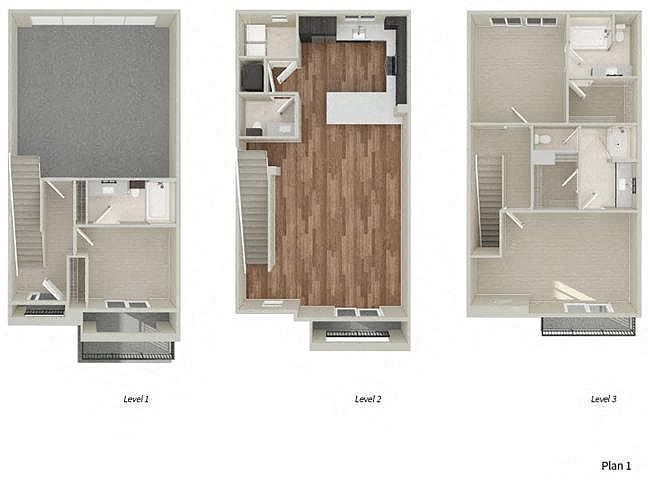 Unit 07-104 3 bd, 3.5 ba | 1,833 | Now | $4,678 | |
Unit 06-111 3 bd, 3.5 ba | 1,833 | Nov 7 | $4,678 | |
Unit 02-106 3 bd, 3.5 ba | 1,833 | Nov 16 | $4,678 | |
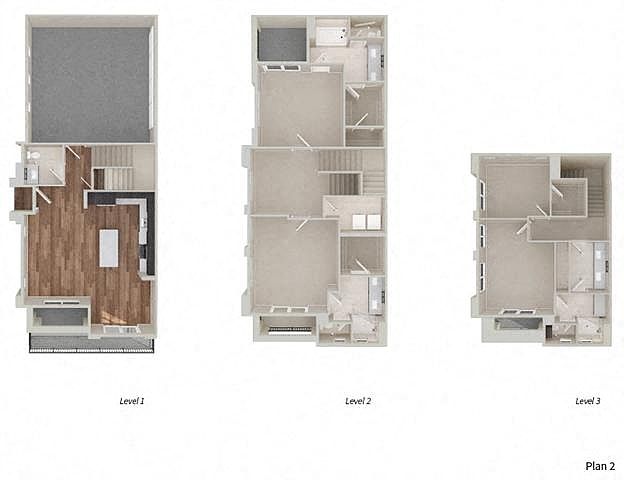 Unit 06-106 4 bd, 3.5 ba | 2,297 | Now | $5,071 |
What's special
Clubhouse
Get the party started
This building features a clubhouse. Less than 11% of buildings in Chula Vista have this amenity.
Gorgeous scenery
Property map
Tap on any highlighted unit to view details on availability and pricing
Use ctrl + scroll to zoom the map
Facts, features & policies
Building Amenities
Community Rooms
- 24-Hour Fitness Center With Smart T Vs
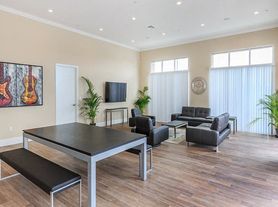
- Club House: Club Lounge With Full Gourmet Kitchen
- Residents Lounge
Other
- In Unit: In-Home Washer And Dryer
- Sauna
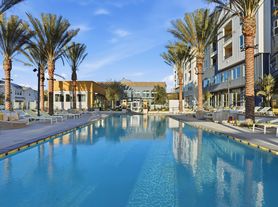
- Swimming Pool: Heated Pool And Spa With Pool Deck
Outdoor common areas
- Barbecue: Multiple Community Grilling Stations
- Patio Or Balcony On Each Level
Services & facilities
- On-Site Maintenance
- Online Rent Payment: Online Resident Portal With E-Payments
- Package Service: Convenient Parcel Lockers
- Pet Park: On-Site Pet Park
- Valet Trash: Trash Valet Service
Unit Features
Appliances
- 5-Burner Gas Stove
- Dryer
- Washer
Cooling
- Central Heating And Air Conditioning
Policies
Parking
- Other
Lease terms
- 6, 7, 8, 9, 10, 11, 12, 13, 14, 15, 16, 17, 18
Pet essentials
Additional details
$50 Rent Per Pet. $500 Deposit Per Pet. | Restrictions: Breed Restrictions Apply
Pet amenities
Pet Park: On-Site Pet Park
Special Features
- * Bonus/Study Area
- Additional Garage Storage
- Breakfast Bar And Kitchen Island*
- Close Proximity To Schools & Shopping
- Coffee Bar
- Community Park Directly Across The Street
- Conditional Deposit - 1 Month Rent
- Dual Sinks In Primary Suite*
- Electric Vehicle Charging In Each Garage
- Elegant Marble-Style Kitchen Backsplash
- Generously Oversized Living Spaces
- Large Closets
- Poolside And Common Area WiFi
- Quartz Countertops In Kitchen And Bathrooms
- Soaring 9-Foot Ceilings
- Stainless Steel Appliance Package
- Strength Training Area With Free Weights
- Tankless Water Heaters
- Three Picnic Areas
- Wood-Style Plank Flooring
- Woven Carpet In Bedrooms
- Smoke-free building
Neighborhood: Otay Ranch
Areas of interest
Use our interactive map to explore the neighborhood and see how it matches your interests.
Travel times
Getting around
Walk Score®
/ 100
Car-DependentTransit Score®
/ 100
Some TransitBike Score®
/ 100
Somewhat BikeableNearby schools in Chula Vista
Muraoka (Saburo) Elementary
Grades K-6 • 0.3 miles8/10
GreatSchools® Rating
Test Score Rating
8/10Student Progress Rating
7/10Rancho Del Rey Middle School
Grades 7, 8 • 1.2 miles7/10
GreatSchools® Rating
Test Score Rating
9/10Student Progress Rating
4/10Otay Ranch Senior High School
Grades 9-12 • 0.3 miles9/10
GreatSchools® Rating
Test Score Rating
9/10College Readiness Rating
9/10Living in Chula Vista
Otay Ranch is a master-planned area in eastern Chula Vista, set inland from San Diego Bay with a drier, warmer climate than the coast. Its neighborhoods are organized around landscaped streets, village-style shopping centers and community parks, including Otay Ranch Town Center, which brings together retail, dining and a cinema. Trails and open spaces offer room to walk or bike, while playgrounds and recreation areas add outdoor options. Coffee shops and casual restaurants are convenient for everyday stops, with larger arts and nightlife destinations farther west in central Chula Vista and San Diego. Driving is a common way to get around; bus connections and the nearby Otay Ranch station on the UC San Diego Blue Line provide transit options. The Otay Ranch neighborhood has a median rent of $3,800 per month and a typical range of $975 to $10,584.
Powered by Zillow data and AI technology.
Cost calculator
Nearby apartments for rent

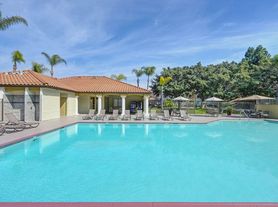
Listing order may reflect relevance, quality, and paid promotion.
Similar apartments for rent
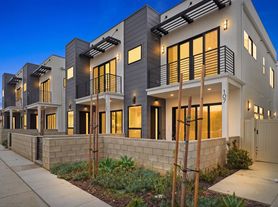

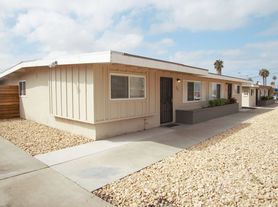
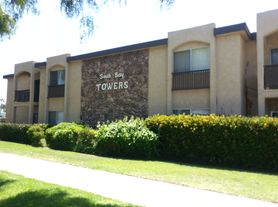

Frequently asked questions
Where is Salerno located, and what is the neighborhood like?
Salerno is located at 1630 Paseo Monti in Otay Ranch, Chula Vista, CA. The surrounding area includes multiple restaurants and cafes within 2 miles, such as Tortifruit, Bamboo Garden Thai Cuisine, and Tastea Grill Hawaiian BBQ & Grill.
What is the average rent in Chula Vista, CA?
Based on the latest Zillow data, the median rent across all unit types in the Otay Ranch neighborhood of Chula Vista is currently $3,800 per month. Prices vary by neighborhood, floor plan, and building amenities.
What schools are assigned to Salerno?
The schools assigned to Salerno include Muraoka (Saburo) Elementary, Rancho Del Rey Middle School, and Otay Ranch Senior High School.
What are the grocery stores and everyday shopping options near Salerno?
Salerno is located near 1 grocery store, including Safari Crunch (1 mile). Additional shopping options, including Charming Lockets By Aline, are approximately 0.7 miles away.
What is the minimum and maximum rent for Salerno?
The total price for an apartment unit in Salerno ranges from $4,678 to $5,071. The total price will vary by floor plan, unit size, and unit amenities.
