Artistry Cincy offers studio, one-, two-, and three-bedroom apartments at 601 East Pete Rose Way, Suite A, in downtown Cincinnati, OH 45202. Located near the Ohio River, the community provides access to Sawyer Point Park, Great American Ball Park, the Taft Museum of Art, and downtown dining and entertainment.
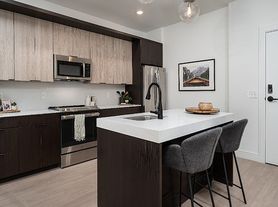
Floor plans range from approximately 576 to 1,502 square feet, including select layouts with a den. Apartment interiors feature open-concept living spaces, nine-foot ceilings, large windows, quartz countertops, energy-efficient appliances, dishwashers, and an in-home washer and dryer. Wood-style flooring, designer lighting, and pull-down kitchen faucets complete the interiors. Select homes offer eat-in kitchens, walk-in closets, private balconies or terraces, and river, city, pool, or courtyard views.
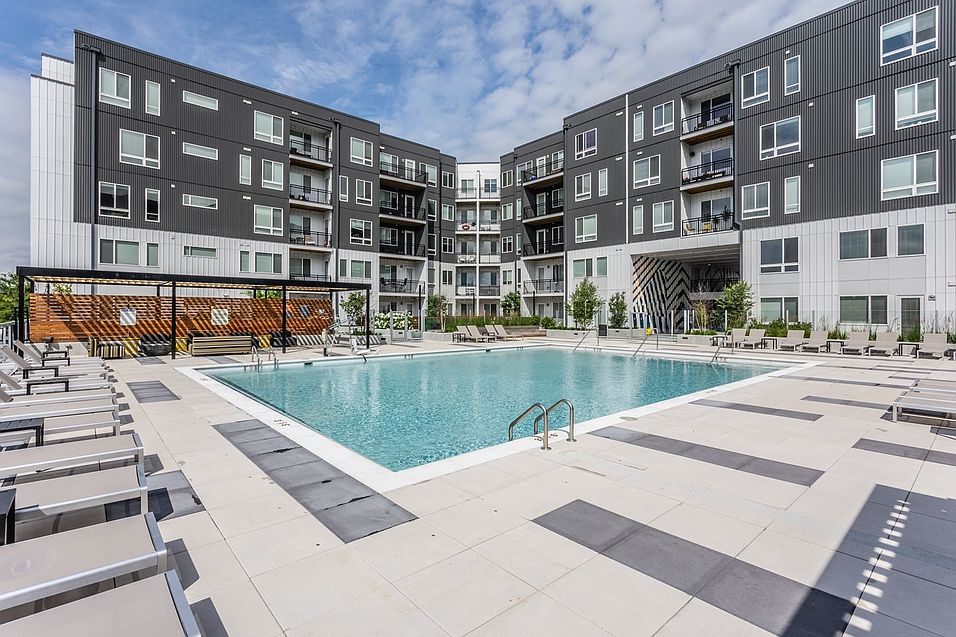
Community amenities include a rooftop pool deck with Ohio River views, an aqua lounge, and a two-story, 24-hour fitness center with a yoga studio. Co-working spaces and conference rooms provide places to focus, while the resident lounge, caterer's kitchen, coffee and tea bar, and outdoor cooking areas offer spaces to gather.
Art is part of everyday life at Artistry Cincy, with a rotating gallery featuring local artists, permanent artwork throughout the community, a Makers Room, and rentable artist studios.
Cats and dogs are welcome with no breed or weight restrictions and a maximum of two pets per apartment. An onsite pet spa provides grooming space. Pet deposits, fees, and monthly pet rent apply.
Garage parking, bike storage, private storage rooms, package lockers, onsite management, and 24-hour emergency maintenance provide additional convenience. Browse current floor plans and availability, or schedule a tour. Contact the leasing team for parking, storage, and artist studio availability, applicable fees, and apartment-specific features.

Status: Special offer
Artistry Cincy
601 E Pete Rose Way, Cincinnati, OH 45202
Verified
Expires November 1, 2026
Apartment building
Studio-3 beds
Pet-friendly
In-unit laundry (W/D)
Available units
Price may not include required fees and charges.
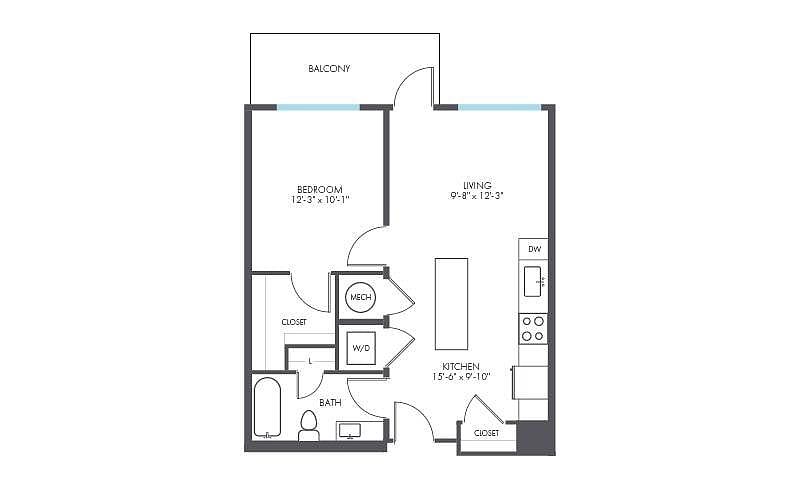 Unit C-446 1 bd, 1 ba | 643 | Jan 7 | $1,170 |
 Unit A-666 1 bd, 1 ba | 671 | Now | $1,179 |
Unit B-228 1 bd, 1 ba | 643 | Dec 9 | $1,185 |
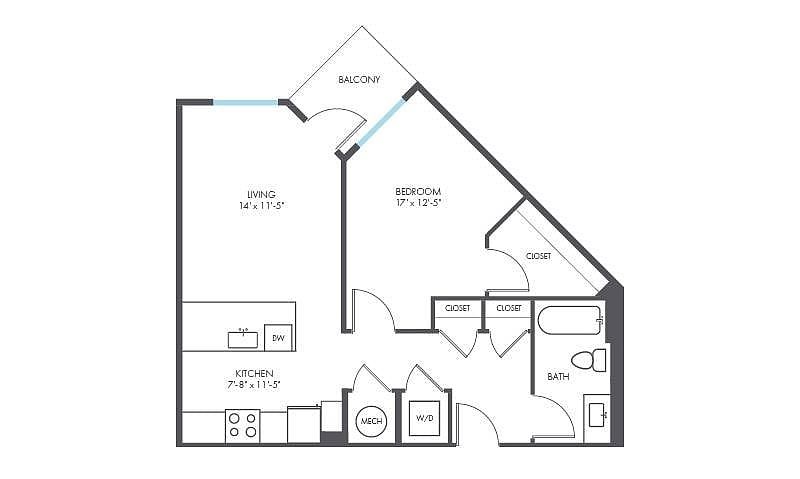 Unit C-548 1 bd, 1 ba | 702 | Nov 30 | $1,194 |
Unit C-349 1 bd, 1 ba | 643 | Now | $1,196 |
Unit A-303 1 bd, 1 ba | 643 | Now | $1,209 |
Unit B-426 1 bd, 1 ba | 702 | Dec 7 | $1,210 |
Unit B-314 1 bd, 1 ba | 702 | Now | $1,235 |
Unit C-453 1 bd, 1 ba | 702 | Now | $1,235 |
Unit C-551 1 bd, 1 ba | 702 | Now | $1,235 |
Unit C-246 1 bd, 1 ba | 643 | Dec 7 | $1,245 |
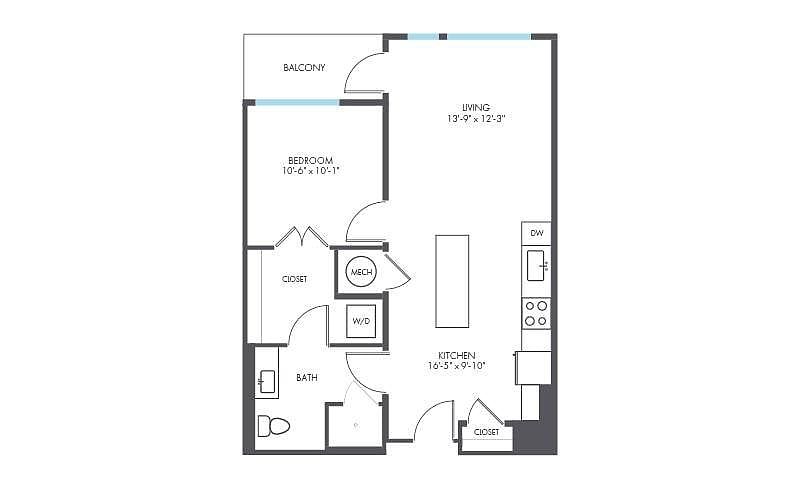 Unit A-370 1 bd, 1 ba | 710 | Nov 30 | $1,259 |
Unit C-238 1 bd, 1 ba | 710 | Now | $1,262 |
Unit C-345 1 bd, 1 ba | 766 | Now | $1,322 |
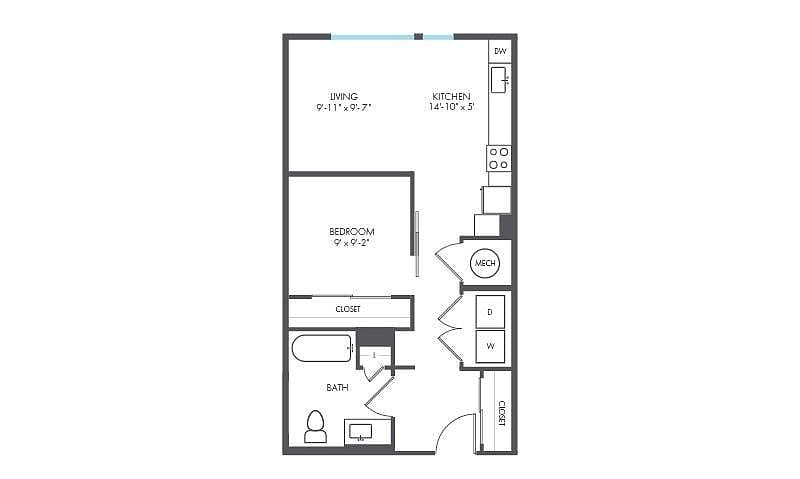 Unit C-334 Studio, 1 ba | 576 | Now | $1,450 |
What's special
Private balconies or terracesRiver viewsOpen-concept living spacesLarge windowsOutdoor cooking areasEnergy-efficient appliancesDesigner lighting
Videos
 421 Impressionist
- Palazzo 454
- Rococo
- 455 Fluxus
- 616 Mod
Office hours
| Day | Open hours |
|---|---|
| Mon - Fri: | 9 am - 6 pm |
| Sat: | 10 am - 5 pm |
| Sun: | Closed |
Property map
Tap on any highlighted unit to view details on availability and pricing
Use ctrl + scroll to zoom the map
Facts, features & policies
Building Amenities
Community Rooms
- 24 Hour Fitness Center
- Business Center
- Club House: Aqua Lounge
- Lounge Area
- Pet Washing Station
Other
- In Unit: In Unit Washer Dryer
- Swimming Pool: Pool Cabana
Outdoor common areas
- Loading Dock
- Pool Deck Seating
Services & facilities
- Bicycle Storage
- Package Service: Package Lockers
Unit Features
Appliances
- Dishwasher
- Dryer
- Refrigerator
- Washer
Cooling
- Air Conditioning: Air Conditioner
Other
- 9' Ceilings
- Designer Lighting Fixtures
- Guest Bedroom
- Living Room
- Master Bedroom
- Pull Down Kitchen Faucets
- Quartz Countertops
- Stainless Appliance Package
- Wood Style Floors
Policies
Lease terms
- 4 months, 5 months, 6 months, 7 months, 8 months, 9 months, 10 months, 11 months, 12 months, 13 months, 14 months, 15 months, 16 months, 17 months, 18 months
Special Features
- Billiard Table
- Makers Room - Builders Studio
- Makers Room - Studio A
- Makers Room - Studio B
- Pets Allowed: Pet Friendly
- Resident Exclusive Community App (cobu)
- Weightlifting Area
Neighborhood: Central Business District
Areas of interest
Use our interactive map to explore the neighborhood and see how it matches your interests.
Travel times
Getting around
Walk Score®
/ 100
Somewhat WalkableTransit Score®
/ 100
Excellent TransitBike Score®
/ 100
Very BikeableNearby schools in Cincinnati
Shroder Paideia High School
Grades 8-12 • 6.7 miles5/10
GreatSchools® Rating
Test Score Rating
2/10College Readiness Rating
3/10Student Progress Rating
8/10Robert A. Taft Information Technology High School
Grades 7-12 • 1.4 miles3/10
GreatSchools® Rating
Test Score Rating
2/10College Readiness Rating
1/10Student Progress Rating
5/10Western Hills University High School
Grades 7-12 • 5.6 miles3/10
GreatSchools® Rating
Test Score Rating
2/10College Readiness Rating
1/10Student Progress Rating
5/10Living in Cincinnati
Cincinnati’s Central Business District sits along the Ohio River, with a compact street grid, changing seasons, and a mix of historic buildings and modern towers. Fountain Square anchors downtown with public events and open space, while Smale Riverfront Park offers river views, walking paths, lawns, and play areas. The Aronoff Center brings theater and other performances, and the district’s restaurants, cafés, bars, and shops cluster around its office blocks and public squares. Nearby riverfront paths make walking and biking appealing, though hills and busy streets shape some routes; Metro buses and the Cincinnati Bell Connector streetcar serve downtown. The neighborhood’s rental market has a median rent of $1,800 per month and a typical range of $750 to $20,250, based on 71 active listings.
Powered by Zillow data and AI technology.
Cost calculator
Nearby apartments for rent

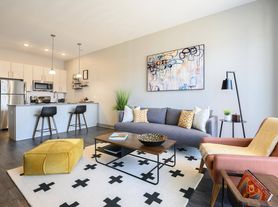


Listing order may reflect relevance, quality, and paid promotion.
Similar apartments for rent

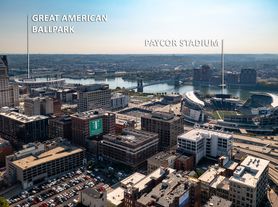
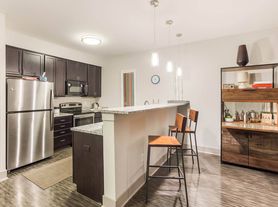
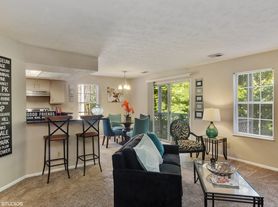


Frequently asked questions
Where is Artistry Cincy located, and what is the neighborhood like?
Artistry Cincy is located at 601 E Pete Rose Way in Central Business District, Cincinnati, OH. The surrounding area includes multiple restaurants and cafes within 2 miles, such as Moerlein Lager House, Ruth's Chris Steak House, and Sotto.
What is the average rent in Cincinnati, OH?
Based on the latest Zillow data, the median rent across all unit types in the Central Business District neighborhood of Cincinnati is currently $1,800 per month. Prices vary by neighborhood, floor plan, and building amenities.
What schools are assigned to Artistry Cincy?
The schools assigned to Artistry Cincy include Shroder Paideia High School, Robert A. Taft Information Technology High School, and Western Hills University High School.
What are the grocery stores and everyday shopping options near Artistry Cincy?
Artistry Cincy is located near 2 grocery stores, including La Mexicana Restaurant (0.8 miles) and Madison's Market (1 mile). Additional shopping options, including Salon on the Ohio, are approximately 0.3 miles away.
What is the minimum and maximum rent for Artistry Cincy?
The total price for an apartment unit in Artistry Cincy ranges from $1,170 to $2,822. The total price will vary by floor plan, unit size, and unit amenities.
