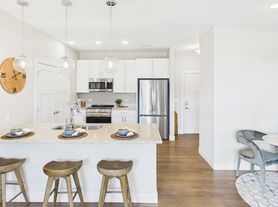
At Aspire Kenwood, we offer an exceptional community in the heart of one of Cincinnati's most desired areas. Each apartment home is thoughtfully designed with refined finishes that gives apartment living a new meaning. Your aspirations for high-end living are met through our community's unique design, decor and amenities. Step outside your home and feel connected through frequent resident events right at your doorstep. Aspire Kenwood is more than just a place to live, it's a place that is easy to call home.
Receive one month free when you sign a new lease for a 1-bedroom apartment and move in during the qualifying period. Concession applied following move-in.
Applies to select units
Apartment building
Studio-2 beds
Covered parking
In-unit washer
Available units
Price may not include required fees and charges.
Unit , sortable column | Sqft, sortable column | Available, sortable column | Base rent, sorted ascending | |
|---|---|---|---|---|
 Unit 450 Studio, 1 ba | 558 | Nov 5 | $1,581 | |
 Unit 452 Studio, 1 ba | 558 | Now | $1,745 | |
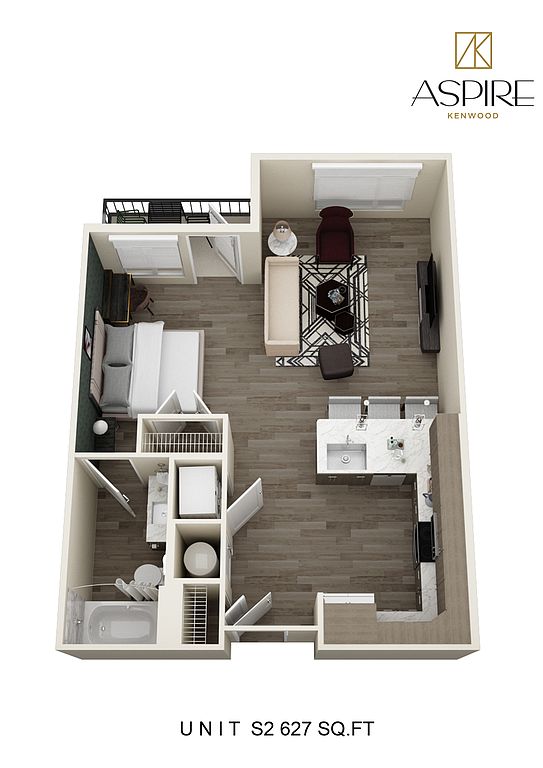 Unit 571 Studio, 1 ba | 627 | Now | $1,779 | |
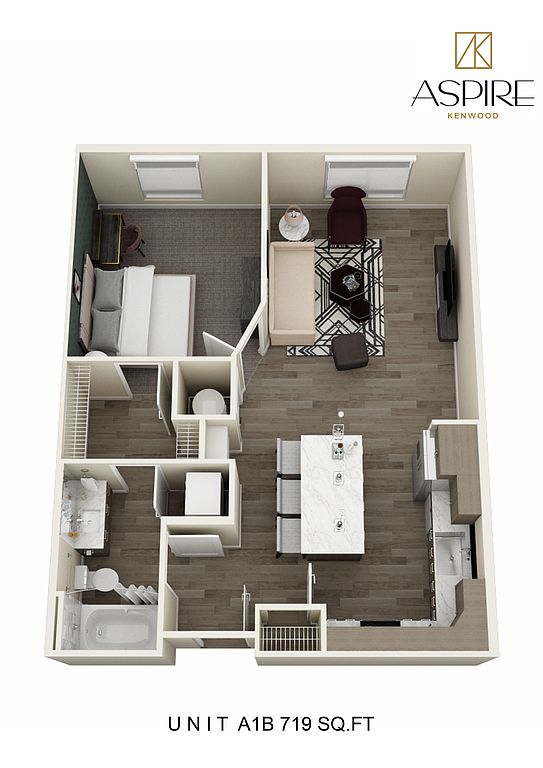 Unit 218Special offer 1 bd, 1 ba | 719 | Oct 7 | $1,780 | |
Unit 448Special offer 1 bd, 1 ba | 719 | Oct 19 | $1,780 | |
Unit 314Special offer 1 bd, 1 ba | 719 | Nov 11 | $1,780 | |
Unit 541Special offer 1 bd, 1 ba | 719 | Now | $1,820 | |
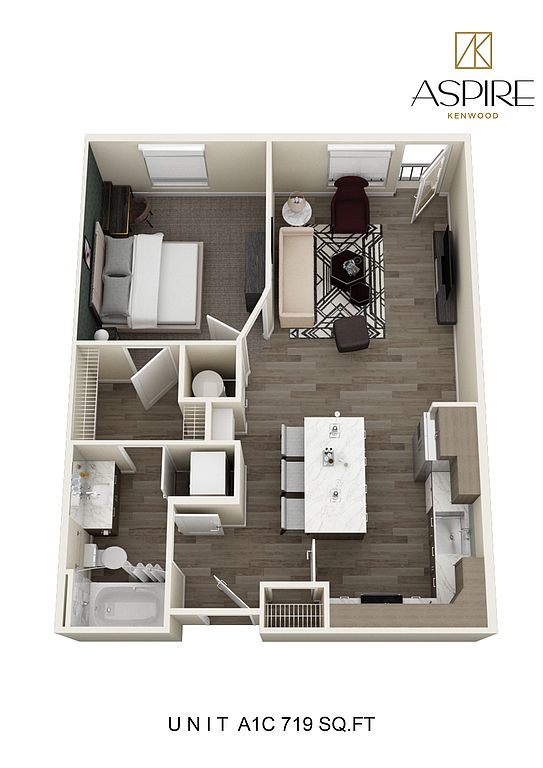 Unit 344Special offer 1 bd, 1 ba | 719 | Now | $1,821 | |
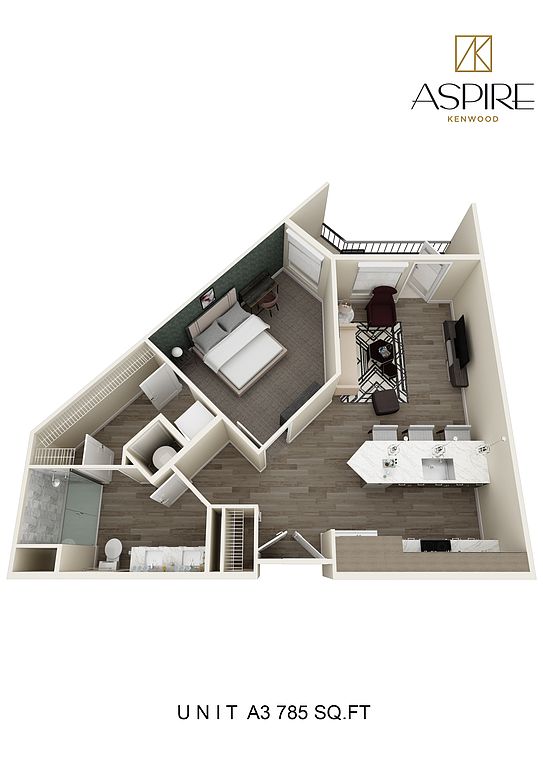 Unit 332Special offer 1 bd, 1 ba | 785 | Nov 3 | $1,847 | |
Unit 549Special offer 1 bd, 1 ba | 719 | Now | $1,861 | |
Unit 419Special offer 1 bd, 1 ba | 785 | Oct 6 | $1,867 | |
Unit 433Special offer 1 bd, 1 ba | 785 | Nov 10 | $1,867 | |
Unit 311Special offer 1 bd, 1 ba | 785 | Nov 11 | $1,867 | |
Unit 335Special offer 1 bd, 1 ba | 785 | Dec 10 | $1,867 | |
Unit 505Special offer 1 bd, 1 ba | 785 | Nov 10 | $1,907 | |
What's special
Clubhouse
Get the party started
This building features a clubhouse. Less than 5% of buildings in Hamilton County have this amenity.
Property map
Tap on any highlighted unit to view details on availability and pricing
Use ctrl + scroll to zoom the map
Facts, features & policies
Building Amenities
Accessibility
- Disabled Access
Community Rooms
- Business Center: On-Site Co-Working Space
- Club House: Resident Club Lounge
- Conference Room
- Fitness Center
- Pet Washing Station
Other
- Swimming Pool: Heated Swimming Pool
Outdoor common areas
- Barbecue: Fire Pit/Grilling Area
- Garden: Garden Tub
- Patio: Private Patio
Services & facilities
- Bicycle Storage: Secure Bike Storage
- Elevator: Elevator Access
- On-Site Maintenance
- On-Site Management
- Package Service: Luxer
- Pet Park
- Storage Space: Storage Units
- Valet Trash
View description
- View: Pool View
Unit Features
Appliances
- Garbage Disposal
- Range: Upgraded Range Hood
- Refrigerator
- Washer: Washer/Dryer
Cooling
- Ceiling Fan
Flooring
- Carpet: Carpeted Bedroom(s)
- Hardwood: Wood Plank Flooring
Internet/Satellite
- Cable TV Ready
- High-Speed Internet Ready: High Speed Internet
Other
- 10 Foot Ceilings
- 9 Foot Ceilings
- Alarm: Smart Door Locks
- Curved Shower Rod
- Dual Vanity
- Island Kitchen: Dining/Gathering Bar
- Luxury Walk-In Shower (glass Doors)
- Patio Balcony: Covered Private Balcony
- Prewired For Wall-Mounted TV
- Quartz Countertops
- Recessed Lighting Throughout
- Tiled Backsplash
- Top Floor
- Upgraded Appliance Package
- Window Coverings: Blackout Rollershades In Bedroom(s)
Policies
Parking
- Covered Parking: Reserved Spots
- Garage: EV Charging Stations
- Other: First Come First Serve
Utilities included in rent
- Aircon
- Cable
- Electricity
- Garbage
- Heating
- Water
Special Features
- Accent Walls: Accent Wall
- Closet: Walk-In Closet(s)
- Media Room: Podcast Studio
- Pet Spa
- Pga Golf Simulator
- Recycling
- Secure Building Access
- Wine Lockers
Neighborhood: 45236
Areas of interest
Use our interactive map to explore the neighborhood and see how it matches your interests.
Travel times
Getting around
Walk Score®
/ 100
Somewhat WalkableTransit Score®
/ 100
Some TransitBike Score®
/ 100
BikeableNearby schools in Cincinnati
Amity Elementary School
Grades PK-6 • 0.8 miles5/10
GreatSchools® Rating
Test Score Rating
6/10Student Progress Rating
4/10Deer Park Jr/Sr High School
Grades 7-12 • 1.2 miles6/10
GreatSchools® Rating
Test Score Rating
6/10College Readiness Rating
5/10Student Progress Rating
6/10Living in Cincinnati
- Community VibeResidents enjoy a strong sense of community with local events and gatherings that foster connections among neighbors.
- Dining SceneA diverse array of restaurants and cafes cater to various tastes, making dining out a delightful experience.
- Family VibesThe neighborhood features numerous parks and family-friendly amenities, ensuring a welcoming environment for all ages.
- Green SpacesThe area is dotted with lush parks and green spaces, perfect for outdoor activities and leisurely strolls.
The neighborhoods in the 45236 zip code offer a charming suburban atmosphere with a mix of modern amenities and a touch of historic character. Known for its tree-lined streets and family-friendly parks, residents can enjoy outdoor activities at nearby parks like the popular Montgomery Parks. The local dining scene features a variety of restaurants, from casual eateries to fine dining options, along with coffee shops that provide a cozy spot for relaxation. With a median rent around $1,600, the rental price range typically spans from $1,200 to $2,200, making it an appealing choice for many. The area also boasts easy access to shopping centers, fitness facilities, and a vibrant community vibe, making it an excellent place to call home.
Powered by Zillow data and AI technology.
Nearby apartments for rent
Listing order may reflect relevance, quality, and paid promotion.
Similar apartments for rent




Frequently asked questions
What is the walk score of Aspire Kenwood?
Aspire Kenwood has a walk score of 66, it's somewhat walkable.
What is the transit score of Aspire Kenwood?
Aspire Kenwood has a transit score of 41, it has some transit.
What schools are assigned to Aspire Kenwood?
The schools assigned to Aspire Kenwood include Amity Elementary School and Deer Park Jr/Sr High School.
What neighborhood is Aspire Kenwood in?
Aspire Kenwood is in the 45236 neighborhood in Cincinnati, OH.
Your dream apartment is waitingTwo new units were recently added to this listing.
