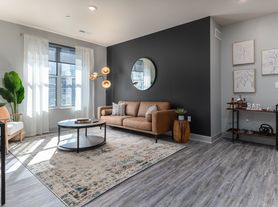
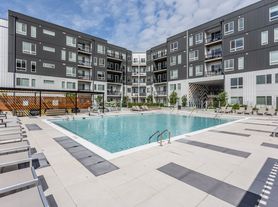
Welcome to The Mercantile Apartments, a luxury community in Downtown Cincinnati where historic architecture meets modern sophistication. Meticulously restored, this iconic landmark blends timeless character with contemporary design for an elevated urban living experience.Choose from studio, one, two, and three-bedroom apartments featuring open-concept layouts, premium cabinetry, stainless-steel appliances, quartz countertops, in-unit washers and dryers, and soaring windows with city views.Exclusive amenities include a rooftop sky lounge, 24/7 fitness center, concierge service, and a Mercantile Library membership. Proudly pet-friendly with no breed or weight restrictions. Schedule your tour today!
Special offer
Mercantile Apartments
414 Walnut St, Cincinnati, OH 45202
Apartment building
Studio-2 beds
Pet-friendly
Garage parking
Air conditioning (central)
In-unit laundry (W/D)
Available units
Price may not include required fees and charges. Price shown reflects the lease term provided for each unit.
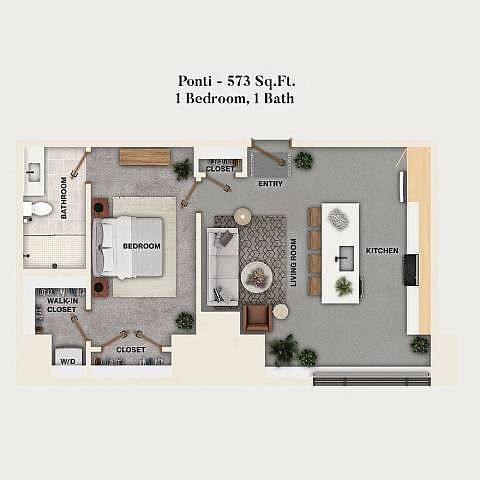 Unit 515 1 bd, 1 ba | 573 | Now | $1,495 | |
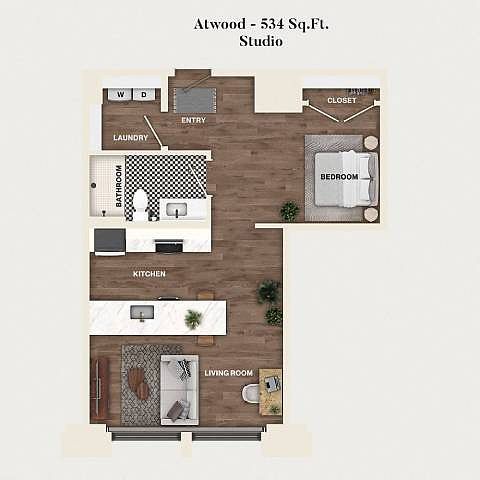 Unit 805 Studio, 1 ba | 534 | Now | $1,500 | |
Unit 905 Studio, 1 ba | 534 | Dec 10 | $1,505 | |
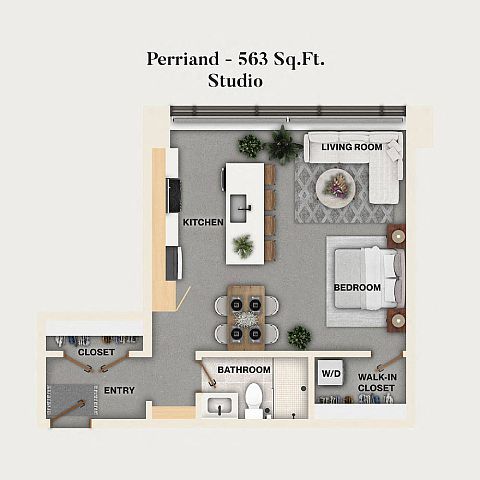 Unit 511 Studio, 1 ba | 563 | Nov 30 | $1,525 | |
Unit 1015 1 bd, 1 ba | 573 | Now | $1,575 | |
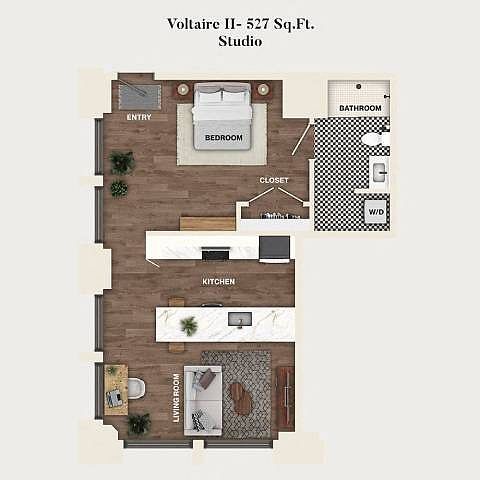 Unit 1001 Studio, 1 ba | 527 | Now | $1,575 | |
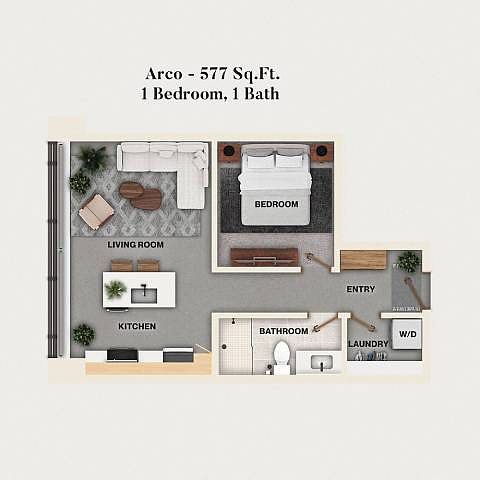 Unit 1111 1 bd, 1 ba | 577 | Dec 10 | $1,775 | |
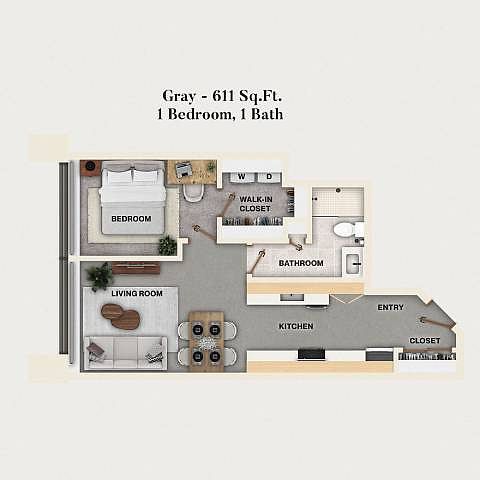 Unit 212 1 bd, 1 ba | 611 | Jan 10 | $1,895 | |
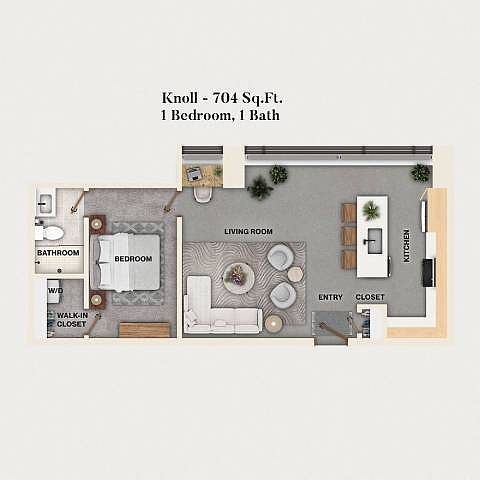 Unit 1013 1 bd, 1 ba | 704 | Dec 18 | $1,970 | |
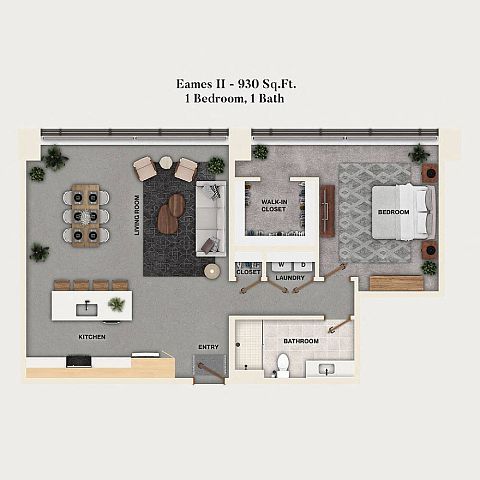 Unit 312 1 bd, 1 ba | 930 | Now | $1,975 | |
Unit 512 1 bd, 1 ba | 930 | Now | $1,995 | |
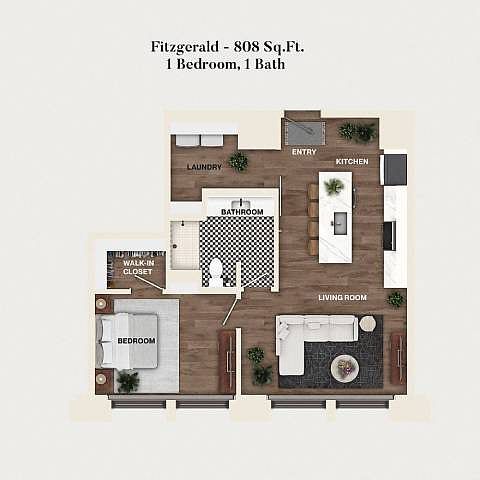 Unit 406 1 bd, 1 ba | 808 | Now | $1,995 | |
Unit 309 1 bd, 1 ba | 808 | Dec 10 | $2,005 | |
Unit 603 1 bd, 1 ba | 808 | Now | $2,025 | |
Unit 612 1 bd, 1 ba | 930 | Now | $2,050 | |
What's special
Fitness center
Hit the gym at home
This building offers a fitness center. Less than 9% of buildings in Cincinnati have this feature.
Quartz countertopsPremium cabinetryOpen-concept layoutsStainless-steel appliancesHistoric architectureIn-unit washers and dryersRooftop sky lounge
Property map
Tap on any highlighted unit to view details on availability and pricing
Use ctrl + scroll to zoom the map
Facts, features & policies
Building Amenities
Community Rooms
- 1st Floor Clubroom With Billiards Lounge
- 24-Hour Fitness Center With Fitness Mirror
- Game Room: 1st Floor Clubroom With Billiards Lounge
- Pet Washing Station: Pet Wash Station
Other
- In Unit: In-Unit Bosch Washer & Dryer
Outdoor common areas
- Outdoor Rooftop Deck With Grilling Station
Security
- Controlled Access Community
Services & facilities
- Elevator: Elevator Access
- Online Rent Payment: Online Resident Portal
View description
- Stunning City, River, And Stadium Views*
Unit Features
Appliances
- Dishwasher
- Dryer
- Microwave Oven: Over-The-Range Microwave
- Washer
Cooling
- Ceiling Fan
- Central Air Conditioning & Heating
Flooring
- Hardwood Floors
- Mosaic Tile Flooring*
- Stained Concrete Flooring*
Internet/Satellite
- High-Speed Internet Access & Cable Ready
Policies
Parking
- Garage
- Garage Lot
- Other
Pet essentials
Additional details
Dogs: No breed restrictions. Please contact the leasing office for details. | Restrictions: None
Cats: | Restrictions: None
Pet amenities
Pet Run With Synthetic Turf
Special Features
- **in Penthouse Apartments Only
- *in Select Apartment Homes
- 2 And 3-Bedroom Penthouses Available
- 24-Hour Emergency Maintenance Services
- Brand-New Studio, 1, 2, And 3-Bedroom Apartments
- Built-In Bookshelves*
- Carpet In Bedrooms*
- Closet: Linen Closet Storage
- Common Area Wi-Fi Access
- Community Package Room
- Concierge: Hotel-Style Lobby With Concierge Services
- Convenient Trash Chutes On Every Floor
- Digital Thermostat
- Dry Cleaning Services
- Glass Top Stove
- Gooseneck Kitchen Faucet With Pull-Down Sprayer
- Kitchen Island*
- Mechanized Roller Shades**
- Near Transportation: Easy Access To Public Transportation
- Off-Site Garage Parking For Residents
- On-Site Garage Parking For Residents
- One Complimentary Reserved Parking Spot**
- Open Concept Floor Plans
- Panoramic Porcelain Kitchen Backsplash*
- Pantry Storage
- Pendant Lighting
- Pet Run With Synthetic Turf
- Pet-Friendly Community
- Planned Social Activities For Residents
- Preferred Employer Program
- Professional Management Team
- Quartz Or Porcelain Kitchen Countertops
- Renters Insurance Program
- Roller Shades
- Smoke-Free Community
- Stainless-Steel LG Appliances
- Stars & Stripes Military Rewards Program
- Tub/Shower Combination*
- Undermount Kitchen Sink
- Various Finish Package Options
- Walk-In Closets With Built-In Shelving
- Walk-In Shower With Glass Door*
- White Kitchen Backsplash*
- White Or Natural Maple Cabinetry*
- Window Benches*
Neighborhood: Central Business District
Areas of interest
Use our interactive map to explore the neighborhood and see how it matches your interests.
Travel times
Nearby places
Grocery & Shopping
Five grocery and shopping spots within a 3 min drive, including Straus Tobbaconist 0.1 mi away.
Straus Tobbaconist
0.1 mi
2 min
1 min
Ohio Book Store Inc
0.3 mi
7 min
3 min
Avril-Bleh & Sons Meat Market
0.4 mi
9 min
2 min
Bengals Pro Shop
0.4 mi
13 min
3 min
Kroger On The Rhine
0.5 mi
10 min
3 min
Restaurants & Cafes
Five restaurants and cafes within a 2 min drive, including Sleepy Bee Cafe - Downtown 0.1 mi away.
Sleepy Bee Cafe - Downtown
0.1 mi
2 min
1 min
Sotto
0.2 mi
4 min
2 min
Ruth's Chris Steak House
0.2 mi
5 min
1 min
Total Juice Plus
0.2 mi
6 min
1 min
Moerlein Lager House
0.3 mi
7 min
1 min
Fitness & Recreation
Five fitness/gyms within a 4 min drive, including Fountain Square 0.1 mi away.
Fountain Square
0.1 mi
3 min
1 min
John G & Phyllis W Smale Riverfront Park
0.4 mi
9 min
1 min
Yeatman's Cove Park
0.5 mi
13 min
4 min
Central Parkway YMCA
0.6 mi
16 min
3 min
Washington Park
0.7 mi
17 min
4 min
Hospitals & Medical
Five medical facilities within a 5 min drive, including Fountain Square Dental Care 0.2 mi away.
Fountain Square Dental Care
0.2 mi
5 min
1 min
Proscan Imaging Paul Brown Stadium
0.5 mi
13 min
2 min
Warby Parker
0.8 mi
17 min
3 min
Animal Companion Counseling
1 mi
25 min
4 min
Winmed
1 mi
26 min
5 min
Getting around
Walk Score®
/ 100
Walker's ParadiseTransit Score®
/ 100
Excellent TransitBike Score®
/ 100
BikeableNearby schools in Cincinnati
George Hays-Jennie Porter Elementary School
Grades PK-6 • 0.9 miles5/10
GreatSchools® Rating
Test Score Rating
5/10Student Progress Rating
4/10Robert A. Taft Information Technology High School
Grades 7-12 • 0.9 miles3/10
GreatSchools® Rating
Test Score Rating
2/10College Readiness Rating
1/10Student Progress Rating
5/10Hughes STEM High School
Grades 7-12 • 2.1 miles3/10
GreatSchools® Rating
Test Score Rating
2/10College Readiness Rating
3/10Student Progress Rating
4/10Living in Cincinnati
Cincinnati’s Central Business District sits on the Ohio River, with a compact downtown grid, historic architecture, and views toward Northern Kentucky. The riverfront and Smale Riverfront Park offer landscaped paths, open space, and places to pause outdoors; nearby Fountain Square is a central gathering spot. Dining and coffee options range from quick stops to restaurants, while downtown storefronts and cultural venues add variety. The Aronoff Center for the Arts and the Cincinnati Shakespeare Company bring performances to the district, and bars and event spaces contribute to its evening scene. The area is shaped by Cincinnati’s history as a river and commercial hub. Walking is convenient within the grid, and bus service, the Cincinnati Bell Connector streetcar, and nearby highway links connect downtown with other parts of the city. The Central Business District has a median rent of $1,800 per month and a typical range of $725 to $20,250, based on 71 active listings.
Powered by Zillow data and AI technology.
Cost calculator
Nearby apartments for rent
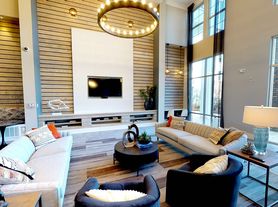

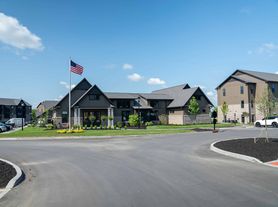
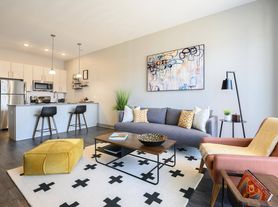

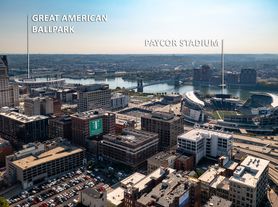
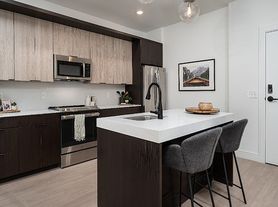

Listing order may reflect relevance, quality, and paid promotion.
Similar apartments for rent
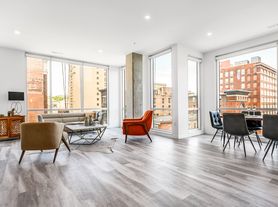
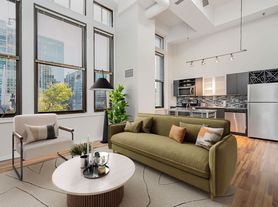



Frequently asked questions
Where is Mercantile Apartments located, and what is the neighborhood like?
Mercantile Apartments is located at 414 Walnut St in Central Business District, Cincinnati, OH. The surrounding area includes multiple restaurants and cafes within 2 miles, such as Sleepy Bee Cafe - Downtown, Sotto, and Ruth's Chris Steak House.
What is the average rent in Cincinnati, OH?
Based on the latest Zillow data, the median rent across all unit types in the Central Business District neighborhood of Cincinnati is currently $1,800 per month. Prices vary by neighborhood, floor plan, and building amenities.
What schools are assigned to Mercantile Apartments?
The schools assigned to Mercantile Apartments include George Hays-Jennie Porter Elementary School, Robert A. Taft Information Technology High School, and Hughes STEM High School.
What are the grocery stores and everyday shopping options near Mercantile Apartments?
Mercantile Apartments is located near 2 grocery stores, including Madison's Market (1 mile) and La Mexicana Restaurant (1 mile). Additional shopping options, including Ohio Book Store Inc, are approximately 0.3 miles away.
What is the minimum and maximum rent for Mercantile Apartments?
The total price for an apartment unit in Mercantile Apartments ranges from $1,495 to $4,980. The total price will vary by floor plan, unit size, and unit amenities.
Your dream apartment is waitingOne new unit was recently added to this listing.
