NOW FEATURING OUR TRADEMARK SERIES! ASK ABOUT OUR NEW FULLY-RENOVATED APARTMENTS!

The Pines offers traditional one, two and three bedroom floorplans with cathedral ceilings, wood burning fireplaces, large walk-in closets, separate dining rooms with book shelves and fully equipped kitchens. Our three bedroom townhomes offer private patios, washer & dryer hook-ups, one full and two baths and wood burning fireplaces.
The Reserve offers upscale one, two and 3 bedroom floorplans some with cathedral ceilings, gas fireplaces, built in microwaves, washer and dryer hookups, separate dining rooms, sprinkler system, private entrances and wooded views. Our three bedroom townhomes also include an attached one car garage. We also offer detached one car garages and carports for our apartment residents.
The Pines and The Reserve at the Pines
12134 Midpines Dr, Cincinnati, OH 45241
Apartment building
2 beds
Pet-friendly
Attached garage
Air conditioning (central)
In-unit laundry (W/D)
Available units
Price may not include required fees and charges.
Unit , sortable column | Sqft, sortable column | Available, sortable column | Base rent, sorted ascending |
|---|---|---|---|
Unit 181Currently unavailable 2 bd, 1.5 ba | 970 | -- | $1,170 |
 Unit 63DCurrently unavailable 2 bd, 1.5 ba | 970 | -- | $1,645 |
Unit 9Currently unavailable 2 bd, 1.5 ba | 970 | -- | $1,735 |
Unit 41DCurrently unavailable 2 bd, 1.5 ba | 970 | -- | $1,770 |
What's special
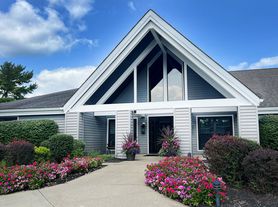
Clubhouse
Get the party started
This building features a clubhouse. Less than 5% of buildings in Hamilton County have this amenity.
Cathedral ceilingsPrivate entrancesPrivate patiosAttached one car garageWooded viewsBuilt in microwavesGas fireplaces
Office hours
| Day | Open hours |
|---|---|
| Mon - Fri: | 10 am - 5 pm |
| Sat: | 10 am - 4 pm |
| Sun: | 10 am - 4 pm |
Facts, features & policies
Building Amenities
Community Rooms
- Club House
- Fitness Center
- Lounge
Other
- Laundry: In Unit
- Swimming Pool
Outdoor common areas
- Patio
- Playground
Services & facilities
- On-site Management
- Pet Park
View description
- Front-facing Apartment View
- Rear-facing Apartment View
- Wooded View
Unit Features
Appliances
- Dishwasher
- Dryer
- Garbage Disposal
- Microwave Oven
- Range
- Refrigerator
- Washer
- Washer/dryer Hookups
Cooling
- Ceiling Fan
- Central Air Conditioning
- Wall Mounted Air Conditioning
Flooring
- Carpet
- Vinyl
Other
- 1 St Or Ground Floor Level Apartment
- 2 Nd Floor Level Apartment
- 3 Rd Floor Level Apartment
- 42" Cabinets
- 6 Panel Doors
- Brown Cabinets
- Built-in Bookshelves
- Cathedral Ceiling
- Corian Bath Shelf
- Corner Apartment Or Townhome
- Designer Series - Brown Interiors
- Fireplace
- Granite
- Ice Maker
- Kitchen Island
- Kohler Fixtures
- Laminate Kitchen Countertops
- Led Flush Mount Ceiling Lights
- Lower Level Apartment
- Luxury Wood-style Flooring- Bedroom
- New Bath
- New Kitchen
- New Windows
- Open Kitchen Layout
- Patio Balcony
- Pendant Lights
- Recessing Ceiling Lights
- Single Door
- Small White Appliances
- Stainless Steel Appliances
- Subway Tile Kitchen Backsplash
- Trademark Series - Black Interiors
- Trademark Series - Gray Interiors
- Upgraded Wood Style Blinds
- Vinyl/tile In Dining Room
- White Cabinets
Policies
Parking
- Attached Garage
- Detached Garage
- Garage
- Parking Lot
Lease terms
- One year
Utilities included in rent
- Garbage
Pet essentials
- DogsAllowedSmall and large OK
- CatsAllowed
Pet amenities
Pet Park
Special Features
- Closet: Custom Closet Shelving
- Free Weights
- On Call Maintenance
- Onsite Parking
- Package Room
Neighborhood: 45241
Areas of interest
Use our interactive map to explore the neighborhood and see how it matches your interests.
Travel times
Getting around
Walk Score®
/ 100
Car-DependentTransit Score®
/ 100
Some TransitBike Score®
/ 100
Somewhat BikeableNearby schools in Cincinnati
Stewart Elementary School
Grades PK-5 • 2.2 miles6/10
GreatSchools® Rating
Test Score Rating
4/10Student Progress Rating
8/10Princeton Community Middle School
Grades 6-8 • 3.2 miles6/10
GreatSchools® Rating
Test Score Rating
5/10Student Progress Rating
7/10Princeton High School
Grades 9-12 • 3.1 miles8/10
GreatSchools® Rating
Test Score Rating
6/10College Readiness Rating
6/10Student Progress Rating
10/10Nearby apartments for rent


Listing order may reflect relevance, quality, and paid promotion.
Similar apartments for rent


Frequently asked questions
What is the walk score of The Pines and The Reserve at the Pines?
The Pines and The Reserve at the Pines has a walk score of 42, it's car-dependent.
What is the transit score of The Pines and The Reserve at the Pines?
The Pines and The Reserve at the Pines has a transit score of 39, it has some transit.
What schools are assigned to The Pines and The Reserve at the Pines?
The schools assigned to The Pines and The Reserve at the Pines include Stewart Elementary School, Princeton Community Middle School, and Princeton High School.
Does The Pines and The Reserve at the Pines have in-unit laundry?
Yes, The Pines and The Reserve at the Pines has in-unit laundry for some or all of the units and washer/dryer hookups available.
What neighborhood is The Pines and The Reserve at the Pines in?
The Pines and The Reserve at the Pines is in the 45241 neighborhood in Cincinnati, OH.
There are 4+ floor plans availableWith 56% more variety than properties in the area, you're sure to find a place that fits your lifestyle.
