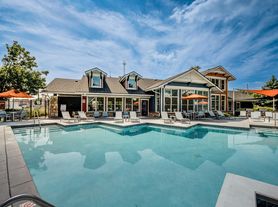

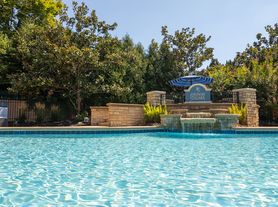
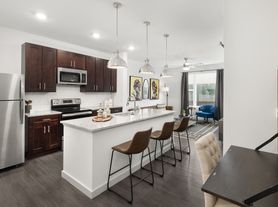
Located along Cincinnati's eastern border, the RED is an innovative, upscale community at the crossroads of Oakley, Hyde Park, and Madisonville. With 14 unique styles of studios, one, and two-bedroom apartment homes, and secured parking, the RED is sure to please downtown commuters and Cincinnati newcomers. Easy access to top shopping, award-winning schools, and the best dining. Unsurpassed amenities, such as 2 fitness centers, pool, clubhouse, and 3-acre Dog Park ensure residents find the perfect balance between work and play. Apartment homes have oversized windows to let the light in, 9 and 10 foot ceilings, and luxurious finishes. Residents can choose a style that matches their taste, with interiors that feature slate or espresso cabinetry, black or stainless steel appliances, crystal glass pendant lighting, and wood-style flooring. It's your lifestyle with a smile. Ready to make the RED your home? Contact us today for additional details.
The RED
5110 Herringbone Dr, Cincinnati, OH 45227
Apartment building
Studio-2 beds
Pet-friendly
Other parking
Air conditioning (central)
In-unit laundry (W/D)
Available units
Price may not include required fees and charges. Price shown reflects the lease term provided for each unit.
Unit , sortable column | Sqft, sortable column | Available, sortable column | Base rent, sorted ascending |
|---|---|---|---|
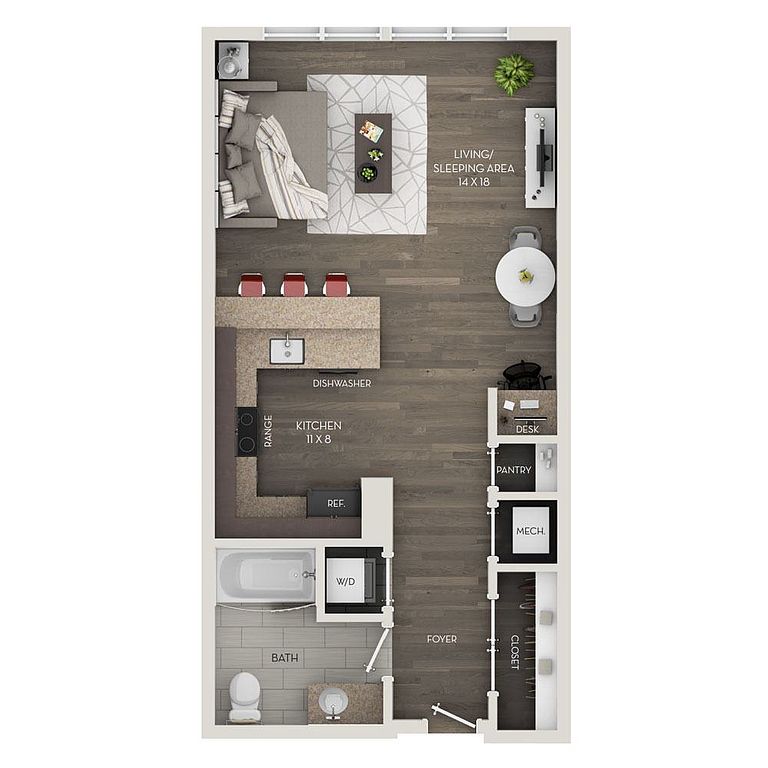 Unit 1-459 Studio, 1 ba | 611 | Dec 26 | $1,530 |
Unit 1-317 Studio, 1 ba | 588 | Now | $1,595 |
Unit 3-408 Studio, 1 ba | 595 | Now | $1,610 |
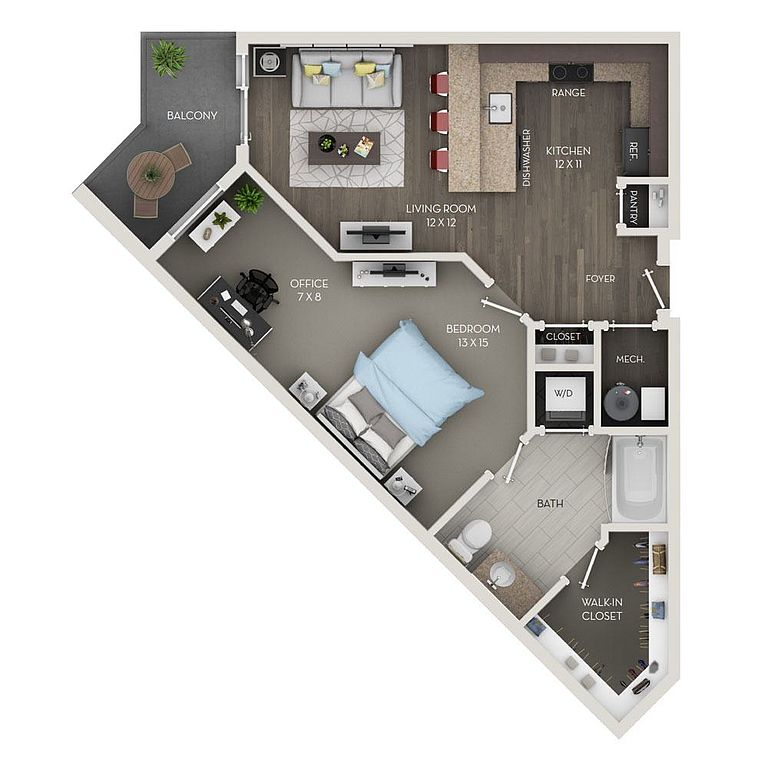 Unit 1-346 1 bd, 1 ba | 694 | Oct 17 | $1,720 |
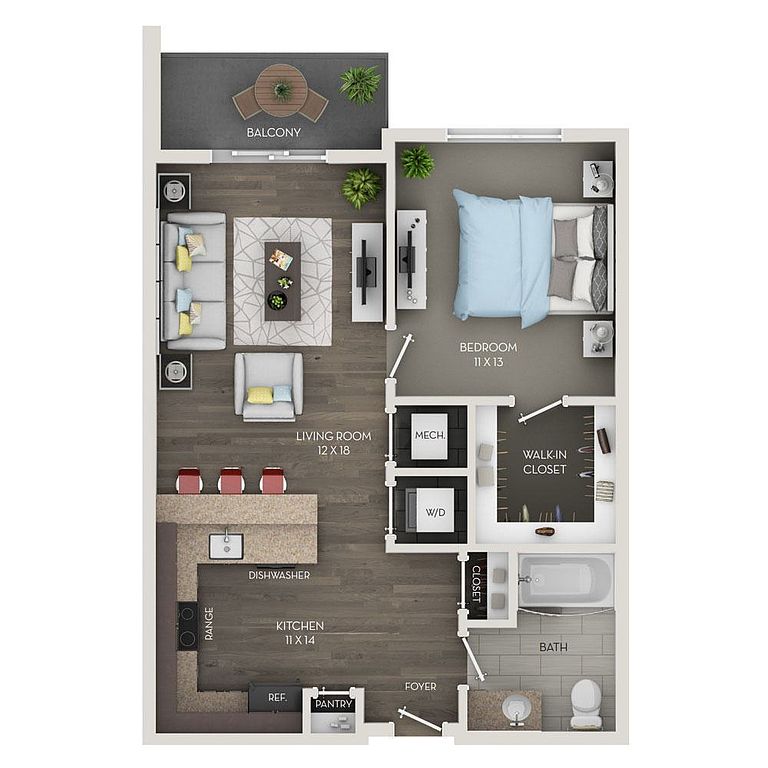 Unit 1-403 1 bd, 1 ba | 853 | Now | $1,785 |
 Unit 3-302 1 bd, 1 ba | 800 | Oct 28 | $1,910 |
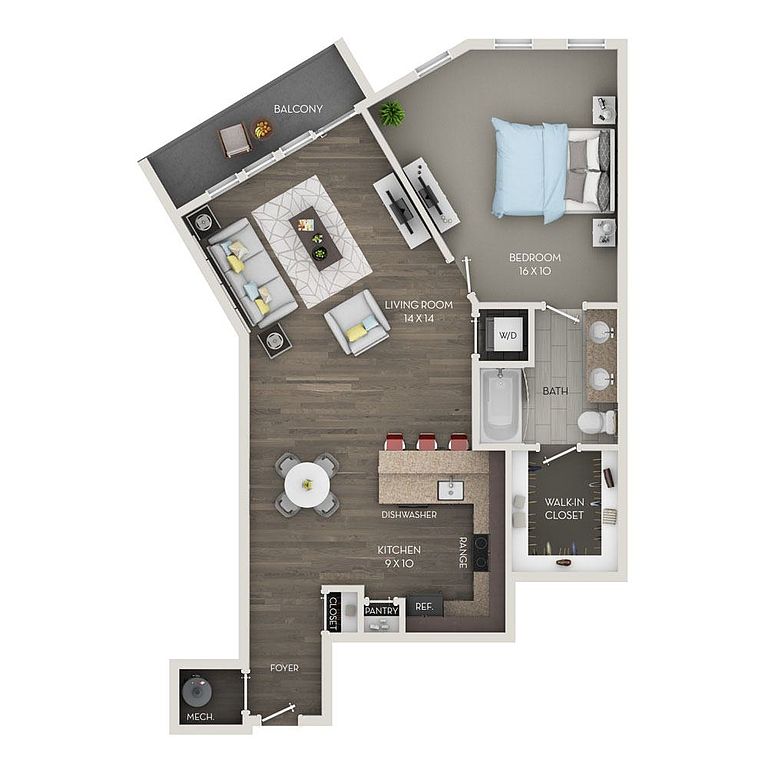 Unit 1-341 1 bd, 1 ba | 909 | Now | $2,025 |
 Unit 1-249 2 bd, 1 ba | 1,089 | Nov 25 | $2,055 |
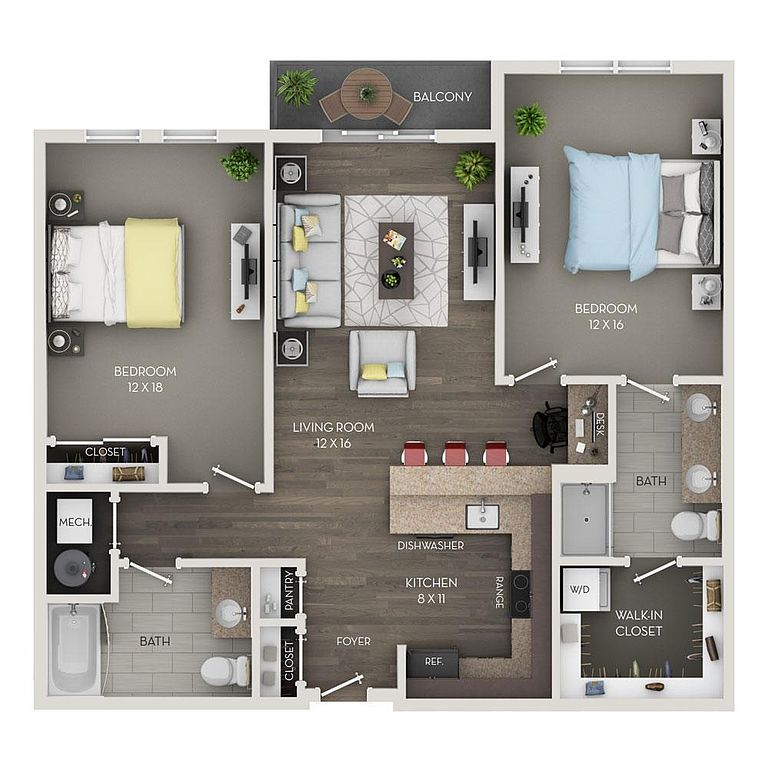 Unit 1-354 2 bd, 2 ba | 958 | Dec 4 | $2,265 |
Unit 1-147 2 bd, 2 ba | 1,110 | Jan 21 | $2,375 |
Unit 1-439 2 bd, 2 ba | 1,110 | Dec 5 | $2,400 |
 Unit 1-243 2 bd, 2 ba | 1,163 | Dec 3 | $2,455 |
What's special
In-home laundryDurable wood-vinyl flooring throughoutOpen-concept layoutSleek stainless steel appliancesElegant granite countertops
Office hours
| Day | Open hours |
|---|---|
| Mon: | 9 am - 6 pm |
| Tue: | 9 am - 6 pm |
| Wed: | 9 am - 6 pm |
| Thu: | 9 am - 7:30 pm |
| Fri: | 9 am - 6 pm |
| Sat: | 9 am - 5 pm |
| Sun: | Closed |
Facts, features & policies
Building Amenities
Community Rooms
- Conference Room: Executive Conference Room
- Fitness Center: 24-Hour Fitness Center
- Lounge: Resident Lounge With Fireplace
Other
- In Unit: In-Home Washer & Dryer
- Swimming Pool: Saltwater Swimming Pool
Outdoor common areas
- Patio: Private Balcony Or Patio Space
Services & facilities
- Elevator: Elevator Access
- Online Rent Payment: Online Resident Portal
- Pet Park: Access To 3-Acre Dog Park
Unit Features
Appliances
- Dryer
- Washer
Cooling
- Ceiling Fan
- Central Air Conditioning: Central Air Conditioning & Heating
Flooring
- Vinyl: Wood-Style Vinyl Plank Flooring
Policies
Parking
- Garage: Controlled Access Parking Garage
- Other
Lease terms
- 9, 10, 11, 12, 13, 14, 15
Pet essentials
- DogsAllowedNumber allowed2Weight limit (lbs.)75Monthly dog rent$42One-time dog fee$400
- CatsAllowedNumber allowed2Weight limit (lbs.)75Monthly cat rent$42One-time cat fee$400
Additional details
| Restrictions: None
Pet amenities
Pet Park: Access To 3-Acre Dog Park
Special Features
- 24-Hour Maintenance Services
- 24-Hour Package Locker Room
- 9-10 Ft Ceiling Height
- Built-In Workstations*
- Co-Working Space With Coffee Bar
- Concierge Services
- Demostration Kitchen
- Eat-In Kitchen Breakfast Bar*
- Entertainment Pavilion With Performance Stage
- Foot-Friendly Carpeting In Bedrooms
- Granite Countertops*
- Integrated Kitchen Trash Can
- Modern Kitchen Cabinetry
- Outdoor Dining Spaces With Fire Pits
- Oversized Windows
- Pet-Friendly Community
- Planned Social Activities For Residents
- Preferred Employer Program
- Professional Management Team
- Renters Insurance Program
- Smoke-Free Community
- Soft Closing Drawers
- Studio, 1, & 2-Bedroom Apartments
- Tile Kitchen Backsplash
- Two Outdoor Kitchens With Gas Grills
- Unique Americana Art Displayed
- Various Lease Term Options
- Walk-In Closets*
Neighborhood: Madisonville
Areas of interest
Use our interactive map to explore the neighborhood and see how it matches your interests.
Travel times
Getting around
Walk Score®
/ 100
Somewhat WalkableTransit Score®
/ 100
Some TransitBike Score®
/ 100
Somewhat BikeableNearby schools in Cincinnati
John P Parker Elementary School
Grades PK-7 • 0.5 miles4/10
GreatSchools® Rating
Test Score Rating
3/10Student Progress Rating
4/10Shroder Paideia High School
Grades 8-12 • 0.5 miles5/10
GreatSchools® Rating
Test Score Rating
2/10College Readiness Rating
3/10Student Progress Rating
8/10Clark Montessori High School
Grades 7-12 • 1.8 miles6/10
GreatSchools® Rating
Test Score Rating
5/10College Readiness Rating
4/10Student Progress Rating
8/10Living in Cincinnati
- Dining SceneA diverse array of restaurants and cafes provides a delightful culinary experience for residents.
- Family VibesWith numerous parks and family-friendly events, this neighborhood fosters a welcoming atmosphere for families.
- Green SpacesAbundant parks and natural areas offer residents ample opportunities for outdoor recreation and relaxation.
- Pet FriendlyThe area boasts several dog parks and pet-friendly spaces, making it ideal for pet owners.
The 45227 neighborhood offers a charming blend of suburban tranquility and urban convenience, featuring a range of local parks like the picturesque Ault Park for outdoor activities and family gatherings. Residents enjoy a vibrant dining scene with an array of restaurants, cafes, and coffee shops, including popular spots like the Blue Jay Restaurant. The area is pet-friendly, with several dog parks and green spaces for furry friends, while the close-knit community engages in local events and outdoor festivals throughout the year. With a median rent of approximately $1,200, rental prices typically range from $900 to $1,800, making it an appealing choice for those seeking both comfort and accessibility.
Powered by Zillow data and AI technology.
Nearby apartments for rent

Listing order may reflect relevance, quality, and paid promotion.
Similar apartments for rent


Frequently asked questions
What is the walk score of The RED?
The RED has a walk score of 53, it's somewhat walkable.
What is the transit score of The RED?
The RED has a transit score of 39, it has some transit.
What schools are assigned to The RED?
The schools assigned to The RED include John P Parker Elementary School, Shroder Paideia High School, and Clark Montessori High School.
Does The RED have in-unit laundry?
Yes, The RED has in-unit laundry for some or all of the units.
What neighborhood is The RED in?
The RED is in the Madisonville neighborhood in Cincinnati, OH.
What are The RED's policies on pets?
Cats are allowed, with a maximum weight restriction of 75lbs. A maximum of 2 cats are allowed per unit. This building has a one time fee of $400 and monthly fee of $42 for cats. Dogs are allowed, with a maximum weight restriction of 75lbs. A maximum of 2 dogs are allowed per unit. This building has a one time fee of $400 and monthly fee of $42 for dogs.
