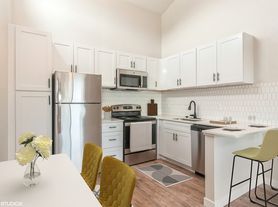
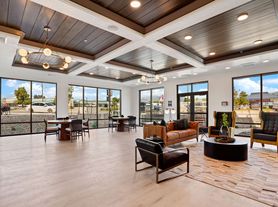
Style, comfort, and location are the cornerstones that make Bravada 193 an ideal destination for apartment living in Clearfield, Utah. Our thoughtfully designed Clearfield, UT, apartments come in a variety of floor plans, each designed with you in mind. We also offer a great selection of exclusive amenities crafted to enhance your lifestyle.Step inside your new one, two, or three-bedroom home, fully equipped with inspired kitchens that boast ample cabinet and counter space and modern appliances. We've ensured that our residents won't have to stress over the small things and can instead focus on creating their perfect home. The top-of-the-line fitness center has equipment to help you meet your workout goals and a resident lounge to relax and catch up with your friends. We haven't forgotten about your furry friends, either. Our community is pet-friendly, with plenty of room for you to bring them along for a stroll. Our luxury apartments are minutes away from Hill Air Force Base.
Floor plans are artist's rendering. All dimensions are approximate. Actual product and specifications may vary in dimension or detail. Not all features are available in every rental home. Please see a representative for details.
Status: Special offer
Bravada 193
1902 E 700 S, Clearfield, UT 84015
Verified
Apartment building
1-3 beds
Pet-friendly
Other parking
In-unit laundry (W/D)
Available units
This listing now includes required monthly fees in the total monthly price. Price shown reflects the lease term provided for each unit.
 Unit B315 1 bd, 1 ba | 715 | Now | $1,311 |
 Unit A315 1 bd, 1 ba | 782 | Now | $1,361 |
Unit C506 1 bd, 1 ba | 715 | Now | $1,372 |
Unit C405 1 bd, 1 ba | 715 | Now | $1,409 |
Unit A213 1 bd, 1 ba | 782 | Dec 1 | $1,457 |
Unit C215 1 bd, 1 ba | 782 | Now | $1,472 |
Unit C503 1 bd, 1 ba | 715 | Nov 9 | $1,484 |
Unit A518 1 bd, 1 ba | 715 | Now | $1,494 |
 Unit A116 2 bd, 2 ba | 1,072 | Now | $1,538 |
Unit C509 1 bd, 1 ba | 782 | Dec 7 | $1,547 |
Unit C307 1 bd, 1 ba | 782 | Nov 29 | $1,592 |
Unit D408 2 bd, 2 ba | 1,072 | Now | $1,602 |
Unit D502 2 bd, 2 ba | 1,072 | Now | $1,690 |
Unit D302 2 bd, 2 ba | 1,072 | Now | $1,749 |
Unit D312 2 bd, 2 ba | 1,072 | Now | $1,749 |
What's special
Modern appliancesInspired kitchens
Office hours
| Day | Open hours |
|---|---|
| Mon - Fri: | 9 am - 6 pm |
| Sat: | 10 am - 5 pm |
| Sun: | Closed |
Property map
Tap on any highlighted unit to view details on availability and pricing
Use ctrl + scroll to zoom the map
Facts, features & policies
Building Amenities
Community Rooms
- 24- Hour Two-Story Fitness Center And Yoga Room
Other
- Hot Tub: Resort Inspired Pool And Hot Tub
- In Unit: Washer And Dryer In Each Home
Outdoor common areas
- Balcony: Personal Patios And Balconies
- Barbecue: Year-Round Resident Barbecue's
- Playground
Services & facilities
- Online Rent Payment: Online Rent Payments And Service Requests
- Pet Park
- Storage Space: Additional Storage Available*
- Valet Trash: Door-To-Door Trash Valet Service
Unit Features
Appliances
- Dryer
- Washer
Cooling
- Ceiling Fan
Internet/Satellite
- High-Speed Internet Ready
Policies
Parking
- Carport And Garage Parking Available*
- Other
Lease terms
- 6, 7, 8, 9, 10, 11, 12, 13, 14, 15
Pet essentials
Additional details
Dogs: | Restrictions: Akita, Staffordshire Terrier, Chow Chow, Doberman, Rottweiler, Malamute, Pit Bull breeds, and Presa Canario
Cats: | Restrictions: None
Pet amenities
Pet Park
Special Features
- Designer Faucets And Tile Backsplash
- Dwelo Smart Home Technology
- EV Charging Stations
- Expansive 9-13 Ft Ceilings
- Kitchen Pantry And Prep Island
- Large Walk In Closets*
- Luxor Package Lockers
- Modern Soft-Close Cabinetry
- Online Leasing And Application Process
- Open-Concept Living Areas
- Oversized Windows
- Pet Friendly*
- Professional Onsite Management And Maintenance
- Programable Thermostats And Lights
- Quartz Countertops
- Spacious One-, Two-, And Three Bedroom Apartments
- Spruce Housekeeping*
- Stainless-Steel Appliances
- Two Fire Pits
- Two-Tone Paint
- USB Wall Outlets
- Wood-Style Flooring
- Smoke-free building
Neighborhood: 84015
Areas of interest
Use our interactive map to explore the neighborhood and see how it matches your interests.
Travel times
Getting around
Walk Score®
/ 100
Car-DependentTransit Score®
/ 100
Some TransitBike Score®
/ 100
Somewhat BikeableNearby schools in Clearfield
Lincoln School
Grades PK-6 • 1.3 miles2/10
GreatSchools® Rating
Test Score Rating
1/10Student Progress Rating
3/10North Layton Junior High School
Grades 7-9 • 1 miles3/10
GreatSchools® Rating
Test Score Rating
2/10Student Progress Rating
3/10Northridge High School
Grades 10-12 • 1.2 miles6/10
GreatSchools® Rating
Test Score Rating
5/10College Readiness Rating
7/10Student Progress Rating
5/10Living in Clearfield
The 84015 area spans Clearfield, Clinton and West Point on the Wasatch Front, with broad valley views and a dry climate marked by hot summers and cold, snowy winters. Historic sites, neighborhood parks and open spaces offer places to stroll, play and spend time outdoors; local playgrounds and trails add kid- and dog-friendly options. Dining and coffee are easy to find around commercial corridors, alongside everyday shopping, while nearby Davis County communities add more options for arts and evening outings. The area’s military history is reflected in its proximity to Hill Air Force Base and the Hill Aerospace Museum. Driving is a common way to get around, with access to major roads and the Clearfield FrontRunner station providing rail connections along the Wasatch Front. For ZIP code 84015, the median rent is $1,799 per month, with a typical range of $110 to $35,500.
Powered by Zillow data and AI technology.
Cost calculator
Nearby apartments for rent



Listing order may reflect relevance, quality, and paid promotion.
Similar apartments for rent





Frequently asked questions
Where is Bravada 193 located, and what is the neighborhood like?
Bravada 193 is located at 1902 E 700 S, Clearfield, UT. The surrounding area includes multiple restaurants and cafes within 2 miles, such as Lucky Slice Pizza, Starbucks, and Sweet Tooth Fairy.
What is the average rent in Clearfield, UT?
Based on the latest Zillow data, the median rent across all unit types in ZIP code 84015 in Clearfield is currently $1,799 per month. Prices vary by neighborhood, floor plan, and building amenities.
What schools are assigned to Bravada 193?
The schools assigned to Bravada 193 include Lincoln School, North Layton Junior High School, and Northridge High School.
What are the grocery stores and everyday shopping options near Bravada 193?
Bravada 193 is located near 7 grocery stores, including Hill AFB Commissary (0.4 miles) and Pure Hearing (0.5 miles). Additional shopping options, including Living Spaces, are approximately 0.4 miles away.
What is the minimum and maximum rent for Bravada 193?
The total price for an apartment unit in Bravada 193 ranges from $1,311 to $2,049. The total price will vary by floor plan, unit size, and unit amenities.
