Skip main navigation
Zillow logo
  • Building PhotoExplore all videos
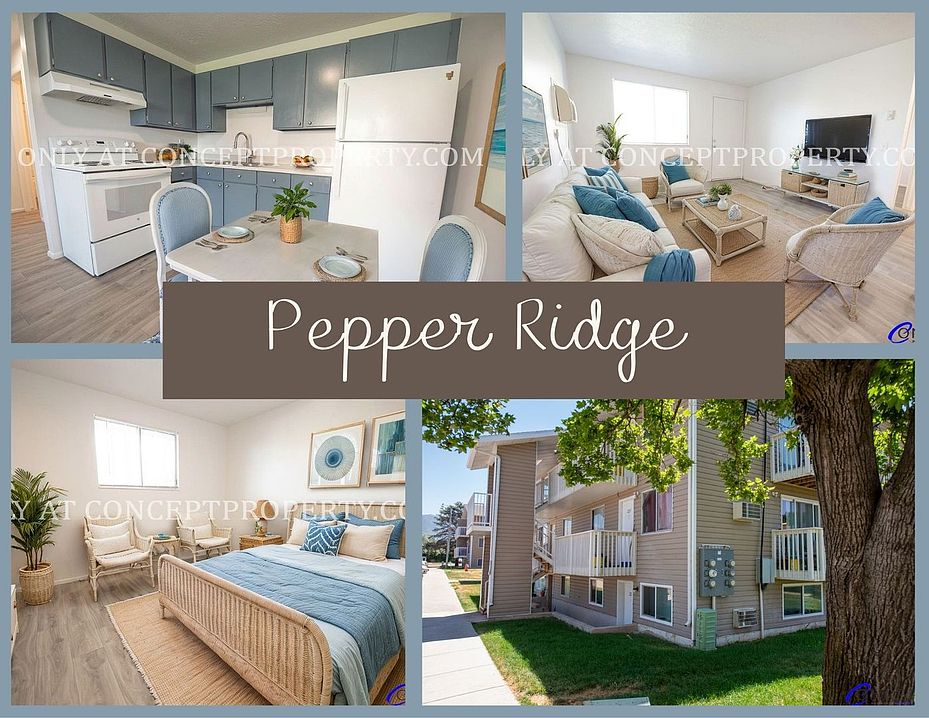
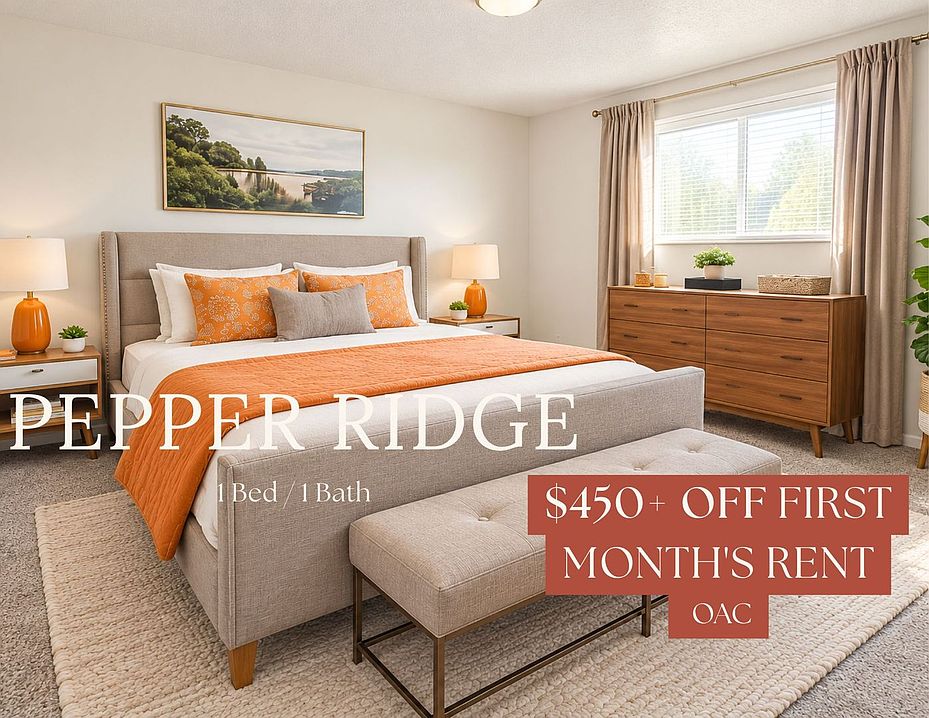
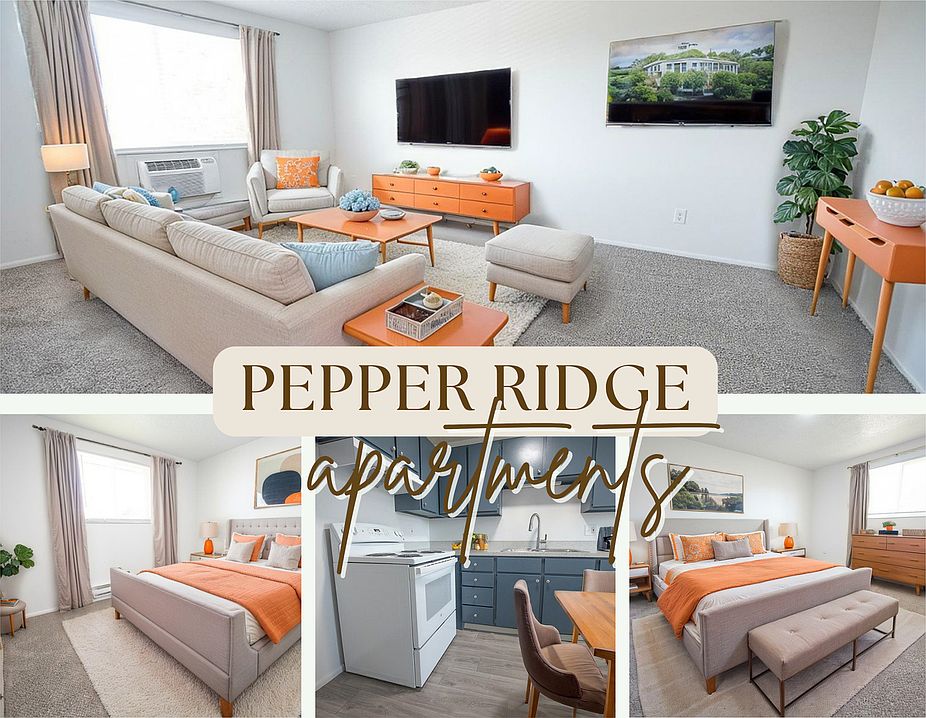
  • Pepper Ridge

    1080 S 1500 E, Clearfield, UT 84015

    Verified
    Apartment building
    Studio-2 beds
    Pet-friendly
    Covered parking
    Air conditioning (wall unit)

    Available units

    Price may not include required fees and charges.
    Unit
    , sortable column
    Sqft, sortable columnAvailable, sortable columnBase rent, sorted ascending
    Unit 234
    Studio, 1 ba
    360
    Dec 3
    $699
    Unit 318
    Studio, 1 ba
    360
    Dec 28
    $710
    Unit 300
    Studio, 1 ba
    360
    Now
    $719
    Unit 164
    1 bd, 1 ba
    480
    Now
    $899
    Unit 166
    1 bd, 1 ba
    480
    Now
    $899
    Unit 184
    1 bd, 1 ba
    480
    Now
    $899
    Unit 203
    1 bd, 1 ba
    480
    Nov 10
    $899
    Unit 143
    1 bd, 1 ba
    480
    Nov 30
    $899
    Unit 159
    1 bd, 1 ba
    480
    Nov 30
    $899
    Unit 218
    1 bd, 1 ba
    480
    Jan 9
    $899
    Unit 207
    1 bd, 1 ba
    480
    Jan 17
    $899
    Unit 125
    1 bd, 1 ba
    480
    Now
    $920
    Unit 216
    1 bd, 1 ba
    480
    Nov 20
    $920
    Unit 11
    2 bd, 1 ba
    840
    Now
    $1,099
    Unit 40
    2 bd, 1 ba
    840
    Now
    $1,099

    What's special

    Facts, features & policies

    Building Amenities

    Fitness & sports
    • Basketball Court: Basketball Hoop
    Other
    • Laundry: Washer & Dryer Hookups
    Outdoor common areas
    • Playground
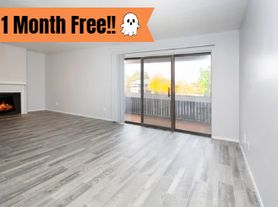
    • Private Balcony!
    • Private Patio With Select Units
    • Walking Trail Nearby
    Services & facilities
    • On-Site Maintenance
    • On-Site Management
    • Pet Park
    • Storage Space
    View description
    • Great Views
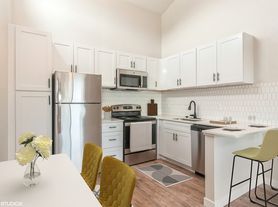
    • View

    Unit Features

    Appliances
    • Garbage Disposal
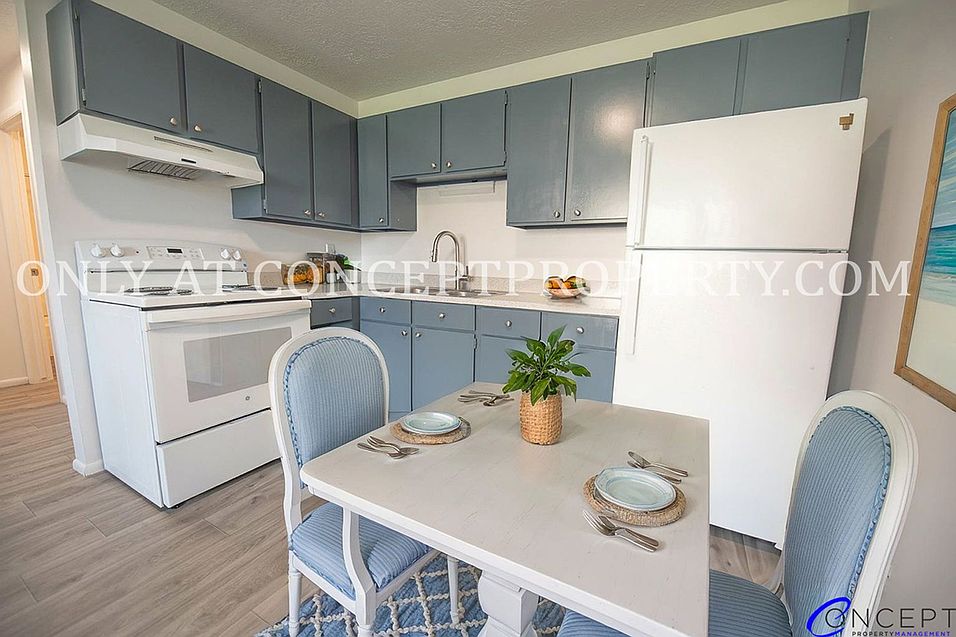
    • Range Oven
    • Refrigerator: Fridge & Freezer
    • Washer Dryer Hookups
    Cooling
    • Wall Mounted Air Conditioning: Wall A/C Unit
    Flooring
    • Vinyl Plank Flooring In Select Units
    Heating
    • Baseboard Heating
    Other
    • 24 Hour Emergency Maintenance
    • 24-Hour Emergency Maintenance
    • 24/7 Maintenance
    • Affordable Housing
    • Available Now
    • Award Winning Management Company
    • Award Winning Management Team
    • Beautiful Community
    • Black Cabinets
    • Blue Kitchen And Bath Cabinets
    • Bottom Level Unit
    • Brand New Flooring
    • Brand New Flooring!
    • Close To Dining
    • Close To Hill Air Force Base
    • Close To Parks
    • Close To Restaurants
    • Close To Resturant
    • Close To Shopping
    • Close To Shopping And Schools
    • Close To Shops And Restuarants
    • Community Events
    • Convenient Location
    • Convenient Location For Nearby Schools
    • Credit Reporting On Rent Payments
    • Crush Golf Driving Range Close By
    • Easy Commute
    • Easy Freeway Access
    • Easy Online Payment Options
    • Easy Online Payment Options
    • Family Oriented
    • Flexible Lease Terms Available
    • Freshly Painted
    • Freshly Painted Kitchen Cabinets
    • Friendly Management
    • Friendly Management Staff
    • Friendly Neighborhood
    • Friendly Neighbors
    • Friendly Staff
    • Garages Available
    • Great Community
    • Great Location
    • Guest Parking
    • Hill Air Force Base Museum
    • Large Community Presence
    • Large Grassy Areas
    • Large Green Areas With Mature Shade Trees
    • Large Shade Trees
    • Large Windows
    • Less Than 5 Minutes To I-15
    • Located On A Bus Line
    • Mature Trees & Professionally Landscaped
    • Mature Trees And Lush Green Landscaping
    • Natural Lighting
    • Near Freeway Entrance
    • Near Freeway Entrance
    • Near Hill Afb
    • Near Hill Air Force Base
    • Near Shopping & Dining
    • Nearby Layton Hills Mall
    • Nearby Parks
    • Nearby Resturants
    • Nearby Schools
    • Nearby Shopping And Dining
    • New Carpet 2026
    • New Flooring
    • New Management
    • New Vinyl
    • Newly Remodeled
    • Newly Remodeled Apartment
    • Newly Renovated
    • No Smoking
    • No Smoking Community
    • Office Staff With 20+ Years Of Experience
    • On Bus Line
    • On Bus Lines
    • On Bus Lines
    • On Site Office
    • On The Bus Line
    • On-Site Manager
    • Online Tenant Portal
    • Parks Nearby
    • Peaceful Community
    • Pet-Friendly Community
    • Profesionally Landscaped
    • Professioanlly Managed
    • Professional Landscaping
    • Professional Management
    • Professionally Managed
    • Professionally Managed By Concept Property Management
    • Professionally Managed Concept Property Management
    • Quarterly Preventative Pest Control
    • Quick Freeway Access
    • Quiet Community
    • Quiet Neighborhood
    • Range/Oven
    • Refrigerator/Freezer
    • Sage Green Kitchen And Bathroom Cabinets
    • Seperate Storages Available
    • Spacious Grounds
    • Spacious Layout
    • Swing Set
    • Top Floor Apartment
    • Top Floor Unit
    • Well Maintained Landscape

    Policies

    Parking
    • Covered Parking
    • Free Parking
    Pet amenities
    Pet Park

    Special Features

    • RangeOven
    • Smoke-free building

    Neighborhood: 84015

    Areas of interest

    Use our interactive map to explore the neighborhood and see how it matches your interests.

    Travel times

    Getting around

    Walk Score®
     / 100
    Car-Dependent
    Transit Score®
     / 100
    Some Transit
    Bike Score®
     / 100
    Bikeable

    Nearby schools in Clearfield

    South Clearfield School
    Grades PK-6 • 0.7 miles
    3/10
    GreatSchools® Rating
    Test Score Rating
    2/10
    Student Progress Rating
    3/10
    North Davis Junior High School
    Grades 7-9 • 0.8 miles
    4/10
    GreatSchools® Rating
    Test Score Rating
    3/10
    Student Progress Rating
    4/10
    Northridge High School
    Grades 10-12 • 1.4 miles
    6/10
    GreatSchools® Rating
    Test Score Rating
    5/10
    College Readiness Rating
    7/10
    Student Progress Rating
    5/10

    The 84015 area spans Clearfield, Clinton and West Point on the Wasatch Front, with broad valley views and a dry climate marked by hot summers and cold, snowy winters. Historic sites, neighborhood parks and open spaces offer places to stroll, play and spend time outdoors; local playgrounds and trails add kid- and dog-friendly options. Dining and coffee are easy to find around commercial corridors, alongside everyday shopping, while nearby Davis County communities add more options for arts and evening outings. The area’s military history is reflected in its proximity to Hill Air Force Base and the Hill Aerospace Museum. Driving is a common way to get around, with access to major roads and the Clearfield FrontRunner station providing rail connections along the Wasatch Front. For ZIP code 84015, the median rent is $1,799 per month, with a typical range of $110 to $35,500.

    Powered by Zillow data and AI technology.

    Cost calculator

    Loading

    Frequently asked questions

    Where is Pepper Ridge located, and what is the neighborhood like?

    Pepper Ridge is located at 1080 S 1500 E, Clearfield, UT. The surrounding area includes multiple restaurants and cafes within 2 miles, such as Lucky Slice Pizza, Baya Bar - Acai & Smoothie Shop, and Star Cafe.

    What is the average rent in Clearfield, UT?

    Based on the latest Zillow data, the median rent across all unit types in ZIP code 84015 in Clearfield is currently $1,799 per month. Prices vary by neighborhood, floor plan, and building amenities.

    What schools are assigned to Pepper Ridge?

    The schools assigned to Pepper Ridge include South Clearfield School, North Davis Junior High School, and Northridge High School.

    What are the grocery stores and everyday shopping options near Pepper Ridge?

    Pepper Ridge is located near 7 grocery stores, including Pure Hearing (0.2 miles) and Hill AFB Commissary (0.7 miles). Additional shopping options, including Living Spaces, are approximately 0.3 miles away.

    What is the minimum and maximum rent for Pepper Ridge?

    The total price for an apartment unit in Pepper Ridge ranges from $699 to $1,124. The total price will vary by floor plan, unit size, and unit amenities.

    Building PhotoVideo
    Building PhotoVideo
    Building PhotoVideo
    Building PhotoVideo
    Building PhotoVideo
    Building PhotoVideo
    ]