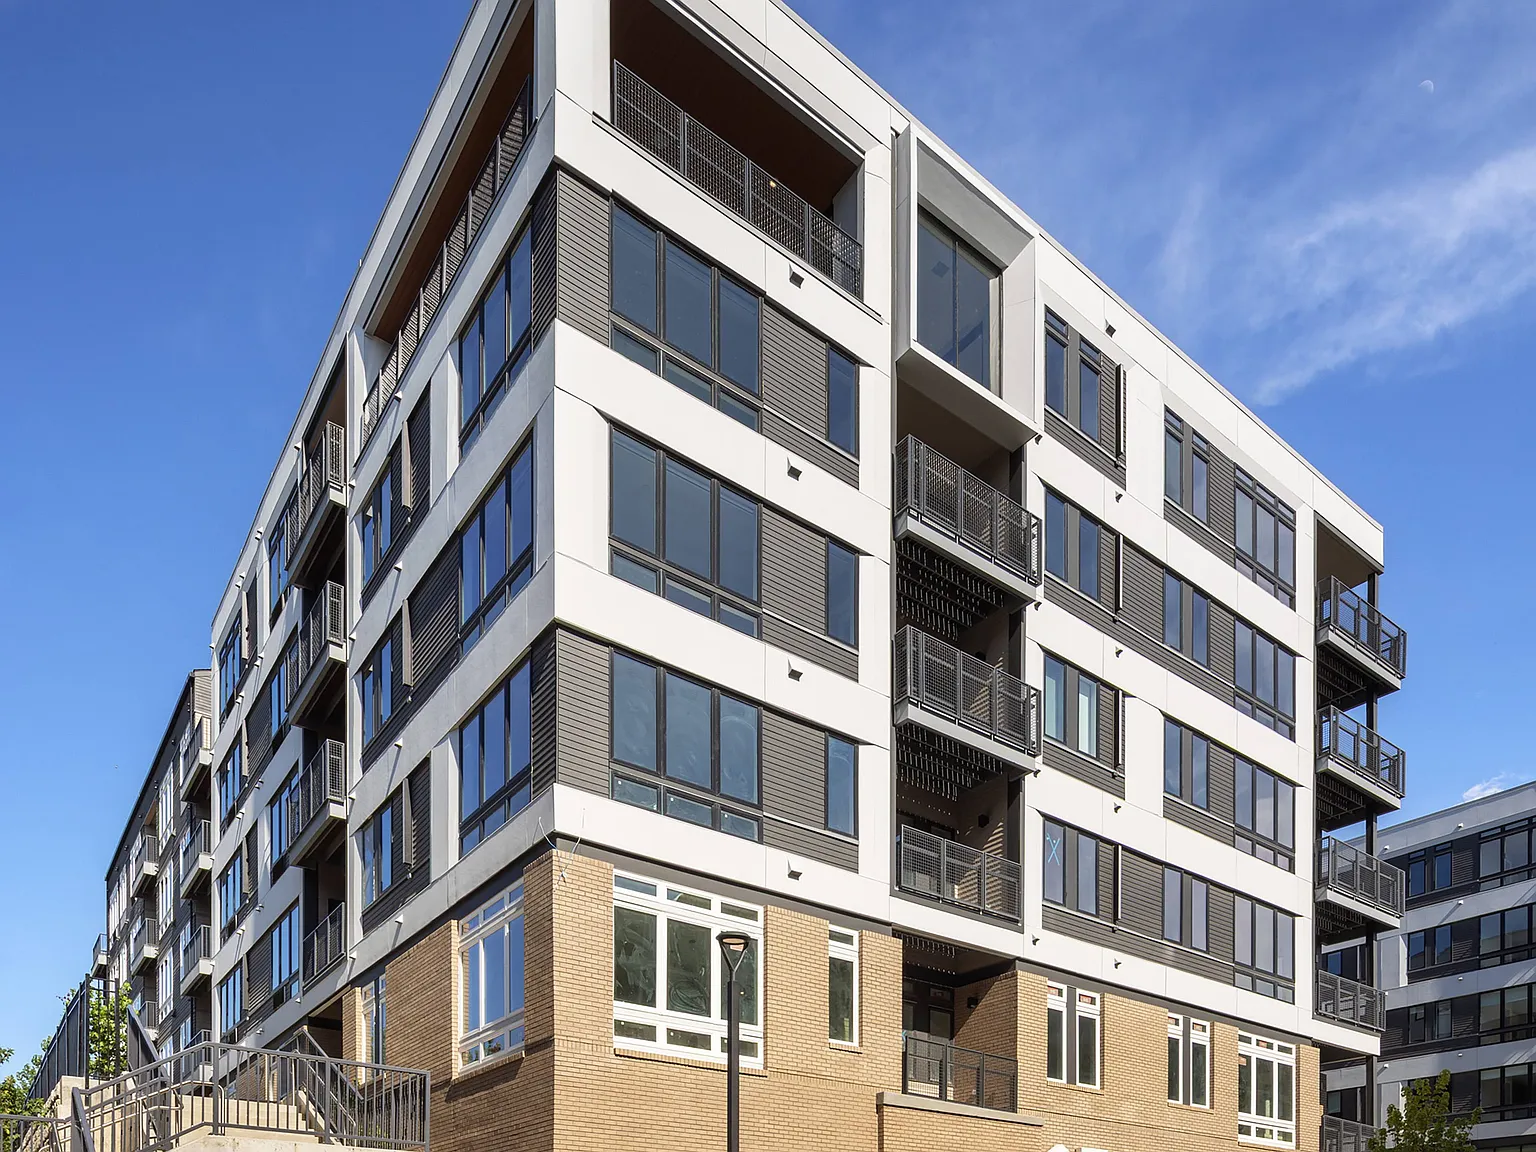
Limited-Time Offer: Up to Two Months Free!*Restrictions Apply. Contact Leasing Office for Details.
Special offer
*Restrictions Apply. Contact Leasing Office for Details.
Apartment building
1-2 beds
Pet-friendly
Other parking
In-unit laundry (W/D)
Available units
Price may not include required fees and charges. Price shown reflects the lease term provided for each unit.
Unit , sortable column | Sqft, sortable column | Available, sortable column | Base rent, sorted ascending | |
|---|---|---|---|---|
 Unit 2315 1 bd, 1 ba | 620 | Now | $1,649 | |
Unit 1211 1 bd, 1 ba | 620 | Now | $1,686 | |
Unit 2311 1 bd, 1 ba | 620 | Oct 26 | $1,721 | |
Unit 1529 1 bd, 1 ba | 620 | Now | $1,726 | |
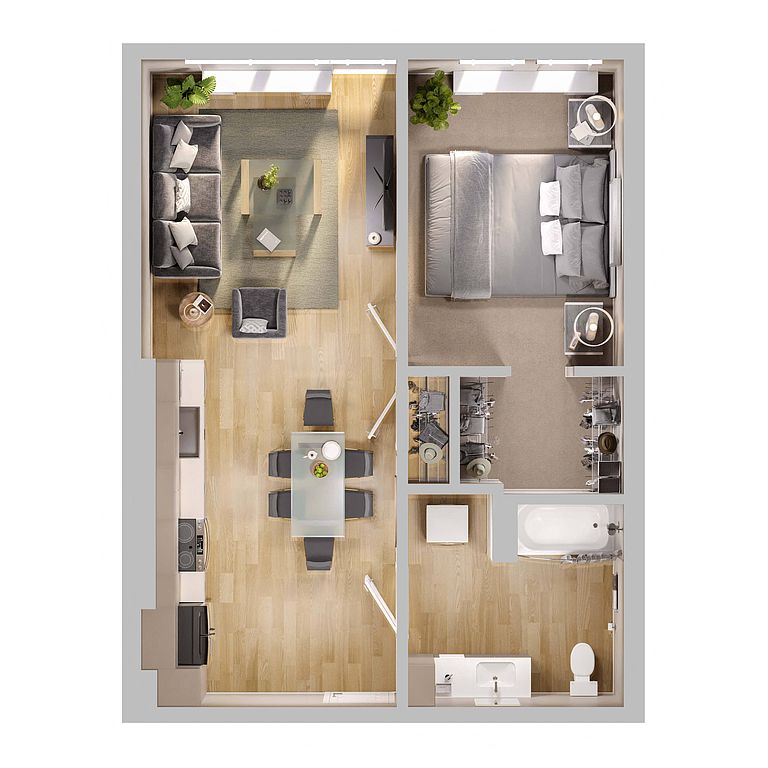 Unit 1230 1 bd, 1 ba | 713 | Now | $1,749 | |
Unit 2515 1 bd, 1 ba | 620 | Now | $1,751 | |
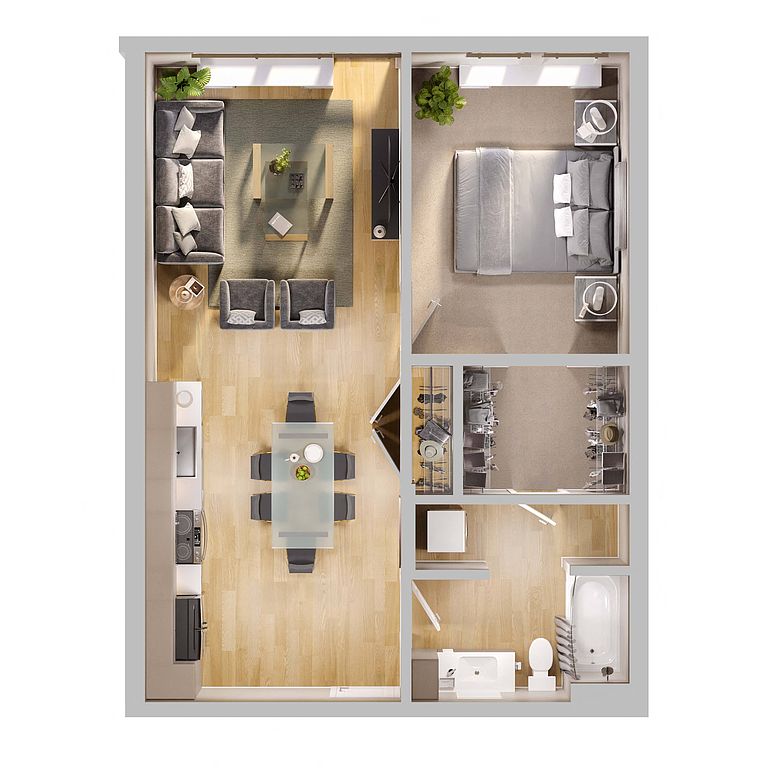 Unit 1232 1 bd, 1 ba | 713 | Now | $1,799 | |
Unit 1532 1 bd, 1 ba | 713 | Now | $1,799 | |
Unit 1523 1 bd, 1 ba | 713 | Now | $1,817 | |
Unit 2405 1 bd, 1 ba | 713 | Now | $1,822 | |
Unit 1520 1 bd, 1 ba | 713 | Now | $1,862 | |
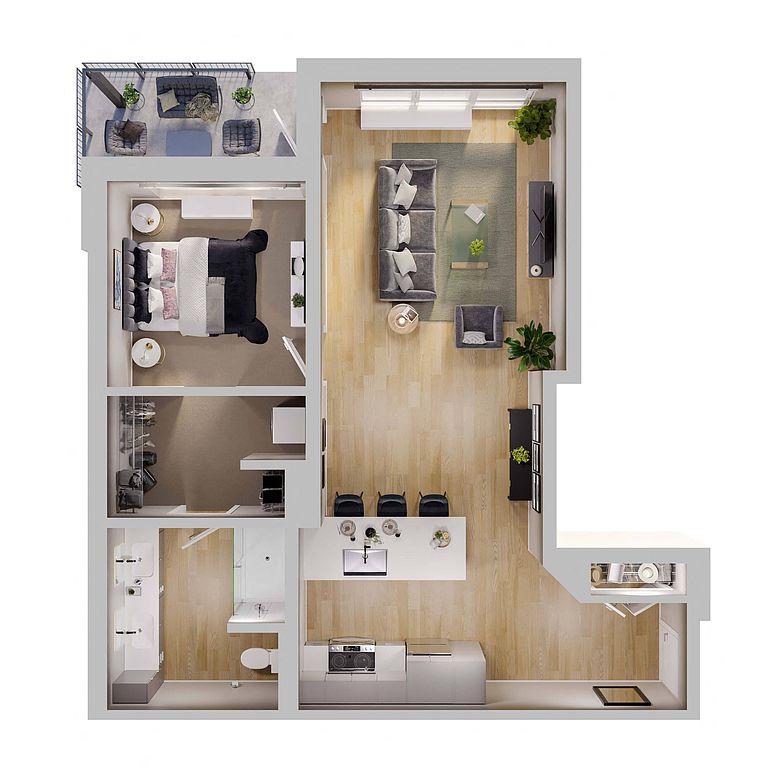 Unit 1134 1 bd, 1 ba | 819 | Now | $1,954 | |
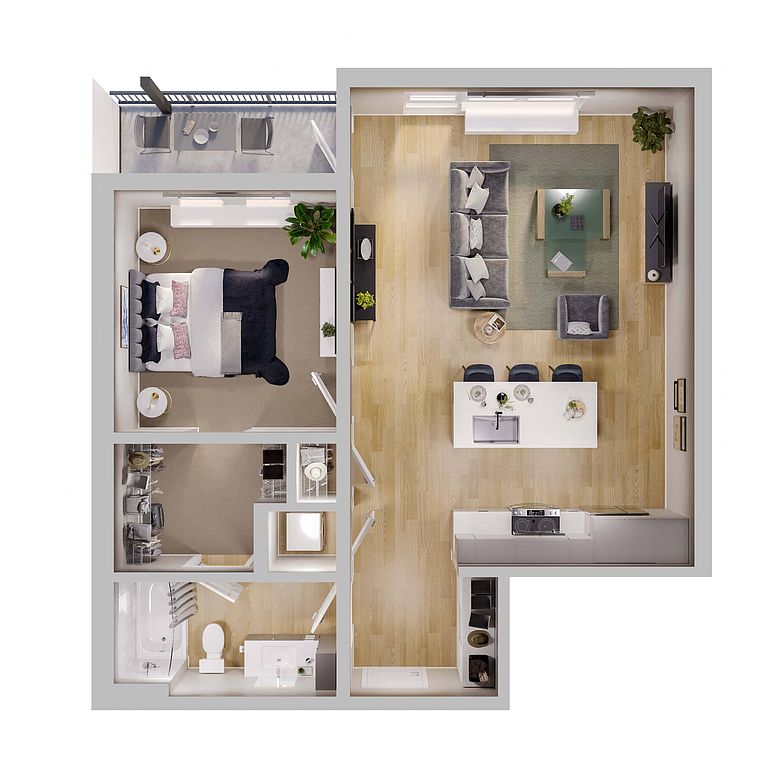 Unit 2419 1 bd, 1 ba | 857 | Oct 7 | $1,967 | |
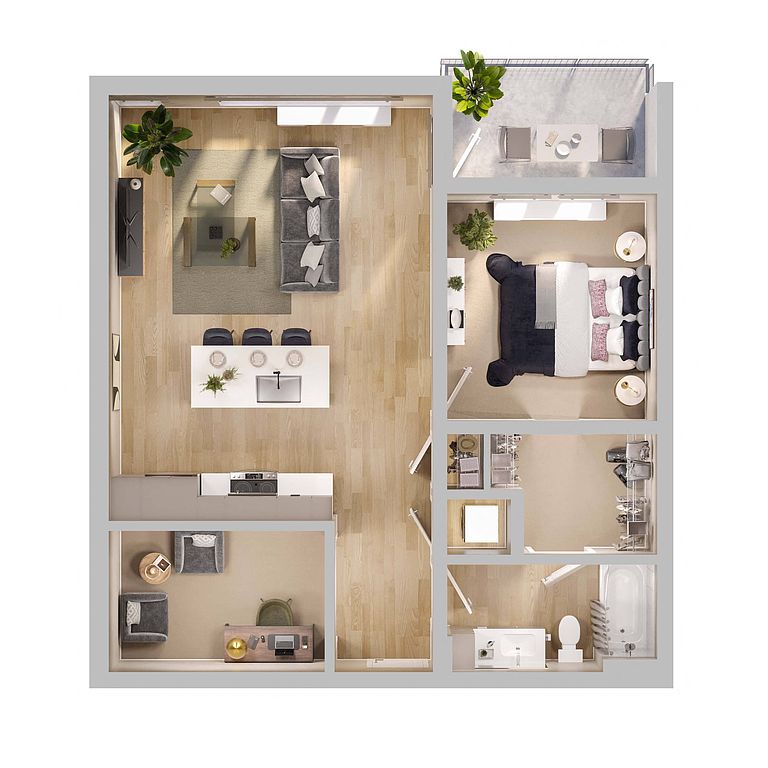 Unit 2335 1 bd, 1 ba | 837 | Now | $2,001 | |
Unit 2317 1 bd, 1 ba | 837 | Now | $2,101 | |
What's special
Clubhouse
Get the party started
This building features a clubhouse. Less than 2% of buildings in Cleveland have this amenity.
3D tour
 The Collins Apartments
Property map
Tap on any highlighted unit to view details on availability and pricing
Use ctrl + scroll to zoom the map
Facts, features & policies
Building Amenities
Community Rooms
- Club House: Resident Clubhouse
- Conference Room
- Fitness Center: State-Of-The-Art Fitness Center With Mezzanine
- Lounge: Sky Lounge With Outdoor Terrace
- Pet Washing Station
Other
- In Unit: Full-Size GE Front Load Washer / Dryer
- Swimming Pool: Resort-Style Pool
Services & facilities
- Bicycle Storage: Onsite Bike Storage
- Pet Park
Unit Features
Appliances
- Dishwasher
- Dryer
- Washer
Cooling
- Refrigeration Cooling: Spacious French Door Refrigerator
Flooring
- Vinyl: Luxury Vinyl Plank Flooring
Other
- Patio Balcony: Rooftop Balcony (townhouse Only)
Policies
Parking
- Garage: Onsite Parking Garage
- Other
Pet essentials
- DogsAllowedNumber allowed2Monthly dog rent$35One-time dog fee$350
- CatsAllowedNumber allowed2Monthly cat rent$35One-time cat fee$350
Pet amenities
Pet Park
Special Features
- 2" Faux Wood Window Coverings In White
- Area For Entertaining
- Chrome Fixtures
- Electric Vehicle Charging Stations
- Firepits
- Gear Garage With Cruiser Bikes For Resident Use
- Generous Walk-In Closets (select Units)
- Keyless Entry (townhouse Only)
- Modern Flat Panel Cabinetry
- Outdoor Dining With Grills
- Package Concierge System With Cold Storage
- Plush Bedroom Carpeting In Fossil
- Polished Quartz Countertops In Smoked Fog
- Porcelain Tile Backsplash In Fawn
- Private Breakout Pods
- Private Entry (townhouse Only)
- Sleek Vertical Matte Shower Tile
- Spacious Breakfast Bar / Island (select Units)
- Two-Car Garage (townhouse Only)
- Walk-In Pantry (townhouse Only)
- Woonerf Courtyard
Neighborhood: Tremont
Areas of interest
Use our interactive map to explore the neighborhood and see how it matches your interests.
Travel times
Getting around
Walk Score®
/ 100
Car-DependentTransit Score®
/ 100
Excellent TransitBike Score®
/ 100
Very BikeableNearby schools in Cleveland
Paul L Dunbar Elementary School @ Kentucky
Grades PK-8 • 0.8 miles5/10
GreatSchools® Rating
Test Score Rating
4/10Student Progress Rating
6/10Tremont Montessori School
Grades PK-9 • 1 miles4/10
GreatSchools® Rating
Test Score Rating
2/10Student Progress Rating
5/10MC2 Stem High School
Grades 9-12 • 1.2 miles3/10
GreatSchools® Rating
Test Score Rating
2/10College Readiness Rating
1/10Student Progress Rating
6/10Living in Cleveland
- Community VibeA welcoming atmosphere fosters a sense of belonging, with regular community events that connect residents.
- Dining SceneThe neighborhood features an eclectic mix of eateries, from cozy cafes to upscale restaurants, catering to all tastes.
- Nightlife HubAn energetic nightlife scene offers a variety of bars, live music venues, and local breweries for evening entertainment.
- Pet FriendlyMany parks and pet-friendly spaces make it easy for dog owners to enjoy the outdoors with their furry companions.
The 44113 area, nestled along the banks of the Cuyahoga River, offers a vibrant lifestyle with a rich cultural scene and historic charm. Residents enjoy a mix of modern amenities and old-world architecture, with numerous parks, trendy coffee shops, and diverse dining options, showcasing everything from local favorites to international cuisine. The area boasts an active nightlife with local breweries and live music venues, making it a hub for socializing. Family-friendly amenities include parks and community events, while pet-friendly spaces and green areas enhance the quality of life for pet owners. With a median rent of approximately $1,700, the rental prices in this neighborhood typically range from $1,200 to $2,500, appealing to those seeking a dynamic urban environment.
Powered by Zillow data and AI technology.
Nearby apartments for rent



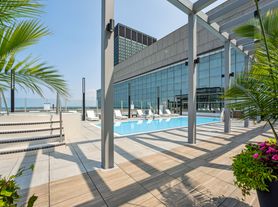
Listing order may reflect relevance, quality, and paid promotion.
Similar apartments for rent
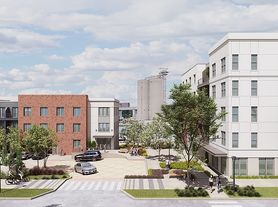


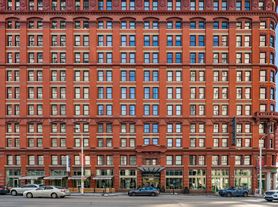


Frequently asked questions
What is the walk score of The Collins?
The Collins has a walk score of 46, it's car-dependent.
What is the transit score of The Collins?
The Collins has a transit score of 74, it has excellent transit.
What schools are assigned to The Collins?
The schools assigned to The Collins include Paul L Dunbar Elementary School @ Kentucky, Tremont Montessori School, and MC2 Stem High School.
Does The Collins have in-unit laundry?
Yes, The Collins has in-unit laundry for some or all of the units.
What neighborhood is The Collins in?
The Collins is in the Tremont neighborhood in Cleveland, OH.
What are The Collins's policies on pets?
A maximum of 2 cats are allowed per unit. This building has a one time fee of $350 and monthly fee of $35 for cats. A maximum of 2 dogs are allowed per unit. This building has a one time fee of $350 and monthly fee of $35 for dogs.
Does The Collins have virtual tours available?
Yes, 3D and virtual tours are available for The Collins.