Listing order may reflect relevance, quality, and paid promotion.
Apartment building
Detached garage
4–unit building
896–3,680 sqft
Studio–2 bedrooms
1 bathroom
What's special
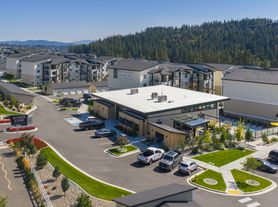
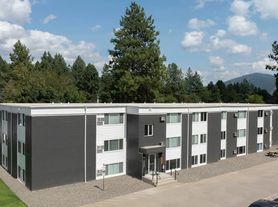
This home is one of the second-level units in a two-story four-plex apartment building located in Coeur d'Alene's Northshire subdivision. Each unit in this building comes with its own single-car garage.
At 896 square feet, this home features two full-size bedrooms, one bathroom, a fully appointed kitchen, a large living room, and a laundry nook. This 1977 building has undergone several phases of remodeling since its original construction, and today it looks like a modern twenty-first-century building.
A short driveway in front of the building takes you to your garage. Upon initial entry into the building, you step into a common foyer shared by all tenants. An interior staircase takes you up to your front door. Upon initial entry into the home, you step into a small foyer with a coat closet. The living room is immediately adjacent. This living room has a sliding glass door, a decorative white brick wall, and an electric fireplace insert for added warmth and ambience.
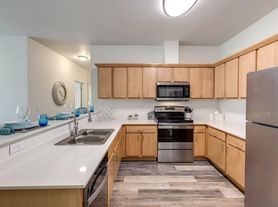
The kitchen starts with a breakfast bar wide enough to accommodate three barstools comfortably. This kitchen comes complete with a large refrigerator, a dishwasher, a dual basin stainless steel sink with garbage disposal, an electric range and oven, laminate countertops accented with a stunning tile backsplash, and rows of solid oak cabinetry above and below the counters.
This kitchen has a dining area next to a large picture window looking out onto the yard surrounding the building. A dining area can also be incorporated into any part of the living room.
An adjacent hallway leads to the bathroom, to the two bedrooms, and to the hallway linen closet. The bathroom is a full bath with a tub and shower and a sink vanity with its own tile backsplash. Both bedrooms have large windows and sliding double door closets.
There is a laundry nook located inside the bathroom with a storage shelf and another sliding double door closet for even more storage. Washer and dryer hookups are readily available for tenants to use.
The sliding glass door in the living room leads to a deck overlooking the large grassy backyard shared by all units in the building.
Floors in the kitchen and bathroom are vinyl. The rest of the home is fully carpeted. All windows come with venetian blinds installed. Heat in the home is provided by electric cadet heaters installed in every room. Water, sewer, garbage and landscaping services are all included in your rent.
To see a walk-through video of the home, visit the following URL:
No smoking.
No cats.
Small dogs will be considered on a case-by-case basis and will require owner approval.
Application fee: $40.00
Security Deposit: $1,475.00
Pet Deposit: $400.00 per pet
Monthly Pet rent: $35.00/pet/month
* Property information is deemed reliable but is not guaranteed. *
Facts, features & policies
Building Amenities
Other
Hookups: Washer And Dryer Hookups
Outdoor common areas
Deck
Unit Features
Appliances
Dishwasher
Garbage Disposal
Oven: Electric Range And Oven
Range Oven
Refrigerator
Washer/dryer Hookups: Washer And Dryer Hookups
Flooring
Vinyl: Vinyl Flooring
Other
Breakfast Bar
Cadet Heaters
Carpeted Bedrooms
Carpeted Living Room
Coat Closet
Common Area
Covered Entry
Fireplace: Electric Fireplace Insert
Foyer
Laminate Countertops
Linen Closet
Oak Cabinetry
Sliding Glass Door
Stainless Steel Sink
Tile Backsplash
Venetian Blinds
Water/sewer/garbage
Neighborhood: 83815
Areas of interest
Use our interactive map to explore the neighborhood and see how it matches your interests.
3915 W Laurel Ave is located at 3915 W Laurel Ave in Coeur D Alene, ID. The surrounding area includes approximately 16 restaurants and cafes within 1 mile, such as Caffe Baci, Rock Creek Station, and Awaken Coffee.
The nearest public transit stop is Ghetto Bus, approximately 1 mile away. The nearest major airport is World's End Airport, approximately 0.8 miles away.
Based on the latest Zillow data, the average rent across all unit types in Coeur D Alene is currently $2,200 per month. Prices vary by neighborhood, floor plan, and building amenities.
3915 W Laurel Ave is located within 0.6 miles of River Road Station, 0.7 miles of Bluebird Recycling, and 0.9 miles of Frontier Ice Arena.
Rent in Coeur D Alene has increased by $305 month-over-month, according to the latest Zillow rental data.
The schools assigned to 3915 W Laurel Ave include Skyway Elementary School, Woodland Middle School, and Lake City High School.
There are currently no available units for 3915 W Laurel Ave on Zillow. Find rental availability at nearby or similar apartment buildings below.
Do you manage this property?
Claiming gives you access to insights and data about this property.