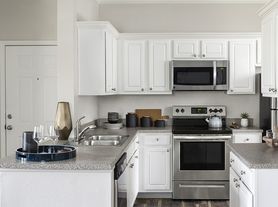
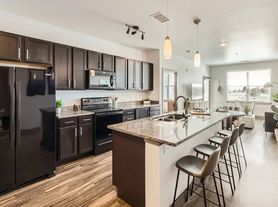
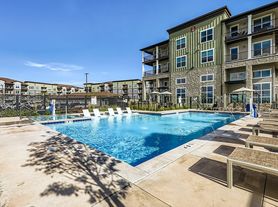
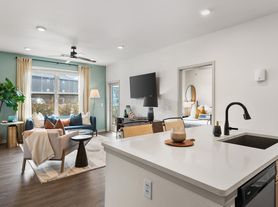
World class, wide open spaces and breathtaking mountain views await. Inspired by Tuscan-style design, each one, two and three-bedroom apartment was carefully constructed with classic details and exquisite style. Let the light in through oversized windows in a bright, airy living space with 9-foot ceilings or take in epic mountain views from your private patio or balcony. Classic wood-style flooring, gleaming granite countertops, garden-style bathrooms and endless closet space give you the lifestyle you're looking for and the ease you deserve.
Floor plans are artist's rendering. All dimensions are approximate. Actual product and specifications may vary in dimension or detail. Not all features are available in every rental home. Please see a representative for details.

Special offer
Talon Hill
1640 Peregrine Vista Hts, Colorado Springs, CO 80921
Apartment building
1-3 beds
Pet-friendly
Attached garage
In-unit laundry (W/D)
Available units
This listing now includes required monthly fees in the total monthly price.
Unit , sortable column | Sqft, sortable column | Available, sortable column | Total monthly price, sorted ascending |
|---|---|---|---|
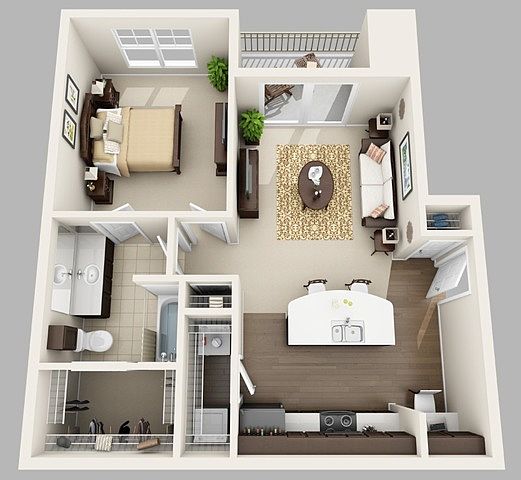 Unit 14-0306 1 bd, 1 ba | 688 | Jan 15 | $1,582 |
Unit 11-0303 1 bd, 1 ba | 688 | Oct 29 | $1,604 |
Unit 03-0303 1 bd, 1 ba | 688 | Oct 30 | $1,604 |
Unit 03-0204 1 bd, 1 ba | 688 | Nov 19 | $1,611 |
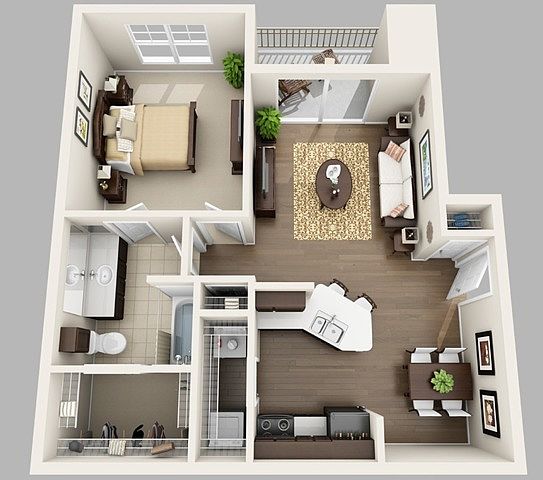 Unit 12-0104 1 bd, 1 ba | 688 | Now | $1,665 |
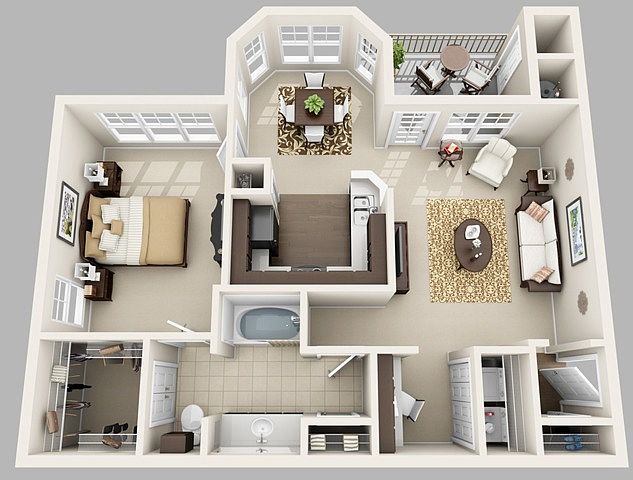 Unit 11-0102 1 bd, 1 ba | 791 | Nov 27 | $1,696 |
Unit 14-0308 1 bd, 1 ba | 791 | Oct 23 | $1,709 |
Unit 03-0102 1 bd, 1 ba | 791 | Nov 12 | $1,721 |
Unit 14-0102 1 bd, 1 ba | 791 | Oct 20 | $1,754 |
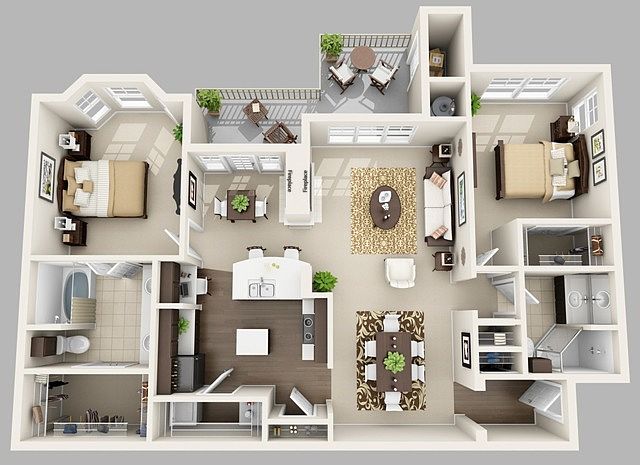 Unit 01-0303 2 bd, 2 ba | 1,262 | Nov 13 | $2,019 |
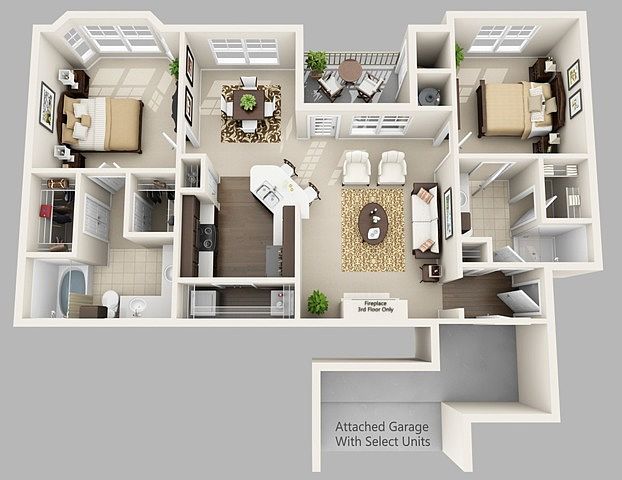 Unit 02-0306 2 bd, 2 ba | 1,055 | Nov 13 | $2,029 |
Unit 02-0206 2 bd, 2 ba | 1,055 | Nov 12 | $2,039 |
Unit 13-0304 2 bd, 2 ba | 1,134 | Nov 4 | $2,059 |
Unit 13-0204 2 bd, 2 ba | 1,055 | Nov 19 | $2,139 |
Unit 08-0207 2 bd, 2 ba | 1,055 | Dec 18 | $2,139 |
What's special

Office hours
| Day | Open hours |
|---|---|
| Mon - Fri: | 9 am - 6 pm |
| Sat: | 10 am - 5 pm |
| Sun: | Closed |
Property map
Tap on any highlighted unit to view details on availability and pricing
Use ctrl + scroll to zoom the map
Facts, features & policies
Building Amenities
Community Rooms
- Club House: Clubhouse With Lounge & WiFi
- Fitness Center: 24-Hour Fitness Center
- Game Room: Billiards Table And Shuffle Board
- Lounge: Clubhouse With Lounge & WiFi
Other
- In Unit: Full Size Washer And Dryer Included
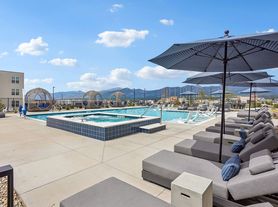
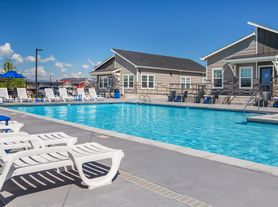
- Swimming Pool: Swimming Pool And Spa
Outdoor common areas
- Barbecue: Gas BBQ Grilling Stations
- Garden: Garden Style Bathtubs
Services & facilities
- On-Site Maintenance: 24-Hour Emergency Maintenance
View description
- Scenic Mountain Views
Unit Features
Appliances
- Dryer
- Microwave Oven: Built-In Microwave
- Washer
Cooling
- Ceiling Fan
Other
- 9 Ceilings
- Bay Windows *
- Black Appliances
- Built-In Computer Desks*
- Dual Vanity Sinks

- Eat-In Kitchen With Large Kitchen Island
- Fireplace: Gas Fireplace
- Granite Countertops: Granite Kitchen Countertops
- High-End Appliances: Brushed Nickel Hardware
- Overized Closets
- Patio Balcony: Private Balcony And Patios
- Private Entry
- Renovated: GS Reno 2 X 2
- Smart Home: Smart Home Technology
- Walk-In Showers
Policies
Parking
- Attached Garage: Attached Garage Parking
Lease terms
- 3 months, 4 months, 5 months, 6 months, 7 months, 8 months, 9 months, 10 months, 11 months, 12 months, 13 months, 14 months, 15 months
Pet essentials
- DogsAllowedNumber allowed2Monthly dog rent$35Dog deposit$300
- CatsAllowedNumber allowed2Monthly cat rent$35Cat deposit$300
Special Features
- Black Forest Regional Park
- Lush Green Spaces
- Online Services & Rent Pay
- Parcel System With Text & Email
- Parking: Covered Parking
- Pets Allowed: Pet Friendly
Neighborhood: Northgate
Areas of interest
Use our interactive map to explore the neighborhood and see how it matches your interests.
Travel times
Getting around
Walk Score®
/ 100
Car-DependentTransit Score®
/ 100
Minimal TransitBike Score®
/ 100
Somewhat BikeableNearby schools in Colorado Springs
The Da Vinci Academy School
Grades PK-5 • 0.7 miles6/10
GreatSchools® Rating
Test Score Rating
6/10Discovery Canyon Campus Middle School
Grades 6-8 • 1.9 miles9/10
GreatSchools® Rating
Test Score Rating
9/10Discovery Canyon Campus School
Grades 9-12 • 1.9 miles7/10
GreatSchools® Rating
College Readiness Rating
7/10Living in Colorado Springs
- Dining SceneA diverse selection of restaurants and cafes provides delicious dining options for every taste and occasion.
- Family VibesThe neighborhood is filled with parks and recreational opportunities, making it ideal for families to enjoy outdoor activities together.
- Green SpacesWith lush parks and natural landscapes, residents have plenty of options for enjoying the outdoors and connecting with nature.
- Outdoor ActivitiesThe area boasts numerous trails and outdoor spaces perfect for hiking, biking, and enjoying the beautiful Colorado scenery.
Located in the scenic foothills of Colorado Springs, the 80921 zip code offers a serene suburban lifestyle with stunning mountain views and ample outdoor activities. The area features a range of family-oriented amenities, including parks like the popular Fox Run Regional Park and a variety of pet-friendly spaces. Residents enjoy a vibrant dining scene, highlighted by local favorites and charming cafes, while shopping and fitness options abound at the nearby Promenade Shops at Briargate. With a median rent around $2,400, the rental price range typically falls between $1,800 and $3,000, making it an appealing choice for those seeking a blend of comfort and community.
Powered by Zillow data and AI technology.
Nearby apartments for rent





Listing order may reflect relevance, quality, and paid promotion.
Similar apartments for rent
Frequently asked questions
What is the walk score of Talon Hill?
Talon Hill has a walk score of 49, it's car-dependent.
What is the transit score of Talon Hill?
Talon Hill has a transit score of 18, it has minimal transit.
What schools are assigned to Talon Hill?
The schools assigned to Talon Hill include The Da Vinci Academy School, Discovery Canyon Campus Middle School, and Discovery Canyon Campus School.
Does Talon Hill have in-unit laundry?
Yes, Talon Hill has in-unit laundry for some or all of the units.
What neighborhood is Talon Hill in?
Talon Hill is in the Northgate neighborhood in Colorado Springs, CO.
What are Talon Hill's policies on pets?
A maximum of 2 cats are allowed per unit. To have a cat at Talon Hill there is a required deposit of $300. This building has monthly fee of $35 for cats. A maximum of 2 dogs are allowed per unit. To have a dog at Talon Hill there is a required deposit of $300. This building has monthly fee of $35 for dogs.
Can I submit a Portable Tenant Screening Report when I apply?
Applicant has the right to provide Talon Hill with a Portable Tenant Screening Report (PTSR), as defined in §38-12-902(2.5), Colorado Revised Statutes; and 2) if Applicant provides Talon Hill with a PTSR, Talon Hill is prohibited from: a) charging Applicant a rental application fee; or b) charging Applicant a fee for Talon Hill to access or use the PTSR. Talon Hill may limit acceptance of PTSRs to those that are not more than 30 days old. Confirm PTSR requirements directly with Talon Hill.
