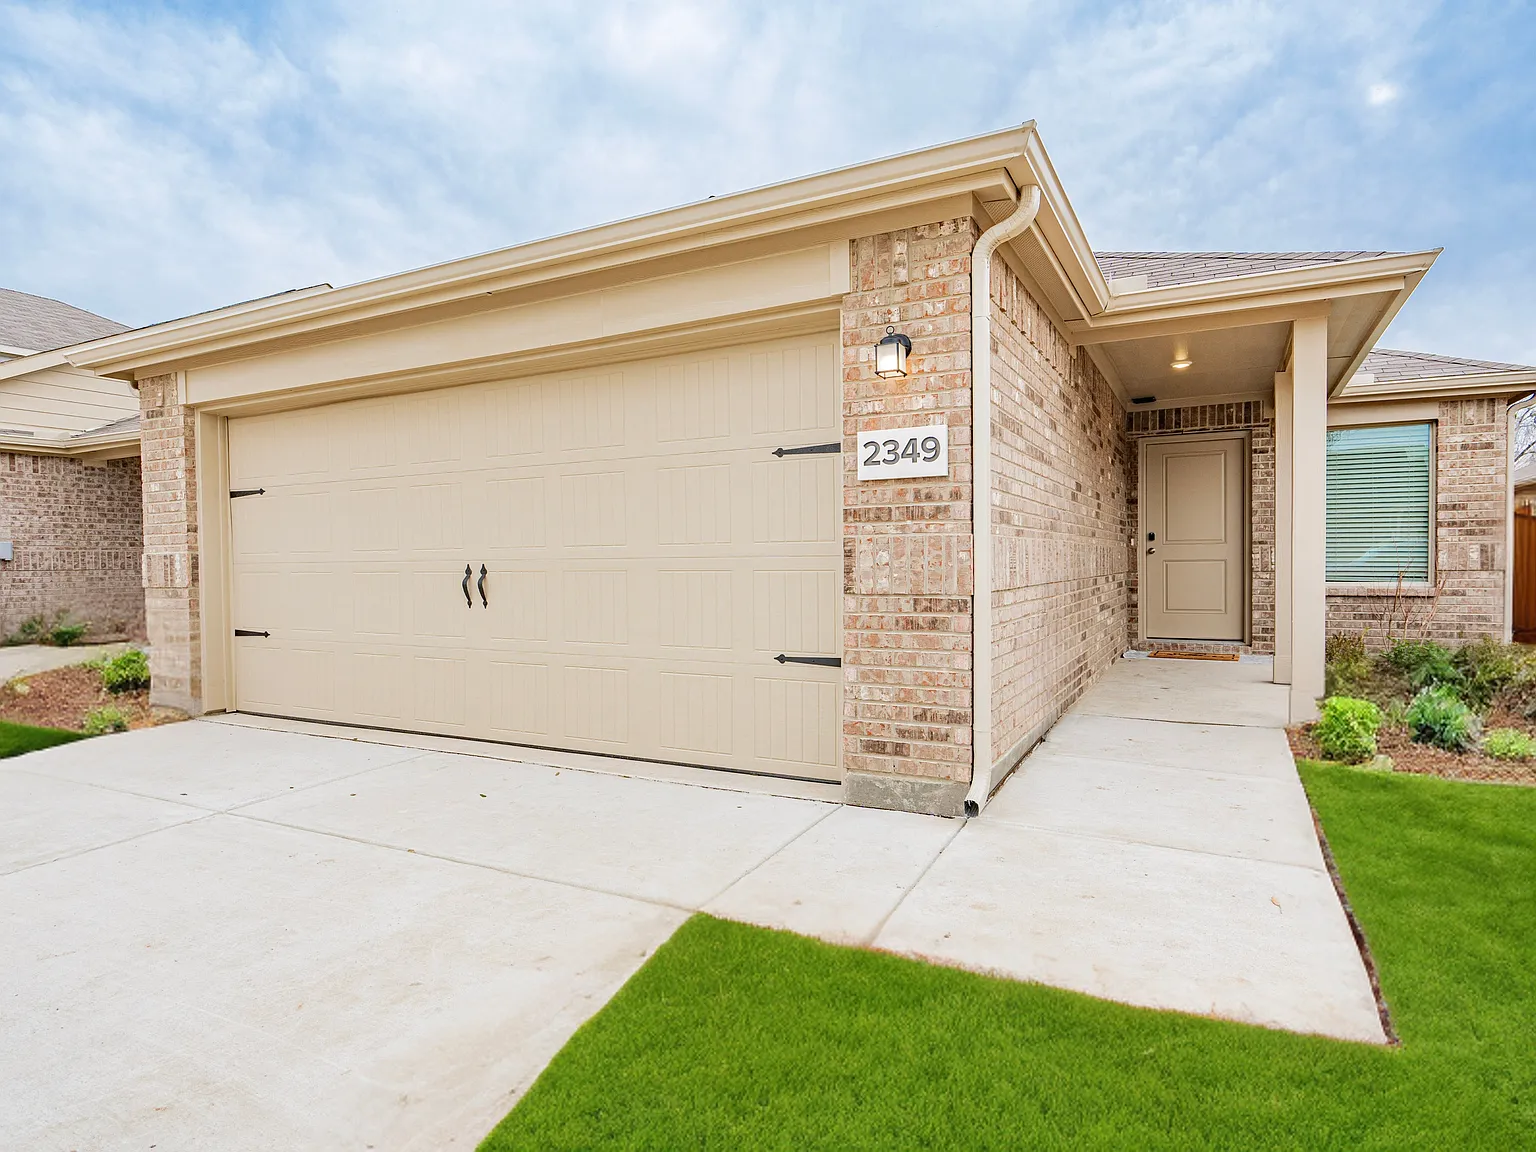
Enjoy the community. Lose the commotion. And live brightly right here. Our single-family homes offer the convenience and collectiveness of rental living with more privacy.
Floor plans are artist's rendering. All dimensions are approximate. Actual product and specifications may vary in dimension or detail. Not all features are available in every rental home. Please see a representative for details.
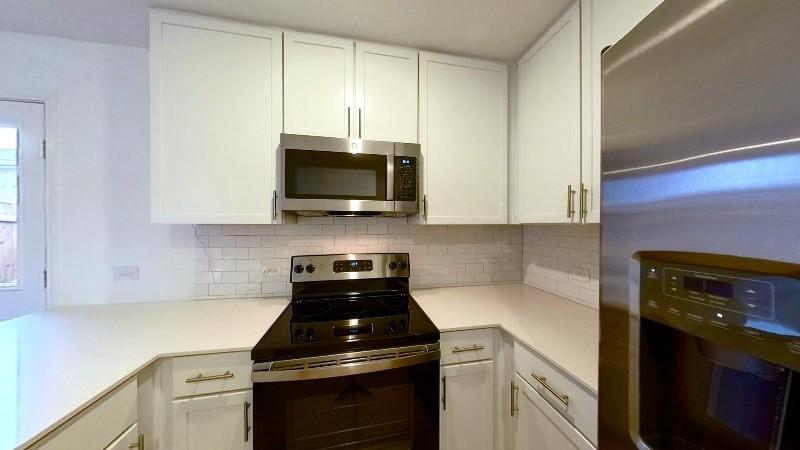
Explore 3D tour

Status: Special offer
Summerwell Wildcat Ranch
2204 Boiling Springs Rd, Crandall, TX 75114
Apartment building
3-4 beds
Pet-friendly
Attached garage
In-unit laundry (W/D)
Available units
 Unit 2226 3 bd, 2 ba | 1,311 | Now | $2,331 |
 Unit 2425 3 bd, 2 ba | 1,491 | Oct 31 | $2,406 |
Unit 2429 3 bd, 2 ba | 1,491 | Nov 6 | $2,406 |
 Unit 2333 4 bd, 2 ba | 1,683 | Oct 30 | $2,506 |
Unit 2311 4 bd, 2 ba | 1,683 | Nov 27 | $2,506 |
 Unit 2619 4 bd, 2.5 ba | 1,756 | Now | $2,606 |
Unit 2608 4 bd, 2.5 ba | 1,756 | Oct 26 | $2,606 |
Unit 2331 4 bd, 2.5 ba | 1,756 | Oct 31 | $2,606 |
Unit 2818 4 bd, 2.5 ba | 1,756 | Nov 11 | $2,606 |
Unit 2220 4 bd, 2.5 ba | 1,756 | Jan 15 | $2,606 |
What's special
Fenced-in backyard with patioTwo-car attached garageGranite countertopsSubway tile backsplashChef-inspired kitchenWhite cabinetsSubway tiles in showers
3D tours
- Interactive floorplan 1
 Interactive floorplan 2
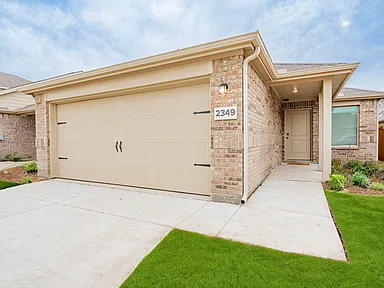 Virtual Tour

Office hours
| Day | Open hours |
|---|---|
| Mon - Fri: | 9 am - 6 pm |
| Sat: | Closed |
| Sun: | Closed |
Property map
Tap on any highlighted unit to view details on availability and pricing
Use ctrl + scroll to zoom the map
Facts, features & policies
Building Amenities
Community Rooms
- Club House
Other
- In Unit: GE Full Size Washer & Dryer
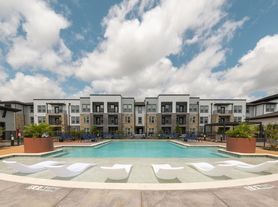
- Swimming Pool
Outdoor common areas
- Patio: All Homes Come With A Fenced-In Backyard And Patio
- Playground
- Sundeck
- Trail
Services & facilities
- On-Site Maintenance
Unit Features
Appliances
- Dishwasher
- Dryer
- Washer
Cooling
- Air Conditioning
- Ceiling Fan
Internet/Satellite
- High-Speed Internet Ready: High Speed Internet
Other
- Dedicated Ethernet Ports In Family Room And Bedrooms
- GE Upgraded Stainless Steel Appliances
- Luxury Plumbing Fixtures
- Luxury Vinyl Plank Throughout
- Smart Rent Smart Home Features Including Electronic Locks, Thermostats And Hub
- Subway Tile In Showers
- White Cabinets With Crown Molding And 3-Inch Pulls
- White Granite Countertops
- White Subway Tile Backsplash In The Kitchen
Policies
Parking
- Attached Garage: Ample Driveways With Two-Car Attached Garage
Lease terms
- 13 months, 14 months, 15 months, 16 months, 17 months, 18 months
Pet essentials
Restrictions
Rottweiler, Doberman Pinscher, Pit Bull Terrier/Staffordshire Terrier, Chow, Presa Canarios, Akita, Alaskan Malamutes, Wolf-Hybrid, or any mix thereof. Specific communities may have additional breed restrictions. In addition, we prohibit any dog with a history of biting, injuring any person or animal, or damaging property
Special Features
- A Spacious Green Area Is Available For Kicking Around A Soccer Ball Or Playing Frisbee.
- Micro Conference Rooms
- Pets Allowed: Dog Park
- Reservable Offices
- Snappt Income Verified Community
- Walking, Biking, And Hiking Trails Within The Neighborhood
Neighborhood: 75114
Areas of interest
Use our interactive map to explore the neighborhood and see how it matches your interests.
Travel times
Getting around
Walk Score®
/ 100
Car-DependentBike Score®
/ 100
Somewhat BikeableNearby schools in Crandall
New Elementary School
Grades PK-6 • 1.4 miles3/10
GreatSchools® Rating
Test Score Rating
3/10Student Progress Rating
3/10Heartland Middle School
Grades 7, 8 • 1 miles3/10
GreatSchools® Rating
Test Score Rating
4/10Student Progress Rating
2/10Crandall High School
Grades 9-12 • 2.8 miles4/10
GreatSchools® Rating
Test Score Rating
4/10College Readiness Rating
4/10Student Progress Rating
4/10Living in Crandall
The 75114 area offers a charming suburban lifestyle with access to a variety of amenities, making it a great place for new renters. Enjoy the warm climate and friendly community vibe, with parks like the nearby Lake Park providing outdoor activities and green spaces for relaxation. The dining scene features local favorites, including cozy cafes and family-owned restaurants, while shopping centers cater to everyday needs. For those who enjoy nightlife, there are several bars and music venues that offer entertainment options. With a median rent of approximately $1,700, with prices ranging from $1,200 to $2,200, this neighborhood combines convenience and comfort for a fulfilling living experience.
Powered by Zillow data and AI technology.
Nearby apartments for rent

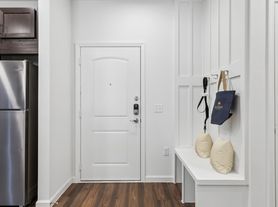

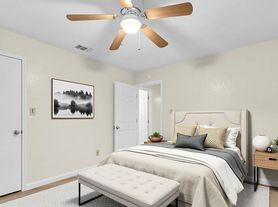


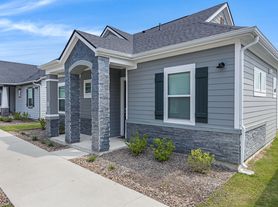



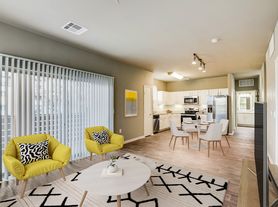

Listing order may reflect relevance, quality, and paid promotion.
Similar apartments for rent

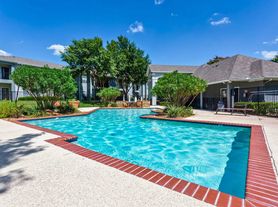

Frequently asked questions
What schools are assigned to Summerwell Wildcat Ranch?
The schools assigned to Summerwell Wildcat Ranch include New Elementary School, Heartland Middle School, and Crandall High School.
Does Summerwell Wildcat Ranch have in-unit laundry?
Yes, Summerwell Wildcat Ranch has in-unit laundry for some or all of the units.
What neighborhood is Summerwell Wildcat Ranch in?
Summerwell Wildcat Ranch is in the 75114 neighborhood in Crandall, TX.
What are Summerwell Wildcat Ranch's policies on pets?
A maximum of 3 cats are allowed per unit. This building has a pet fee ranging from $500 to $500 for cats. This building has a one time fee of $500 and monthly fee of $20 for cats. A maximum of 3 dogs are allowed per unit. This building has a pet fee ranging from $500 to $500 for dogs. This building has a one time fee of $500 and monthly fee of $20 for dogs.
Does Summerwell Wildcat Ranch have virtual tours available?
Yes, 3D and virtual tours are available for Summerwell Wildcat Ranch.
Your dream apartment is waitingOne new unit was recently added to this listing.