Nationally Recognized in four categories by JTurner Research for our Customer Service, Maintenance, Communication, Cleanliness
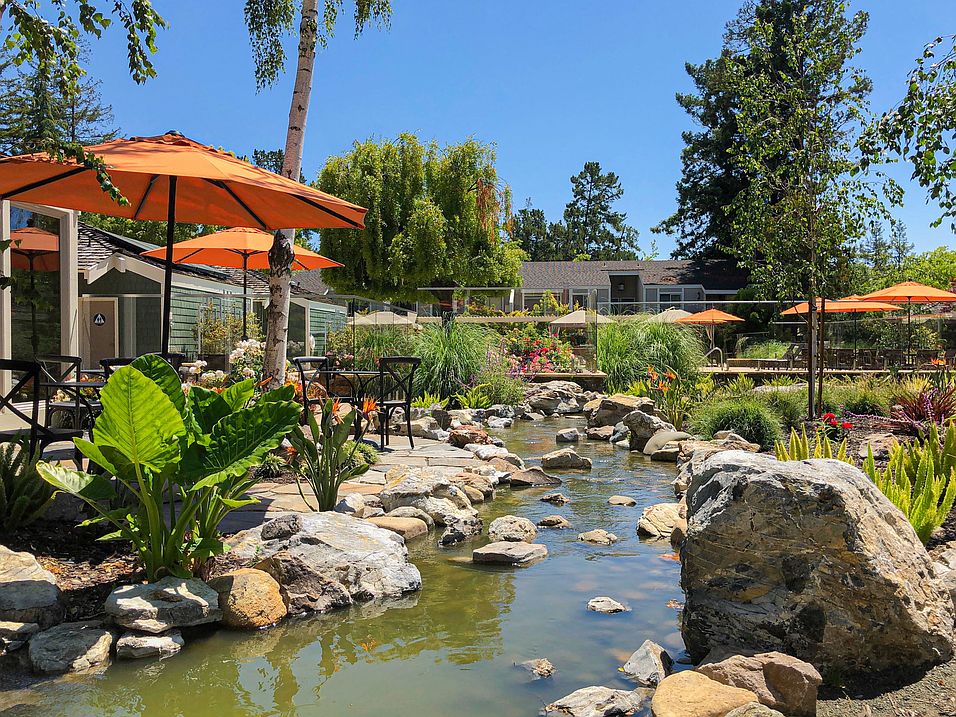
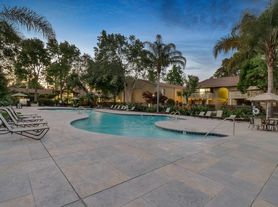
Welcome to the Glenbrook Apartments apartment community, winner of three prestigious national awards for its unique design of small clusters of spacious 1, 2, and 3 bedroom apartment homes nestled in an impressive 32 acres of rolling lawns, meandering streams, and beautiful trees. Tranquility, comfort, and style make living in these luxurious North Cupertino apartments a one-of-a-kind experience. With plenty of green-space between our apartment buildings, you'll truly enjoy your large, private patio or balcony in the great outdoors. Our impressive resort-style amenities include a Fire Pit Lounge, two lap pools, five large courtyard pools, poolside Tuuci Cabanas with WiFi and USB outlets, two spas and saunas, well-equipped cardio fitness center, Pilates and yoga studio, tennis courts, in a scenic setting, with the soothing sound of waterfalls court, and putting green. 10 outdoor fitness options that you can enjoy today are open, including 3 spin cycle patios, 4 separate outdoor fitness cabanas, and 3 yoga decks, all with spectacular view of nature. We even offer The Meadow, an all weather, artificial turf play field, the young children's playground, The Creekside Hub, a co-work space with complimentary WiFi for you to relax and get busy with your laptop and earbuds. Enjoy The Redwood Spot patio with comfortable lounge seating for working or relaxing under majestic redwoods. The Event Spot for social functions or meeting space as well as The Learning Zone, a creekside study center for our student residents. Experience serenity with the soothing waterfalls and streams that you will only find at Glenbrook. Conveniently located just one block from The Oaks Shopping Center, cafes, and the Flint Center for Performing Arts, the Glenbrook Apartments is in the highly sought-after Cupertino School District and offers convenient, easy freeway access to

Explore 3D tour

Special offer
Apartment building
1-3 beds
Other parking
In-unit laundry (W/D)
Available units
Price may not include required fees and charges. Price shown reflects the lease term provided for each unit.
Unit , sortable column | Sqft, sortable column | Available, sortable column | Base rent, sorted ascending |
|---|---|---|---|
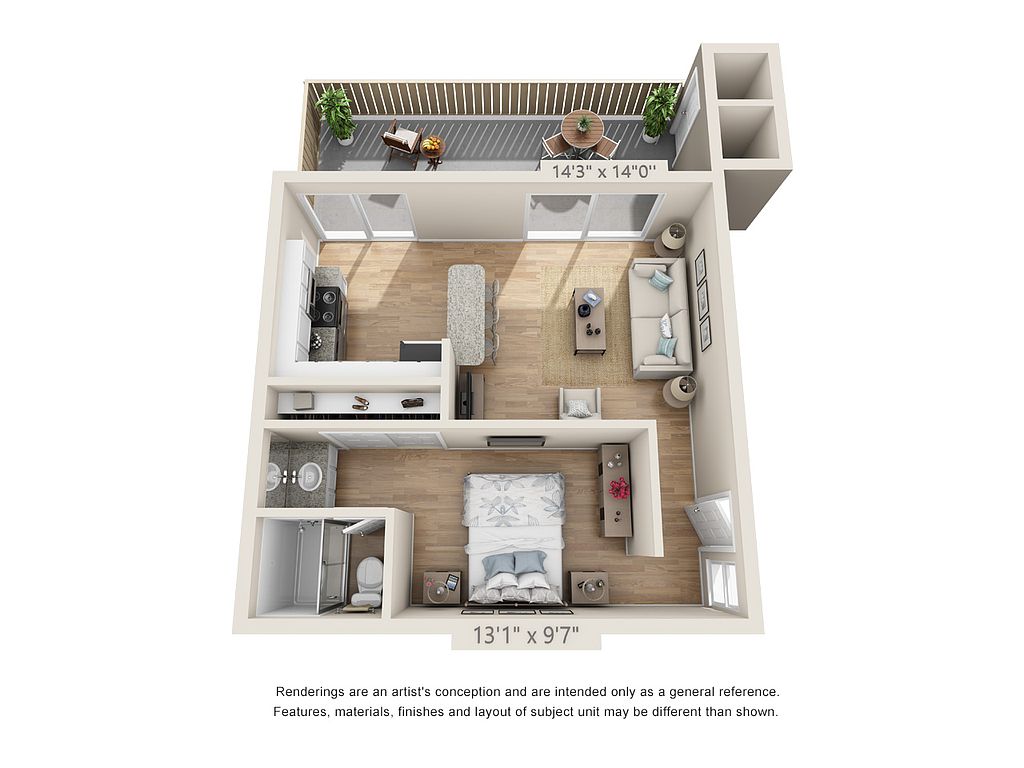 Unit 1606 1 bd, 1 ba | 600 | Sep 26 | $3,445 |
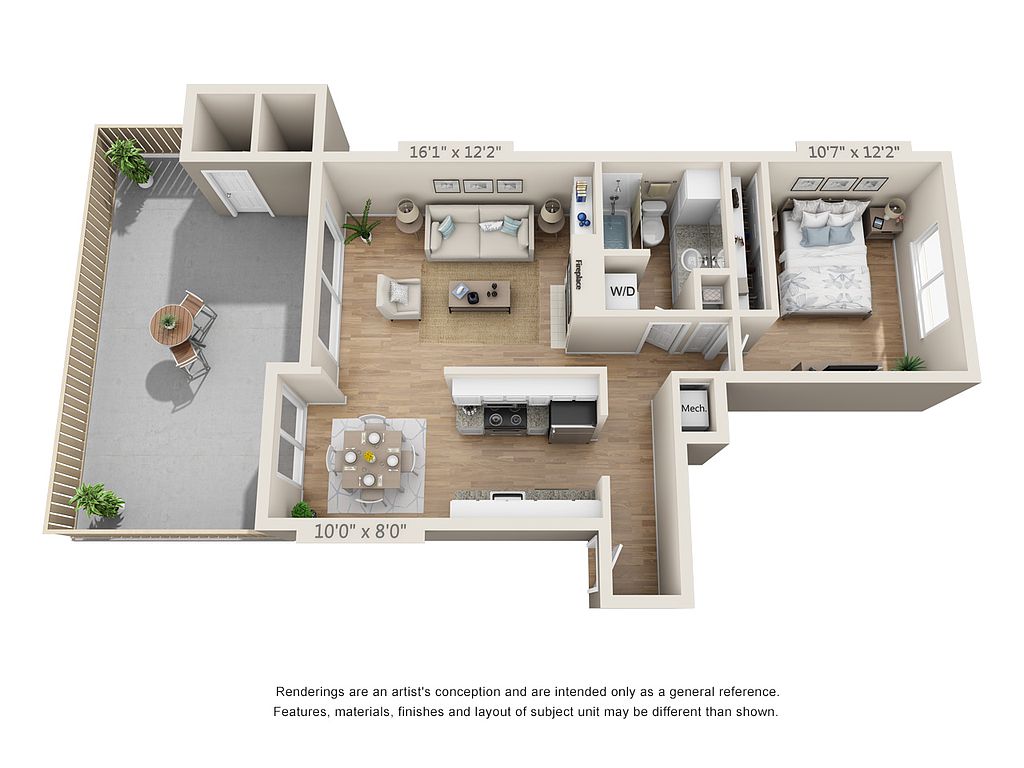 Unit 4205 1 bd, 1 ba | 700 | Sep 24 | $3,845 |
Unit 1106 1 bd, 1 ba | 700 | Sep 24 | $3,895 |
 Unit 0110 1 bd, 1 ba | 790 | Sep 29 | $3,895 |
Unit 0304 1 bd, 1 ba | 790 | Oct 7 | $3,895 |
Unit 0604 1 bd, 1 ba | 790 | Sep 30 | $3,995 |
Unit 3407 1 bd, 1 ba | 790 | Oct 23 | $3,995 |
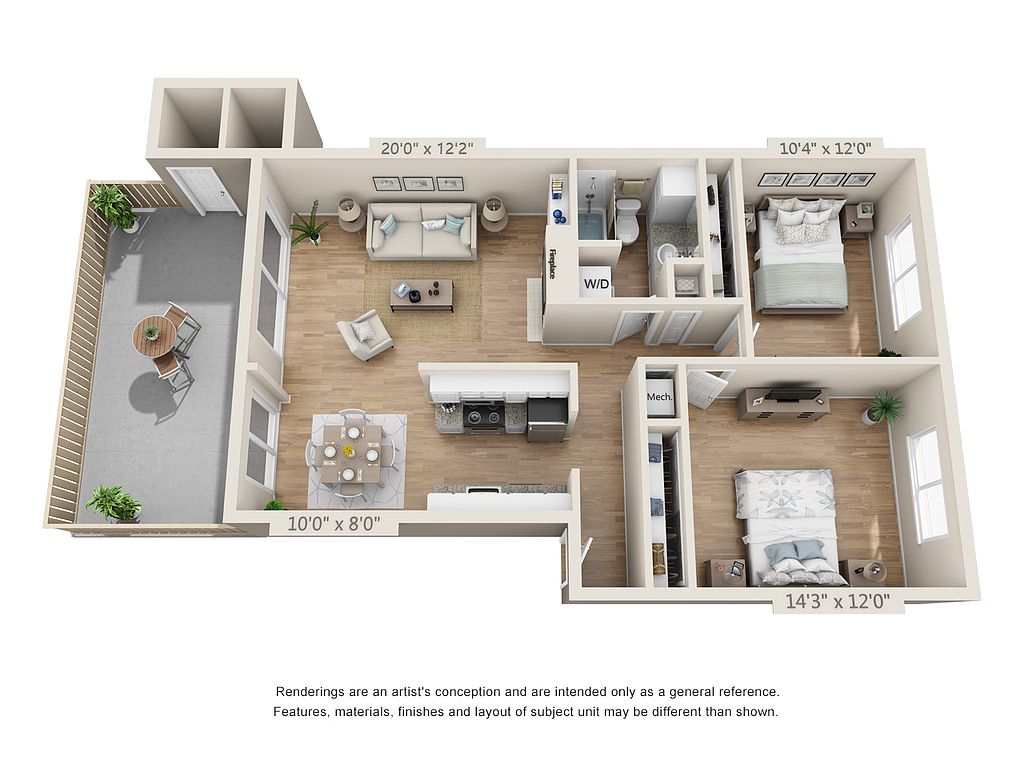 Unit 3101 2 bd, 1 ba | 945 | Now | $4,545 |
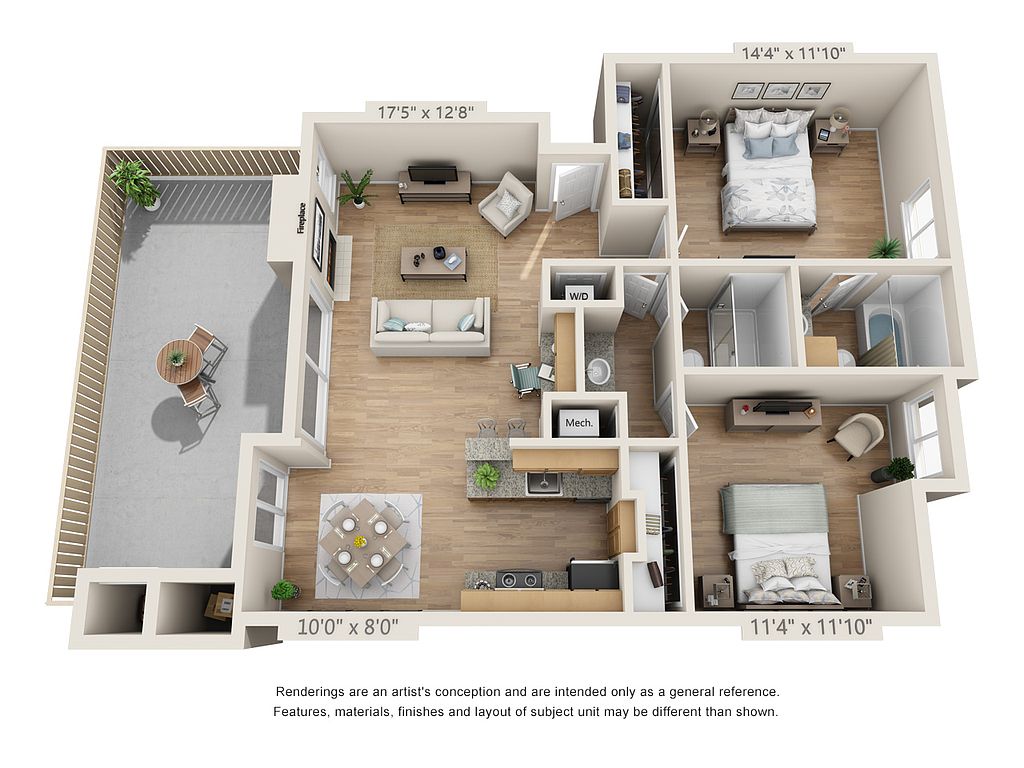 Unit 1702 2 bd, 2 ba | 990 | Now | $4,745 |
Unit 3104 2 bd, 1 ba | 945 | Oct 10 | $4,945 |
Unit 3507 2 bd, 2 ba | 990 | Oct 16 | $4,995 |
 Unit 0111 2 bd, 2 ba | 1,110 | Sep 30 | $5,395 |
 Unit 4102 3 bd, 2 ba | 1,340 | Now | $5,645 |
Unit 2707 3 bd, 2 ba | 1,340 | Now | $5,995 |
Unit 2901 3 bd, 2 ba | 1,340 | Sep 22 | $6,395 |
What's special
Game room
Stay in, get your game on
This building features a game room. Less than 4% of buildings in Cupertino have this amenity.
Putting greenSoothing sound of waterfallsSoothing waterfalls and streamsFive large courtyard poolsWell-equipped cardio fitness centerTwo spas and saunasTwo lap pools
3D tours
- 3x2 F 1340 Sq. Ft.
 1x1 C 790 Sq. Ft.
 1x1 B 700 Sq. Ft.
 2x2 E2 1065 Sq. Ft.
Office hours
| Day | Open hours |
|---|---|
| Mon - Fri: | 9 am - 6 pm |
| Sat: | 9 am - 6 pm |
| Sun: | 10 am - 5 pm |
Facts, features & policies
Building Amenities
Community Rooms
- Fitness Center: Cardio Fitness Center
- Game Room: Billiards Room
Fitness & sports
- Tennis Court: 2 Lighted Tennis Courts
- Volleyball Court: Sand Volleyball
Other
- In Unit: Washer/Dryer In Select Floor Plans
- Swimming Pool: 2 Lap Pools
Outdoor common areas
- Patio: Creekside Hub And Patio
- Playground: Children's Playground
Services & facilities
- Online Rent Payment: Online Resident Portal For Online Rent Payments
- Storage Space: Storage Locker Included
View description
- Exquisite Courtyard And Garden Views
Unit Features
Appliances
- Dryer
- Washer
Flooring
- Wood: Contemporary Wood Flooring
Other
- Fireplace: Large Gas Fireplace In Select Floor Plans
- Patio Balcony: 3 Outdoor Spin Cycle Patios
Policies
Parking
- Assigned Parking: Assigned Parking Space
- Other
Lease terms
- 9, 12
Pet essentials
- DogsDogs are not allowed
- CatsCats are not allowed
- OtherOther are not allowed
Special Features
- 17-Foot Vaulted Ceiling In Select Floor Plans
- 2 Spas & Saunas
- 3 Yoga Decks
- 4 Outdoor Fitness Cabanas
- 5 On Site Guest Rooms
- 9-Hole Putting Green
- Ample Space To Work From Home
- Coffee Express
- Custom Breakfast Bar In Select Floor Plans
- Dedicated Pilates And Yoga Studio
- Gas Range In Select Floor Plans
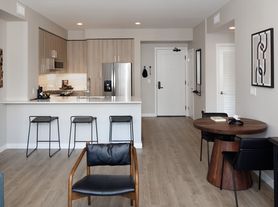
- Gourmet Kitchen W/ Stainless-Steel Appliances
- Granite Or Quartz Countertops
- Learning Zone
- Nest Thermostat In Select Floor Plans
- Package Concierge System With 24 Hour Pickup
- Poolside Tuuci Cabanas With WiFi And USB Outlets
- Seating Area By Soothing Waterfalls
- Separate Cybex Strength Center
- Spacious 1, 2 & 3 Bedroom Floor Plans
- The Meadow
Neighborhood: 95014
Areas of interest
Use our interactive map to explore the neighborhood and see how it matches your interests.
Travel times
Getting around
Walk Score®
/ 100
Very WalkableTransit Score®
/ 100
Some TransitBike Score®
/ 100
Very BikeableNear Glenbrook
- Whole Foods Market is a 10-minute walk from Glenbrook, while Target and Trader Joe's can be reached in a 5-minute drive from the community.
- Coffee Society, an independent coffee shop offering a variety of espresso, flavored coffee drinks and gelato, is less than a 5-minute drive.
- Ike's Lair, a locally-owned deli featuring a variety of sandwiches including vegan options, and Fontana's Italian Eatery, known for authentic Italian fare, are less than a 5-minute drive away.
- Paul & Eddie's Monta Vista Inn, a favorite local dive bar known for offering free popcorn, an electric jukebox, darts and billiards, is located less than a 5-minute drive from Glenbrook.
Nearby schools in Cupertino
Garden Gate Elementary School
Grades K-5 • 0.6 miles8/10
GreatSchools® Rating
Test Score Rating
9/10Student Progress Rating
6/10Sam H. Lawson Middle School
Grades 6-8 • 1.2 miles10/10
GreatSchools® Rating
Test Score Rating
10/10Student Progress Rating
9/10Monta Vista High School
Grades 9-12 • 0.9 miles10/10
GreatSchools® Rating
Test Score Rating
10/10College Readiness Rating
10/10Living in Cupertino
- Coffee CultureA thriving coffee scene with cozy cafes invites residents to relax and enjoy their favorite brews while socializing.
- Dining SceneThe area boasts a diverse array of dining options, from casual eateries to upscale restaurants, perfect for food enthusiasts.
- Family VibesFamilies will appreciate the abundance of parks and family-oriented amenities like playgrounds and community events.
- Green SpacesWith numerous parks and green areas, residents can enjoy leisurely strolls, picnics, and outdoor sports in a lush environment.
The 95014 area, encompassing parts of Cupertino, offers a vibrant community with a warm Mediterranean climate, making it perfect for outdoor activities year-round. Residents enjoy a rich culinary scene with a variety of restaurants and cafes, including local favorites that showcase global flavors. The neighborhood is family-friendly, featuring parks like Cupertino Memorial Park and a range of amenities such as grocery stores and fitness centers. With a median rent around $3,500, options typically range from $2,800 to $4,500, appealing to those seeking a lively yet suburban lifestyle.
Powered by Zillow data and AI technology.
Nearby apartments for rent


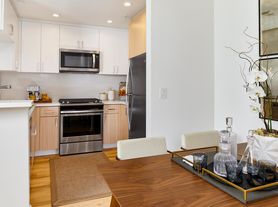
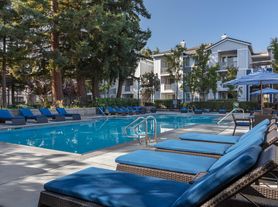
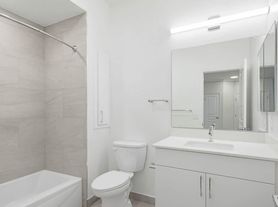
Listing order may reflect relevance, quality, and paid promotion.
Similar apartments for rent


Frequently asked questions
Glenbrook is located at 10100 Mary Ave in Cupertino, CA. The surrounding area includes approximately 18 restaurants and cafes within 1 mile, such as Ike's Love & Sandwiches, Voyager Craft Coffee, and Dish n Dash.
The nearest public transit stop is De Anza College Stop VTA 23, approximately 0.1 miles away.
Glenbrook is located within 0.4 miles of De Anza Soccer Field, 0.6 miles of Apple Results Way 2, and 0.7 miles of Sutton Swim.
Glenbrook is located near 3 grocery stores, including 0.1 miles from West Coast Farmers' Market, 0.2 miles from De Anza College Farmers Market, and 0.4 miles from Whole Foods Market. Additional shopping options, including De Anza Flea Market, are approximately 0.3 miles away.
The total price for an apartment unit in Glenbrook ranges from $3,445 to $6,995. The total price will vary by floor plan, unit size, and unit amenities.
The closest hospitals and medical facilities to Glenbrook include Quinn Orthopedic Physical Therapy (0.4 miles away), Hank Hu, Chiropractor (0.5 miles away), and Apple Wellness Center (0.8 miles away).
Glenbrook is near approximately 18 restaurants within 1 mile, including Ike's Love & Sandwiches (0.3 miles away), Voyager Craft Coffee (0.4 miles away), and Dish n Dash (0.5 miles away).
The schools assigned to Glenbrook include Garden Gate Elementary School, Sam H. Lawson Middle School, and Monta Vista High School.
There are 7+ floor plans availableWith 101% more variety than properties in the area, you're sure to find a place that fits your lifestyle.
