Skip main navigation
Zillow logo
  • Zillow logo
    Explore 3D tour
  • Special offerIncome restricted

    Factory Design District

    120 Turtle Creek Blvd, Dallas, TX 75207

    Information
  • Special offer! Move into your dream home and enjoy SIX Weeks Free on all floor plans when you apply by September 30th, 2026. This special offer won't last! Contact us today to learn more and reserve your new home.
  • Visit our Essential Housing page to see if you qualify based off of your annual income!

    Applies to select units

  • Apartment building
    Studio-2 beds
    Pet-friendly
    Garage parking
    Air conditioning (central)

    Available units

    Price may not include required fees and charges.
    Unit
    , sortable column
    Sqft, sortable columnAvailable, sortable columnBase rent, sorted ascending
    Unit 373Special offer
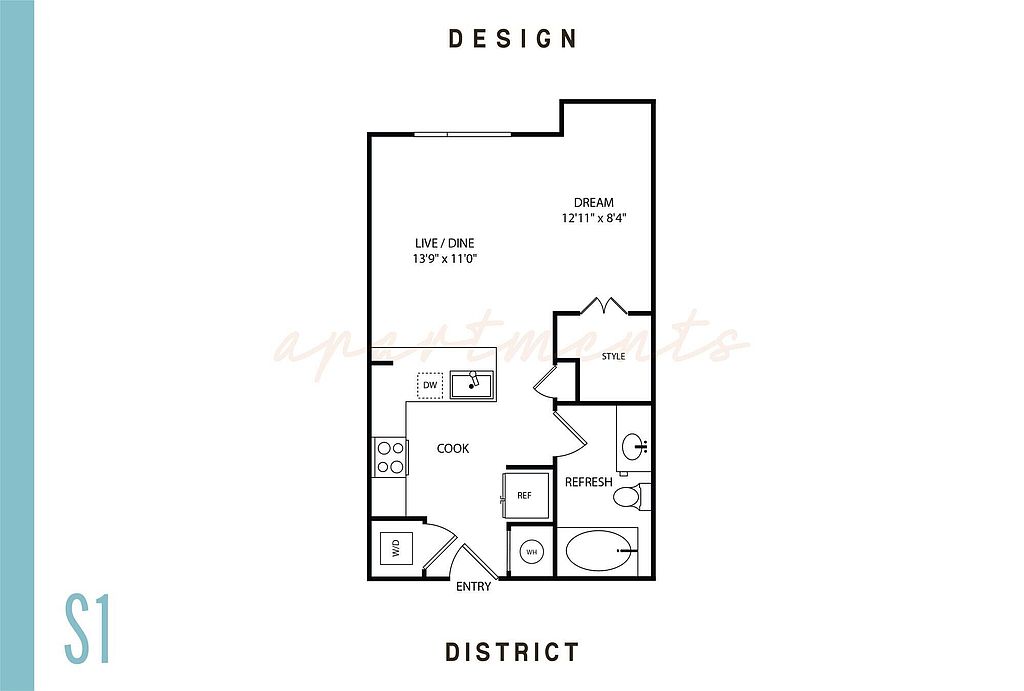
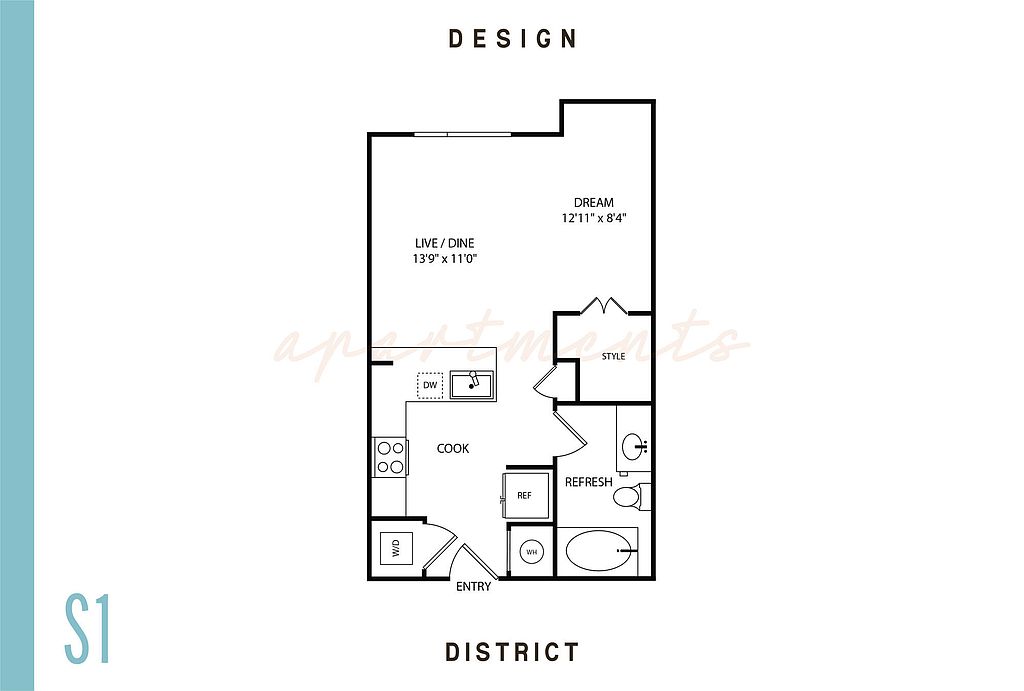
    Studio, 1 ba
    515
    Now
    $1,150
    Unit 273Special offer
    Studio, 1 ba
    515
    Jan 10
    $1,150
    Unit 219
    Studio, 1 ba
    514
    Oct 8
    $1,210
    Unit 264
    Studio, 1 ba
    515
    Now
    $1,278
    Unit 560
    Studio, 1 ba
    515
    Oct 19
    $1,326
    Unit 216Special offer
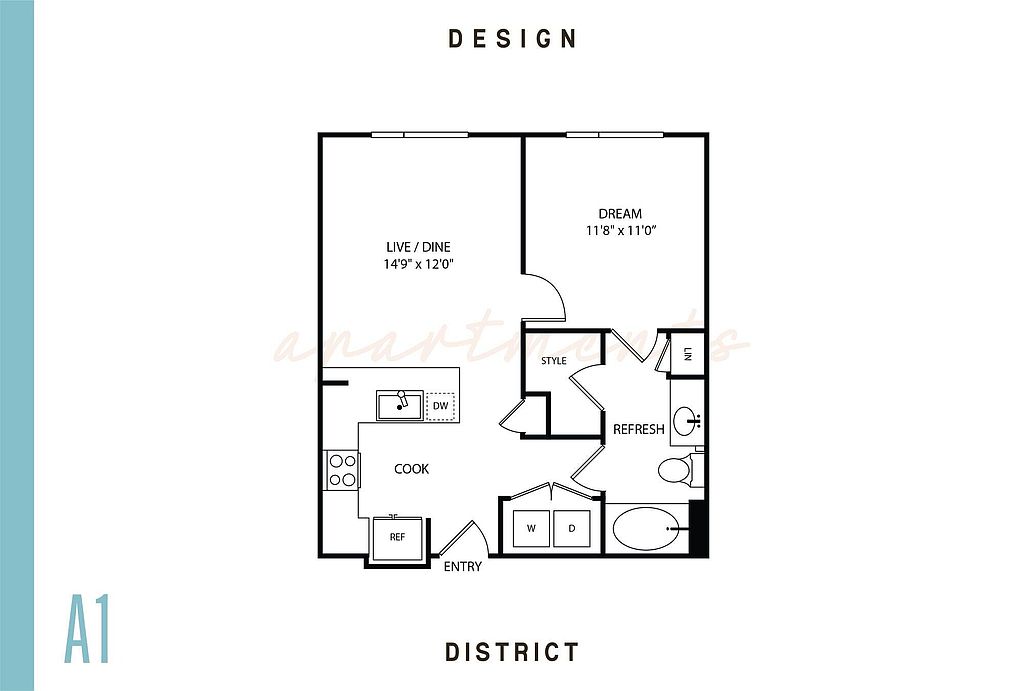
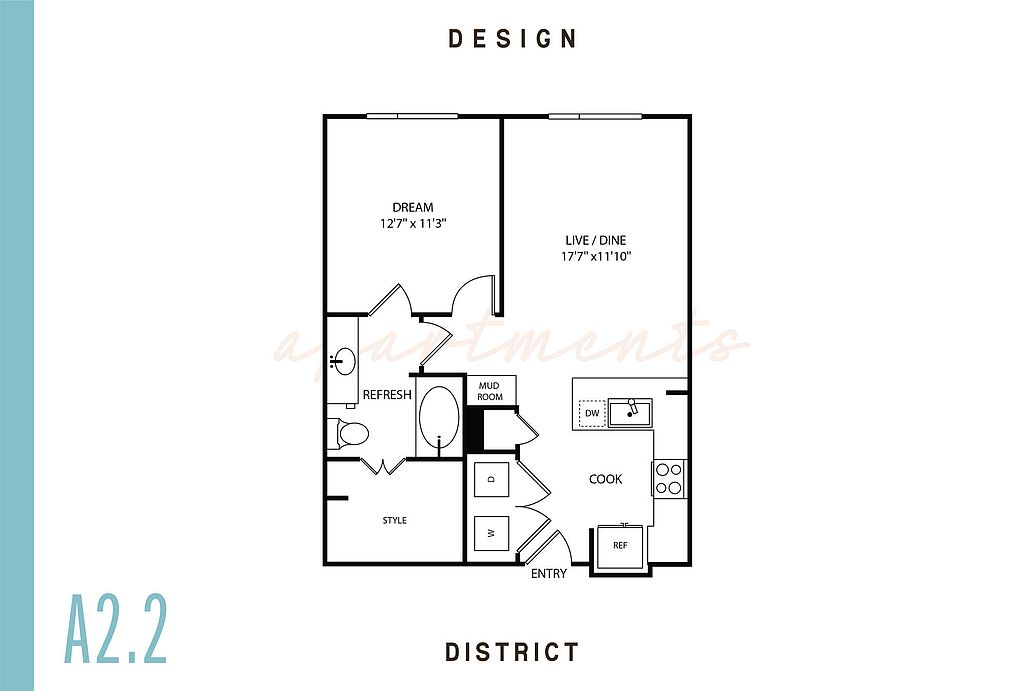
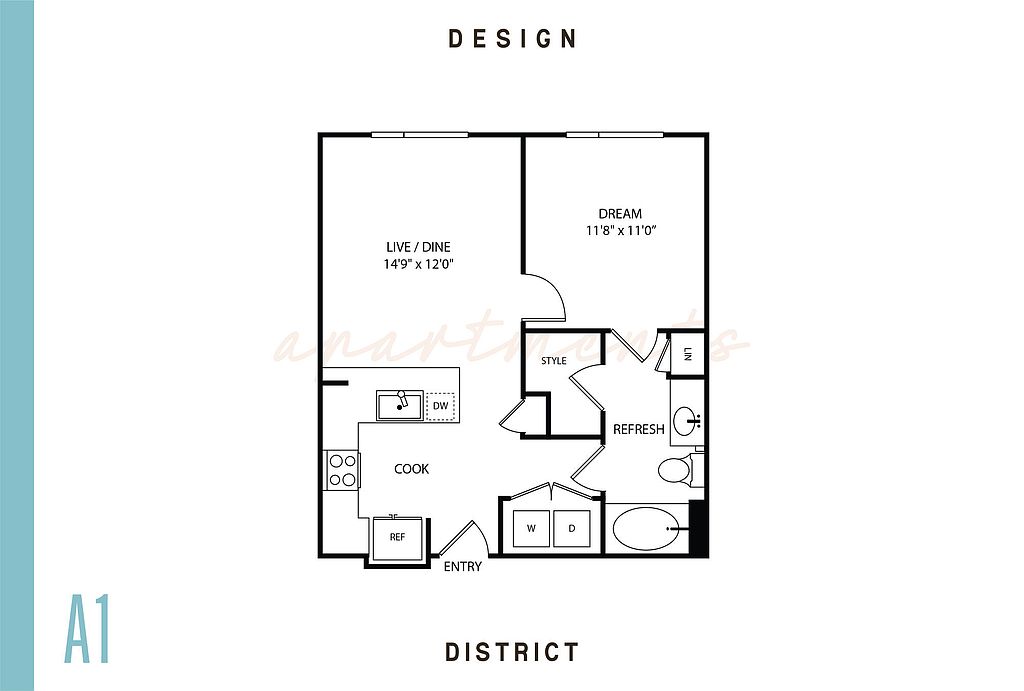
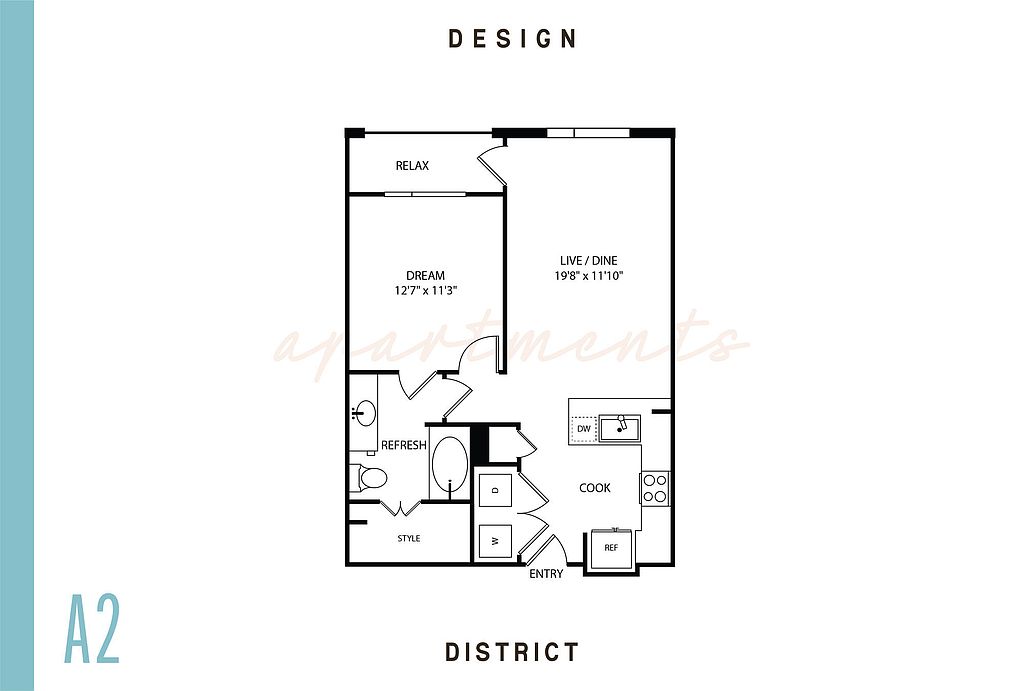
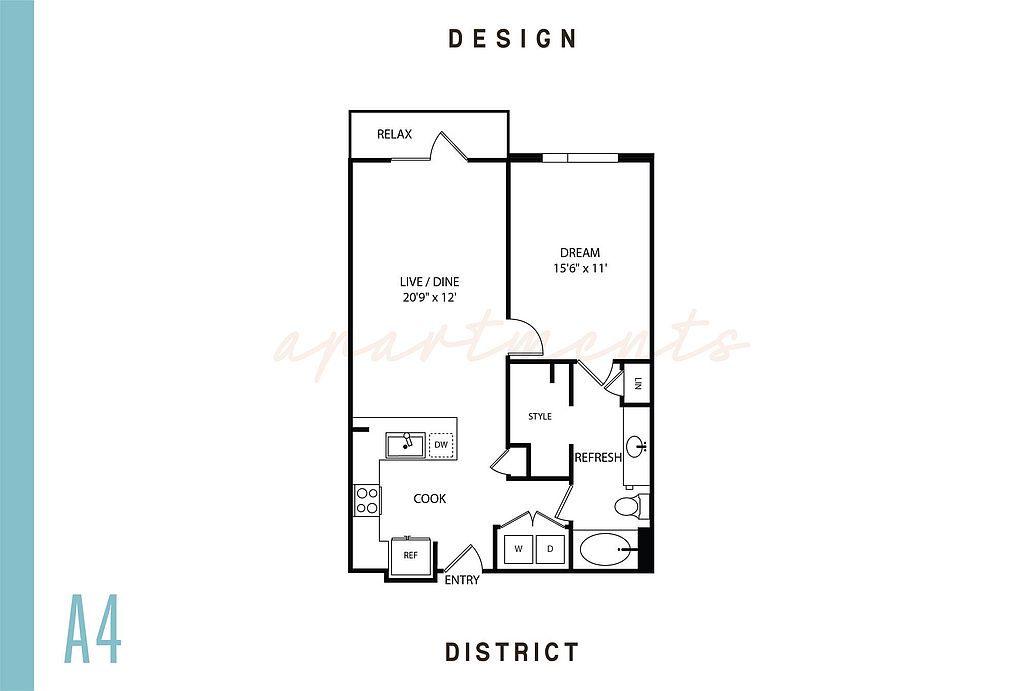
    1 bd, 1 ba
    627
    Now
    $1,353
    Unit 268Special offer
    1 bd, 1 ba
    627
    Sep 16
    $1,353
    Unit 548Special offer
    1 bd, 1 ba
    627
    Sep 21
    $1,353
    Unit 556Special offer
    1 bd, 1 ba
    627
    Nov 5
    $1,353
    Unit 429
    1 bd, 1 ba
    706
    Now
    $1,520
    Unit 338
    1 bd, 1 ba
    627
    Nov 3
    $1,535
    Unit 535
    1 bd, 1 ba
    706
    Dec 9
    $1,550
    Unit 301
    1 bd, 1 ba
    706
    Now
    $1,575
    Unit 472
    1 bd, 1 ba
    783
    Oct 19
    $1,585
    Unit 213Special offer
    2 bd, 1 ba
    800
    Now
    $1,595

    What's special

    Beautiful communitySpacious layoutsWide-open spaces
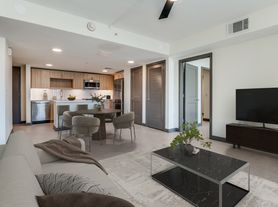
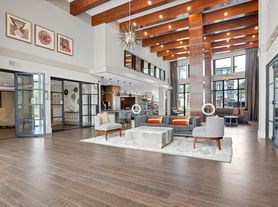
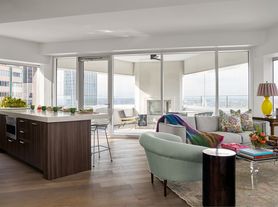
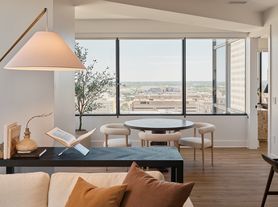
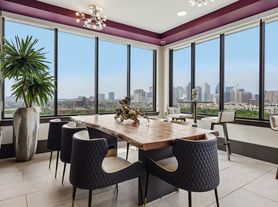
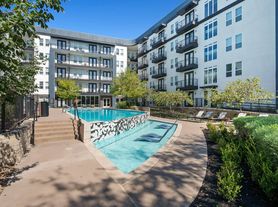
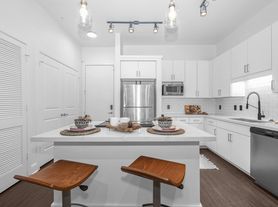
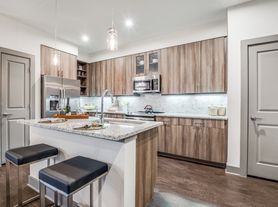
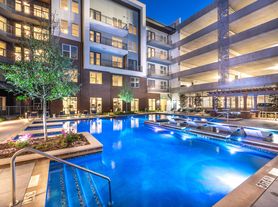
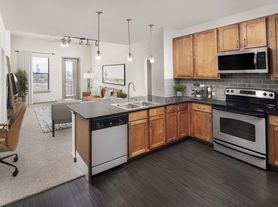




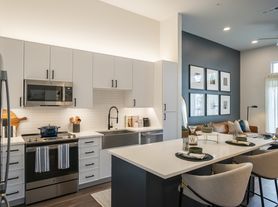
    Contemporary apartments in the heart of the Design District. Welcome to Factory Design District, a residential community featuring studio, one, and two bedroom apartments in Dallas, TX. Spacious layouts and amenities welcome you home, along with exceptional service and an ideal location within walking distance to shopping, dining and entertainment options. With finishes and wide-open spaces, each floor plan from Factory Design District brings you style without sacrificing on comfort. Dallas hotspots and Uptown infuse Factory Design District with vibrant energy. Purely contemporary, the beautiful community playfully highlights the structure of the grounds and community attractions. Take a tour today!
    Office hours
    DayOpen hours
    Mon - Fri:9 am - 6 pm
    Sat:10 am - 5 pm
    Sun:Closed

    Facts, features & policies

    Building Amenities

    Community Rooms
    • Club House: Clubhouse With Social Lounge
    • Fitness Center: 24-Hour Fitness Center
    • Lounge: Resident Lounge Area
    • Pet Washing Station
    Outdoor common areas
    • Barbecue: BBQ Stations
    • Deck: Outdoor Entertainment Deck
    • Sundeck
    Security
    • Controlled Access: Controlled Access Community
    Services & facilities
    • Online Rent Payment
    • Pet Park
    View description
    • City View
    • Courtyard View
    • Pool View
    • View: Medical District View

    Unit Features

    Appliances
    • Refrigerator: Built In Wine Fridge
    Cooling
    • Central Air Conditioning: Central Air And Heating
    Flooring
    • Concrete: Stained Concrete Flooring
    • Vinyl: Luxury Vinyl Plank Flooring
    Internet/Satellite
    • High-Speed Internet Ready: High Speed Internet & Cable
    Other
    • Black Granite Countertops
    • Condo Finishes - 3
    • Condo Finishes-1
    • Condo Finishes-2
    • European Style Shower
    • Full Appliance Package

    • Grey Shaker-Style Cabinetry
    • Income Restrictions Apply
    • Keyless Fob Entry
    • Mocha Shaker-Style Cabinetry
    • Patio Balcony: Balcony
    • Plush Carpet In Bedrooms
    • Recently Renovated Int 2 X 2
    • Sonos Speakers Upgrade
    • Studio Condo Finisings
    • Upgraded Counters And Cabinets
    • White Quartz Countertops
    • Wood Framed Mud Rooms

    Policies

    Parking
    • Assigned Parking
    • Garage Lot
    Lease terms
    • Available months 3, 18

    Pet essentials

    Skip to the end of the carousel
    • DogsAllowed
      Number allowed3
      Weight limit (lbs.)100
      Monthly dog rent$50
      One-time dog fee$400
    • CatsAllowed
      Number allowed3
      Weight limit (lbs.)100
      Monthly cat rent$50
      One-time cat fee$400
    • FishAllowed
      Number allowed3
      Weight limit (lbs.)100
      Monthly fish rent$50
      One-time fish fee$400
    • OtherAllowed
      Number allowed3
      Weight limit (lbs.)100
      Monthly pet rent$50
      One-time pet fee$400
    Skip to the beginning of the carousel
    Restrictions
    No exotic pets are allowed.3 pets per apartment | $400 pet fee, $30 to $50 monthly pet rent per pet.| Breed restrictions apply.
    Pet amenities
    Pet Park

    Special Features

    • Beautiful Landscaping
    • Billards
    • Close To Public Transportation
    • Closet: Elfa Closet Upgrade
    • Complimentary Coffee Bar
    • Courtyard
    • Design District Location
    • Enclosed Mail Room
    • Fire Pit
    • Garage Parking
    • Online Services
    • Onsite Leasing & Maint Service
    • Outdoor Conversational Seating
    • Pet Friendly Community
    • Ping Pong Table
    • Shuffleboard Table
    • Skyline Terrace

    Neighborhood: Near East

    Areas of interest

    Use our interactive map to explore the neighborhood and see how it matches your interests.

    Travel times

    Getting around

     / 100
    Car-Dependent
     / 100
    Some Transit
     / 100
    Somewhat Bikeable

    Nearby schools in Dallas

    Esperanza Hope Medrano Elementary School
    Grades PK-51.3 miles
    5/10
    GreatSchools® Rating
    Test Score Rating
    4/10
    Student Progress Rating
    6/10
    Thomas J Rusk Middle School
    Grades 6-82.4 miles
    4/10
    GreatSchools® Rating
    Test Score Rating
    3/10
    Student Progress Rating
    4/10
    North Dallas High School
    Grades 9-122.3 miles
    3/10
    GreatSchools® Rating
    Test Score Rating
    3/10
    College Readiness Rating
    2/10
    Student Progress Rating
    3/10

    Living in Dallas

    • Arts Scene
      The neighborhood is filled with galleries and studios, showcasing local artists and cultural events.
    • Dining Scene
      A diverse array of restaurants serves everything from gourmet meals to casual bites, reflecting the neighborhood's culinary richness.
    • Green Spaces
      Well-maintained parks provide residents with leisure spots for relaxation, picnics, and outdoor activities.
    • Nightlife Hub
      With an energetic mix of bars, music venues, and entertainment options, the nightlife offers something for everyone.

    The 75207 area, known for its vibrant arts scene, offers a rich blend of culture and community. With a median rent of around $2,200, options range from $1,500 to $3,500, making it a versatile choice for various lifestyles. The neighborhood boasts trendy coffee shops and diverse restaurants, highlighting the dynamic dining scene. Residents enjoy easy access to outdoor activities with nearby parks and green spaces, while the nightlife hub features lively bars and live music venues. The area's historic architecture and modern developments create a unique atmosphere, fostering a sense of belonging and creativity.

    Powered by Zillow data and AI technology.

    Loading

    Frequently asked questions

    Factory Design District is located at 120 Turtle Creek Blvd in Near East, Dallas, TX. The surrounding area includes approximately 15 restaurants and cafes within 1 mile, such as Pie Tap Pizza Workshop + Bar, Triumphs Espresso & Whiskey, and Peticolas Brewing Company Taproom.

    The nearest public transit stop is DART Bus Stop (Wycliff @ Stemmons), approximately 0.8 miles away.

    Factory Design District is located within 0.6 miles of Verandah, 0.6 miles of Hilton Sculpture Garden, and 0.9 miles of Beer Waterfall Billboard.

    Factory Design District is located near 3 grocery stores, including 0.4 miles from Restaurant Depot, 0.7 miles from Roots and Water Wine Room, and 0.8 miles from Kate Weiser Chocolate. Additional shopping options, including Xpress Custom Print, are approximately 0.3 miles away.

    The total price for an apartment unit in Factory Design District ranges from $1,150 to $2,338. The total price will vary by floor plan, unit size, and unit amenities.

    The closest hospitals and medical facilities to Factory Design District include Dallas County Health & Human Services (0.9 miles away), CityVet (1 mile away), and Old Parkland Hospital (1 mile away).

    Factory Design District is near approximately 15 restaurants within 1 mile, including Pie Tap Pizza Workshop + Bar (0.3 miles away), Triumphs Espresso & Whiskey (0.3 miles away), and Peticolas Brewing Company Taproom (0.4 miles away).

    The schools assigned to Factory Design District include Esperanza Hope Medrano Elementary School, Thomas J Rusk Middle School, and North Dallas High School.

    Warning
    Contact information unavailable
    This property can’t be contacted on Zillow right now. Check out nearby apartments for rent to see more options in the area.
    This is income restricted affordable housing. Renters must meet income and eligibility criteria set by the property manager.
    ]