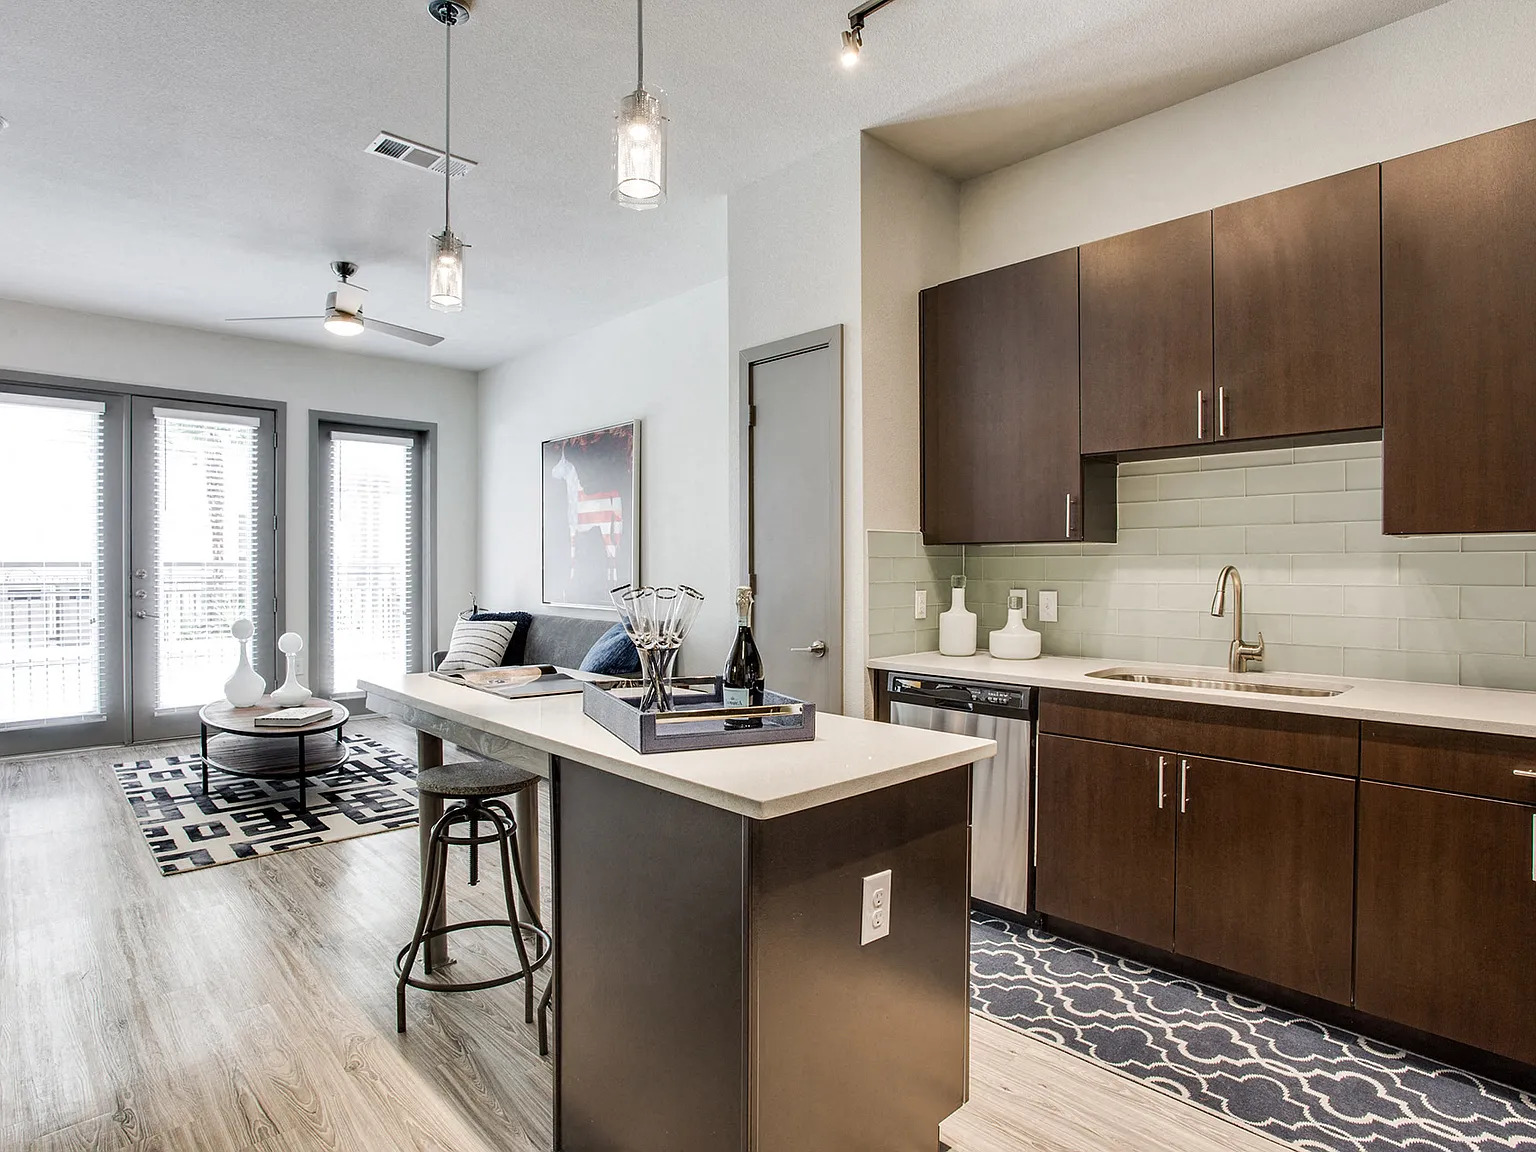

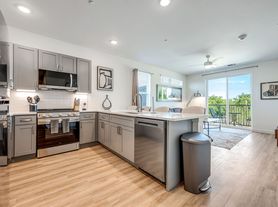
Welcome to Windsor West Lemmon, where luxury living is taken to a whole new level! Our community in Dallas's Medical District boasts luxury studio, one, and two-bedroom apartments with exclusive finishes and features, proving once again that everything is bigger in Texas. Our community features distinctively designed common areas and pet-friendly green spaces, as well as an unbeatable location less than 10 minutes from both Uptown and Downtown Dallas.

Special offer
Windsor West Lemmon
3650 Cedarplaza Ln, Dallas, TX 75209
Apartment building
Studio-1 bed
Pet-friendly
Garage parking
Available units
This listing now includes required monthly fees in the total monthly price. Price shown reflects the lease term provided for each unit.
Unit , sortable column | Sqft, sortable column | Available, sortable column | Total monthly price, sorted ascending |
|---|---|---|---|
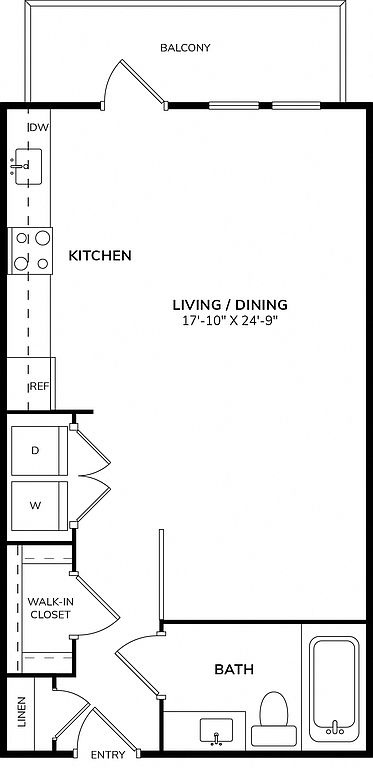 Unit 1303 Studio, 1 ba | 545 | Now | $1,257 |
 Unit 1365 Studio, 1 ba | 579 | Dec 7 | $1,290 |
Unit 1447 Studio, 1 ba | 561 | Dec 27 | $1,335 |
Unit 1369 Studio, 1 ba | 579 | Nov 6 | $1,352 |
 Unit 1334 1 bd, 1 ba | 771 | Now | $1,644 |
 Unit 2324 1 bd, 1 ba | 688 | Nov 12 | $1,671 |
Unit 2318 1 bd, 1 ba | 771 | Nov 19 | $1,676 |
Unit 1130 1 bd, 1 ba | 688 | Now | $1,689 |
Unit 1326 1 bd, 1 ba | 771 | Now | $1,704 |
Unit 2326 1 bd, 1 ba | 771 | Nov 7 | $1,761 |
What's special
Pet-friendly green spacesExclusive finishes and features
3D tours
 Windsor West Lemmon - 3D Tour 2
- Windsor West Lemmon - 3D Tour
- Amenities
Videos
 1112_A1_West Lemmon_Feb102023 (Furnished)
- 1347_S2_West Lemmon_Feb102023
- 1327_B3_West Lemmon_Feb102023
- 1211_A2_West Lemmon_Feb102023
- 1321_A5_West Lemmon_Feb102023
- 2134_B4_West Lemmon_Feb102023
- 1303_S1_West Lemmon_Feb102023
- Unit - 1371 - S2
- 2304_B1_West Lemmon_Feb102023
- 2305_A1_West Lemmon_Feb102023
- 2117_A1a_West Lemmon_Feb102023
- 1301_S1_West Lemmon_Feb102023
- 1327_B3_West Lemmon_Feb102023
- 2133_B2_West Lemmon_Feb102023
- 2104_B1_West Lemmon_Feb102023
- 2107_A1_West Lemmon_Feb102023
- 2222_A1_West Lemmon_Feb102023
- 2111_B2_West Lemmon_Feb102023
- 1173-A4 TH
- WestLemmon_A3_1314_Feb23.2023
- Apartment 1381 A5 Floor plan
- B4 2327
- Welcome home!
- B2-2313
- Windsor West Lemmon - 2124 A1
- 1113 - A2
- 2326 - A3
- 2128 - A3
- 1226_A3_Mar142025
- Unit - 1325
- 2303-A1
- 1136-A3
- Apartment Home #1108 - A1
- Apartment Home #1125- S1
- Apartment Home # 1223- A2
- Apartment Home # 1332 - A1
- #1130 (A1 688 sqft) W/ Balcony
- #1305 (A5 1,095 Sqft No Balcony)
- A4- 1169: West Lemmon
Property map
Tap on any highlighted unit to view details on availability and pricing
Use ctrl + scroll to zoom the map
Facts, features & policies
Building Amenities
Community Rooms
- Club House: Online Payments Available
- Fitness Center: Cardio And Strength Center With Free Weights
Other
- Swimming Pool: Swimming Pool With Sundeck
Security
- Gated Entry: 2 Miles To Shopping, Restaurants, And Entertainmen
Services & facilities
- Package Service: 24-Hour Package Pick Up Service
Unit Features
Cooling
- Ceiling Fan
Flooring
- Vinyl: Luxury Vinyl Plank Flooring*
Policies
Parking
- Garage Lot
- Garage: Parking Garage
- Other
Pet essentials
- DogsAllowedNumber allowed2Monthly dog rent$40One-time dog fee$500
- CatsAllowedNumber allowed2Monthly cat rent$40One-time cat fee$500
Additional details
| Restrictions: None
Special Features
- Bilt Rewards - Earn Points On Rent
- Convenient Access To The Dallas North Tollway
- Custom Window Treatments
- Espresso Cabinetry
- Expansive Privately Owned Park
- Free Weights: Onsite 24-Hour Emergency Maintenance
- Onsite Management Recycling
- Pendant Lighting*
- Pet Friendly
- Private Yards*
- Quartz Countertops
- Resident Social Events
- Stand-Up Showers*
- Subway Tile Kitchen Backsplash
- Walk-In Closets
- Whirlpool Stainless Steel Appliances
- Wi-Fi Hotspots In Amenity Areas
Neighborhood: Bluffview
Areas of interest
Use our interactive map to explore the neighborhood and see how it matches your interests.
Travel times
Getting around
Walk Score®
/ 100
Very WalkableTransit Score®
/ 100
Some TransitBike Score®
/ 100
BikeableNearby schools in Dallas
Maple Lawn Elementary School
Grades PK-5 • 0.6 miles7/10
GreatSchools® Rating
Test Score Rating
5/10Student Progress Rating
8/10Thomas J Rusk Middle School
Grades 6-8 • 0.9 miles4/10
GreatSchools® Rating
Test Score Rating
3/10Student Progress Rating
4/10North Dallas High School
Grades 9-12 • 1.9 miles3/10
GreatSchools® Rating
Test Score Rating
3/10College Readiness Rating
2/10Student Progress Rating
3/10Living in Dallas
- Dining SceneThe local dining scene features a mix of cozy cafes and elegant restaurants, perfect for any occasion.
- Family VibesFamily-friendly parks and activities create a welcoming environment for residents of all ages.
- Nature ViewsBreathtaking views of the surrounding landscape and waterways provide a tranquil backdrop to everyday life.
- Outdoor ActivitiesNumerous parks and recreational areas offer abundant opportunities for hiking, biking, and enjoying the outdoors.
The 75209 area boasts a serene suburban atmosphere with scenic views of the nearby waterways and parks. With median rent around $3,200, this neighborhood offers a range of rental prices between $2,500 and $4,500, making it appealing for those seeking spacious homes. Residents enjoy easy access to local parks like Bluffview Park, perfect for outdoor activities and picnics, while the culinary scene features an array of dining options, including charming cafes and upscale restaurants. The community is pet-friendly, with various amenities catering to furry friends, and the vibrant arts culture is highlighted by galleries and local events that enrich the neighborhood's character.
Powered by Zillow data and AI technology.
Nearby apartments for rent

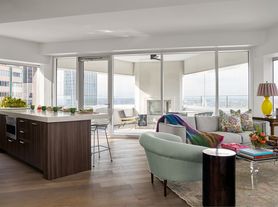


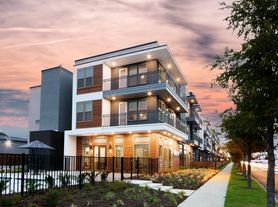
Listing order may reflect relevance, quality, and paid promotion.
Similar apartments for rent




Frequently asked questions
What is the walk score of Windsor West Lemmon?
Windsor West Lemmon has a walk score of 77, it's very walkable.
What is the transit score of Windsor West Lemmon?
Windsor West Lemmon has a transit score of 47, it has some transit.
What schools are assigned to Windsor West Lemmon?
The schools assigned to Windsor West Lemmon include Maple Lawn Elementary School, Thomas J Rusk Middle School, and North Dallas High School.
What neighborhood is Windsor West Lemmon in?
Windsor West Lemmon is in the Bluffview neighborhood in Dallas, TX.
What are Windsor West Lemmon's policies on pets?
A maximum of 2 cats are allowed per unit. This building has a one time fee of $500 and monthly fee of $40 for cats. A maximum of 2 dogs are allowed per unit. This building has a one time fee of $500 and monthly fee of $40 for dogs.
Does Windsor West Lemmon have virtual tours available?
Yes, 3D and virtual tours are available for Windsor West Lemmon.
