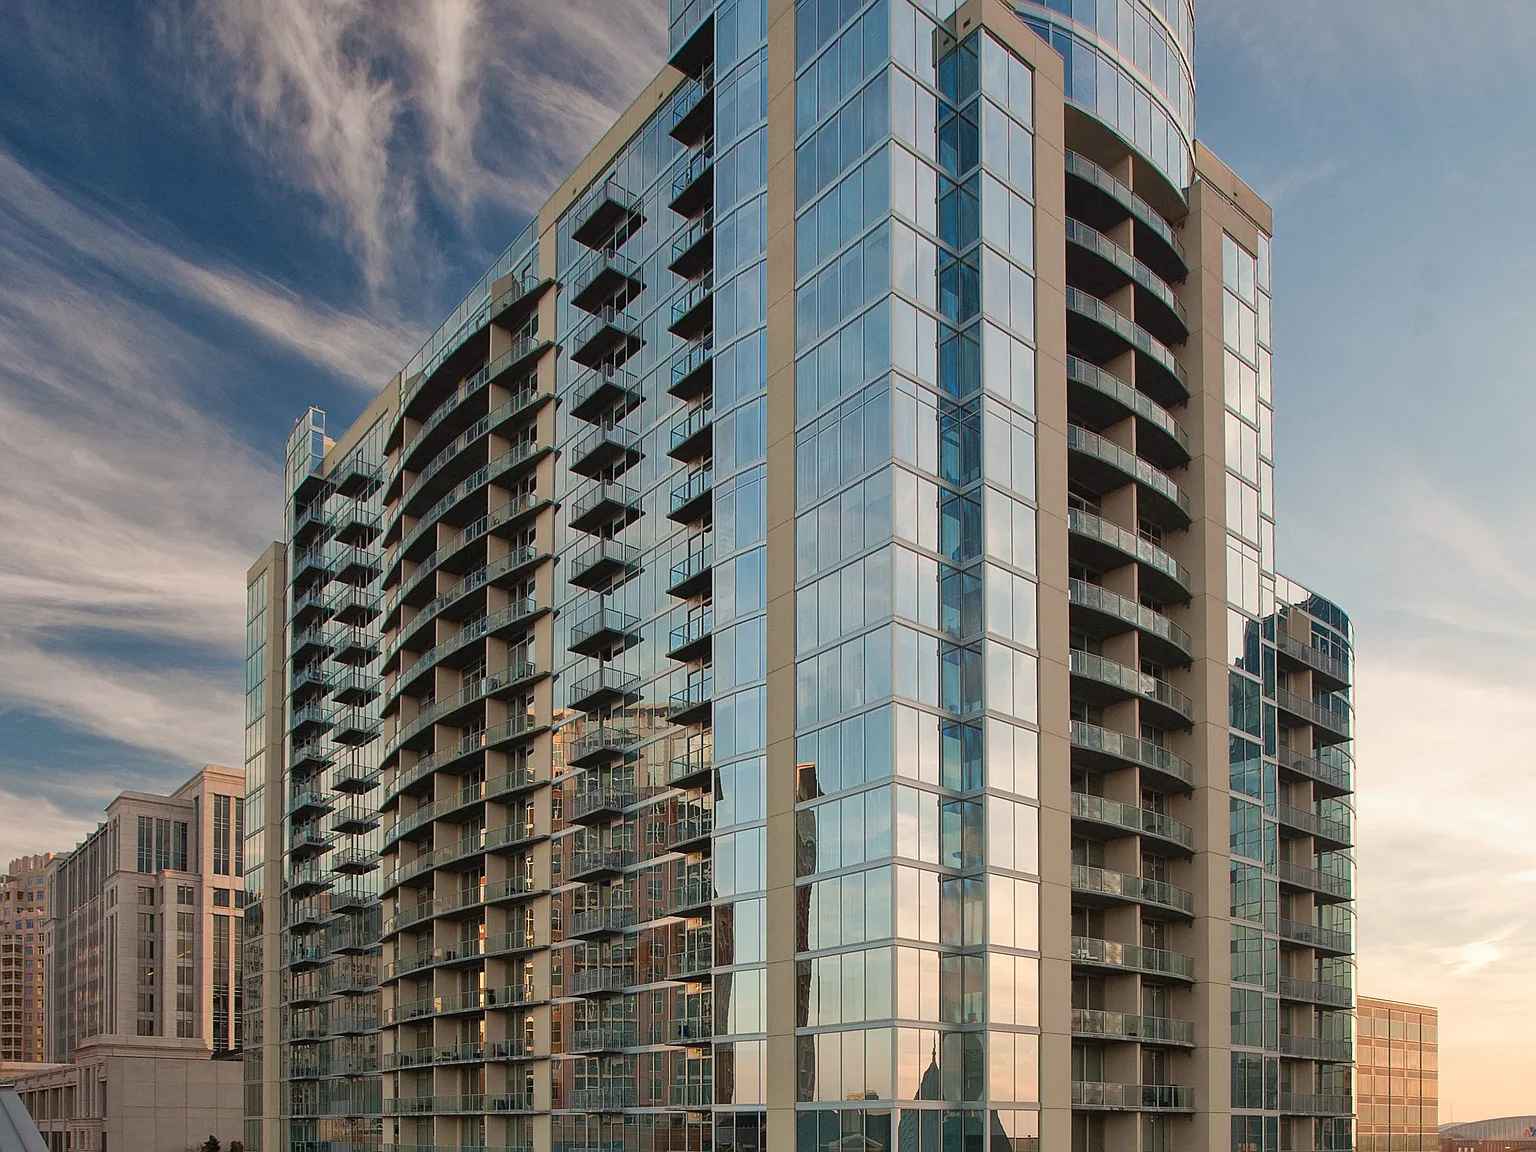
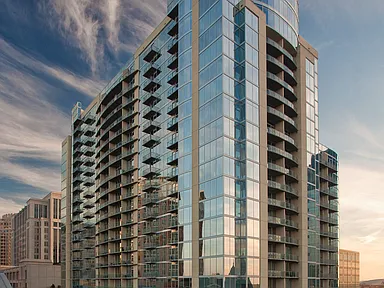
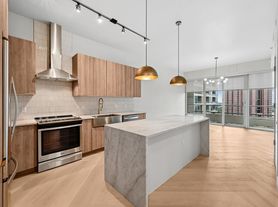

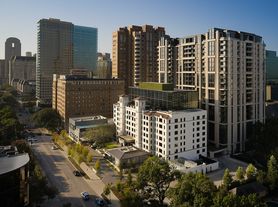
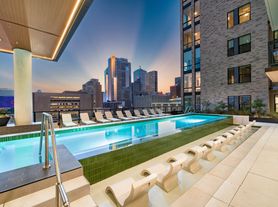
Glass House by Windsor is a spectacular star sparkling in the city sky! With iconic architecture, unparalleled style, and matchless amenities, this Uptown Dallas landmark luxury high-rise residence provides stunning views, inside and out. A variety of innovative floor plans, as individual as the people who live here, feature expansive floor-to-ceiling windows that lets you savor all the energy and excitement of vibrant Uptown, verdant Turtle Creek, and bustling Victory Park below.Our community ingeniously combines high-rise living with outdoor space. Relax in the infinity edge pool as the city below unfolds at your feet. Gather with friends on the amenity deck and take advantage of our grills. As a Windsor resident you can earn points with every rent payment to use towards travel, fitness, or even a future rent payment with Bilt Rewards, our resident loyalty program. Tour our community your way in-person, virtually guided, or on your own. Contact us today!

Special offer
Glass House by Windsor
2728 McKinnon St, Dallas, TX 75201
*Lease Terms, Move In Date, and Certain Other Restrictions May Apply.
Apartment building
1-2 beds
Pet-friendly
Garage parking
Available units
This listing now includes required monthly fees in the total monthly price. Price shown reflects the lease term provided for each unit.
Unit , sortable column | Sqft, sortable column | Available, sortable column | Total monthly price, sorted ascending |
|---|---|---|---|
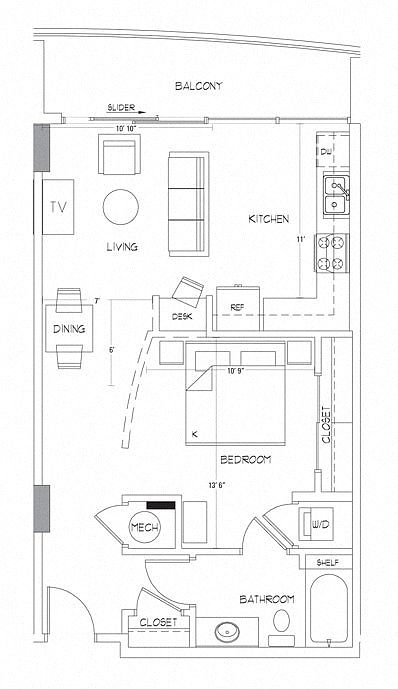 Unit 0611 1 bd, 1 ba | 697 | Oct 22 | $2,776 |
Unit 1409 1 bd, 1 ba | 697 | Now | $3,236 |
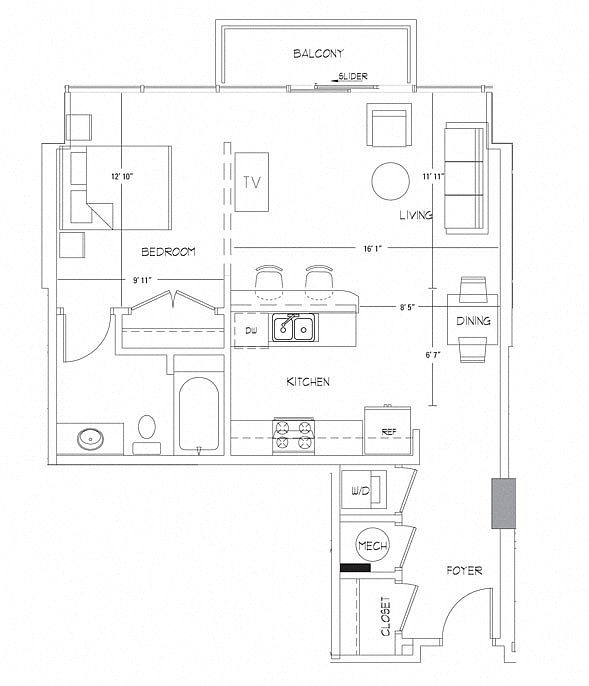 Unit 1515 1 bd, 1 ba | 724 | Oct 14 | $3,271 |
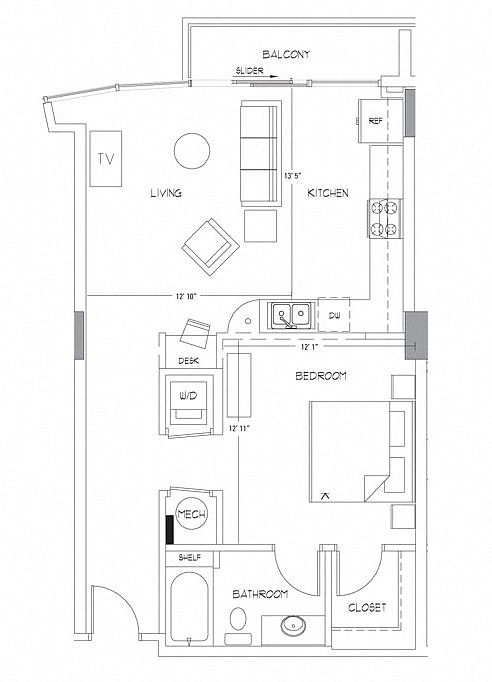 Unit 0425 1 bd, 1 ba | 763 | Now | $3,291 |
Unit 1311 1 bd, 1 ba | 697 | Nov 21 | $3,306 |
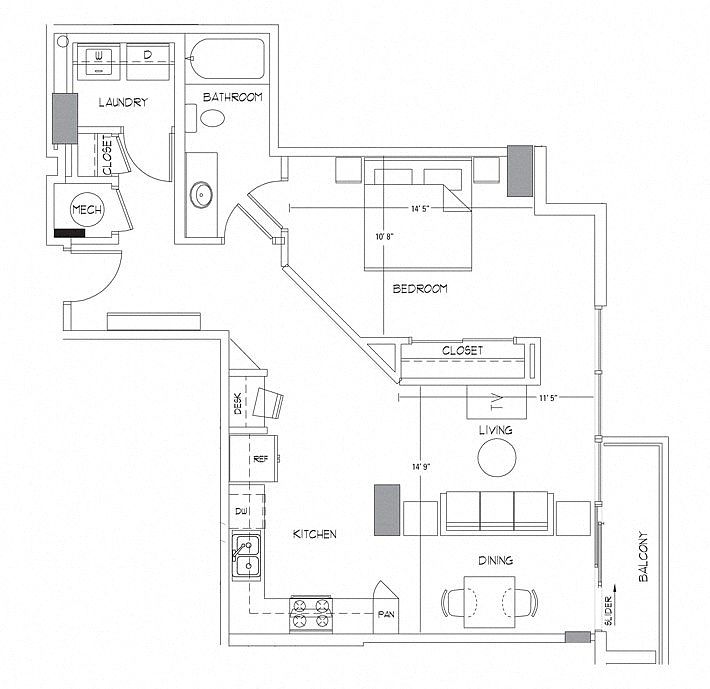 Unit 1116 1 bd, 1 ba | 828 | Dec 11 | $3,359 |
Unit 1609 1 bd, 1 ba | 697 | Now | $3,376 |
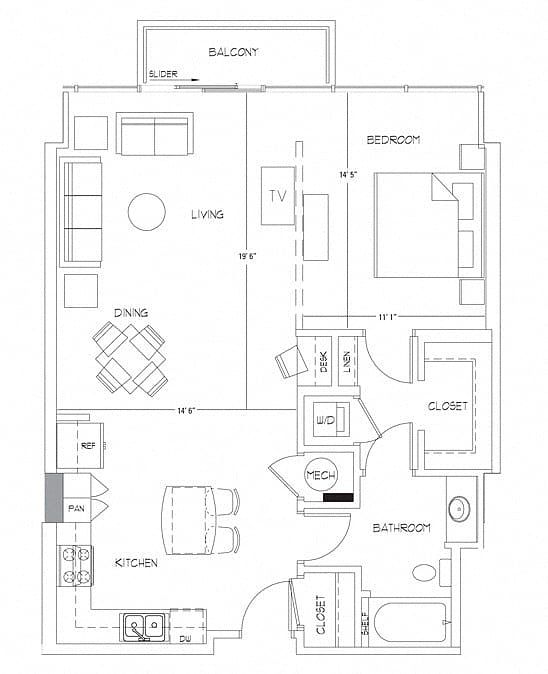 Unit 0805 1 bd, 1 ba | 911 | Now | $3,456 |
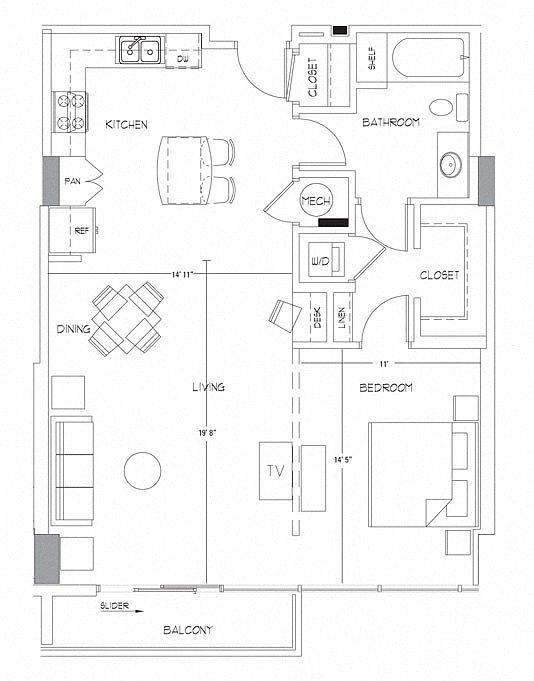 Unit 0406 1 bd, 1 ba | 922 | Now | $3,496 |
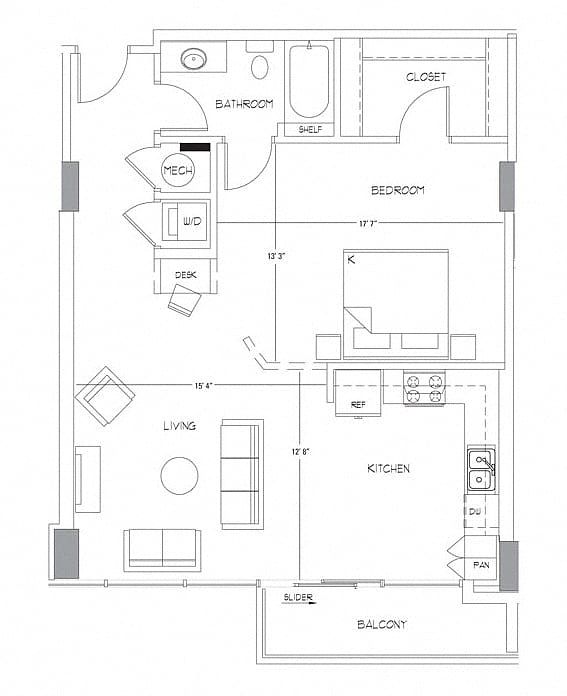 Unit 1308 1 bd, 1 ba | 907 | Dec 5 | $3,524 |
Unit 0906 1 bd, 1 ba | 922 | Nov 28 | $3,546 |
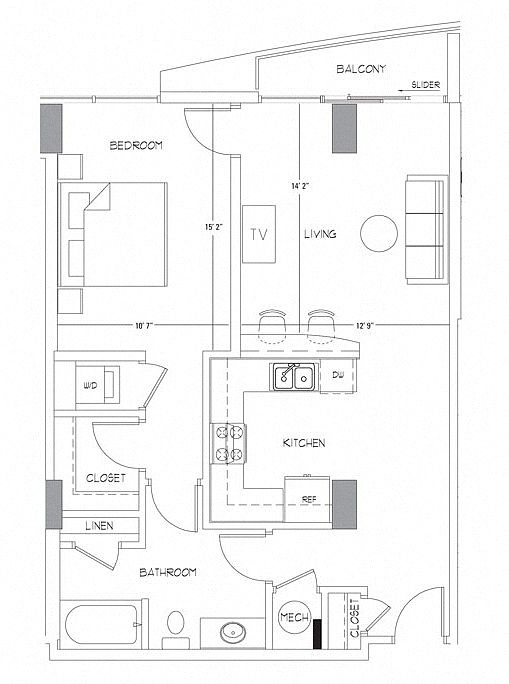 Unit 1913 1 bd, 1 ba | 847 | Now | $3,551 |
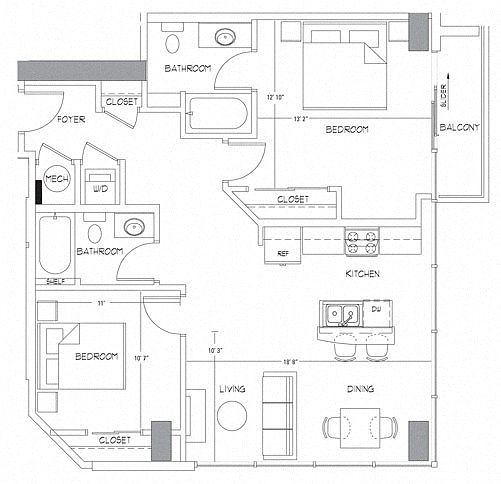 Unit 0518 2 bd, 2 ba | 1,007 | Oct 11 | $3,554 |
Unit 1813 1 bd, 1 ba | 847 | Nov 11 | $3,631 |
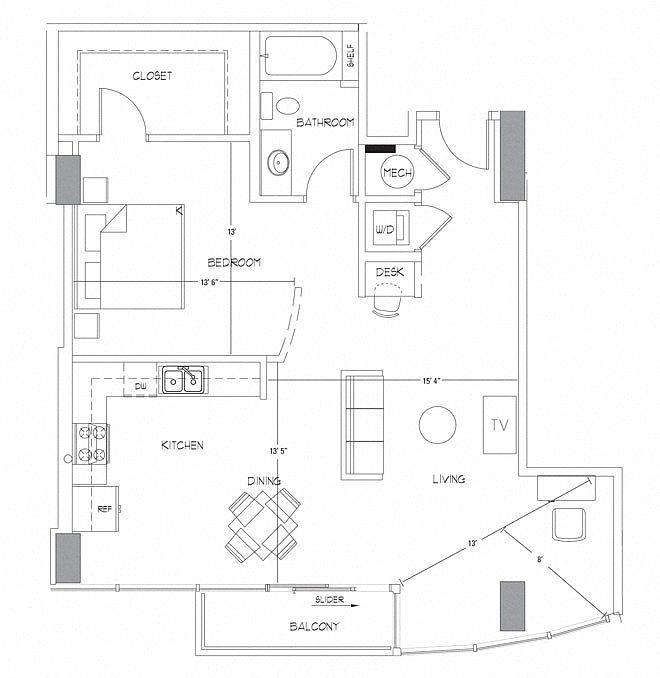 Unit 1304 1 bd, 1 ba | 979 | Nov 30 | $3,639 |
What's special
Iconic architectureExpansive floor-to-ceiling windowsInfinity edge poolAmenity deck
Videos
 Unit - 1516 - A3
- Unit - 1114 - B14
- Unit - 1420 - B3
- Unit-1717-A6
- Unit - 1318 - B2
- Unit - 821 - B7
- Unit - 1318 - B2 (Copy)
- Unit - 2102 - PH7 (Copy)
- Unit - 1125 - A4 (Copy)
- 805 - A11 (Copy)
- Unit-1717-A6 (Copy)
- Unit - 1114 - B14 (Copy)
- Unit - 1407 - A7 (Copy)
- Unit - 1803 - A5
- Unit - 1821 - B10
- Unit - 2104 - PH4
- Unit - 1319 - B11
- Unit - 1911 - B12
- A13
- A5
- Unit - 509 - A1
- Unit - 408 - A1
- A11
- A9
- Unit - 425 - A4
- Unit - 512 - B5
- Unit - 409 - A1 (with Large Outdoor Terrace)
- Apt Home #504 - A13 (Pool View)
- B4
- #412 Extended Terrace
- #2001 B6A
- 2103 - A11
- #1414 A10 935 sqft
- #2016 (A3 No Balcony Downtown View)
- #2006 (A11a 922 sqft)
- #2015 (A2 724 sqft)
- #1913 (A7 847 sqft)
- Unit - 1119 - B11
- Unit - 2002 - B6A
- Unit - 1221 - B7
- Unit - 2106- PH3
- Unit - 0421
- Unit - 2111 - PH1
- Unit - 1708 A9A
- Unit - 2108 - PH2
- Unit - 1416 - B13
- Unit - 2019 - B11A
- 1108 (A9A)
- 419 Deck
- #1806 (A11A 922 Sqft)
- #1417 (A6)
- #1614 (A12 960 Sqft)
- #1410 (A9 904 Sqft)
- #1020 (B3 1,147 Sqft)
- #617 (A6 815 Sqft)
- #1009 (A1 697 Sqft)
- B1 723
- #1223 (B1 987 Sqft)
- #723 (B1 987 Sqft) W/ Furnishes
- #1906 (A11A 922 sqft)
- 1208 (A9A 907 Sqft)
- #1423 (B1 987 sqft)
- #1706 (A11A 922 sqft)
- #1102 (B6 1,187 Sqft)
- #518 (B2)
- #1515 (A2)
- A8-1216
- #1025 (A4)
- #704 (A13 979 sqft)
- #913 (A7 847 Sqft)
- #1117 (A6)
- #908 (A9A 907 sqft)
- #1325 (A4)
- #720 (B3)
- #1425 (A4)
- 1711 - A1 Floor Plan
- 1207 A-7 Floor Plan
- 1606
- #1810 (A9)
- 719- B11
- 1813-A7
- #403 (A5 796 Sqft) Extended Terrace Feature
- 1Bedroom
- #1311 (A1 697 sqft)
- #2013 (A7 847 sqft) 12 Ft Prem Ceilings W/ Gas Stove
- #1609 (A1 697 Sqft)
- #1611 (A1 697 sqft)
- #416 (A8 With A Custom Terrace)
- 1019 (B11)
- #1304 (A13 979 sqft)
- #710 (A9 904 Sqft)
- #812 (B5)
- #1712 (B5 1,208 Sqft)
- #514 (B14)
- #1705 (A11 911 Sqft)
- #621 (B7 1,311 sqft)
- #523 (B1 987 sqft)
- #407 (A7 847 sqft)
- #823 (B1 987 sqft)
- #1409 ( A1 697 sqft W/ 12 Ft Premium Ceiling
- #711 (A1 679 sqft) Half Wall Loft Style
- #813 (A7 847 sqft)
- #2104 (PH4 1,841 sqft) Premium 12 Ft Ceiling With Gas Stove Feature
- #2106 PH3 1,812 sqft (12 ft Premium Ceiling W/ Gas Stove Feature)
- B10: 1921
- A7: 1113
- A7: 1707
- #1915 (A2 724 sqft)
- #1607 (A7 847 sqft)
- #1714 A10: GlassHouse
- #1513 A7: GlassHouse
- #406 (A11a 922 sqft) W/Terrace
Property map
Tap on any highlighted unit to view details on availability and pricing
Use ctrl + scroll to zoom the map
Facts, features & policies
Building Amenities
Community Rooms
- Business Center: Business Center And Conference Room
- Fitness Center: Updated Fitness Center With Brand New Equipment An
- Pet Washing Station
- Recreation Room: Stylish Lounge And Urban Bar
Other
- Hookups: Washer/Dryer In Home Or Connections
- Swimming Pool
Outdoor common areas
- Deck: Amenity Deck With Grilling Station
- Sundeck: Outdoor Sky Deck With Fireplace
Security
- Gated Entry: Controlled Access Community
Services & facilities
- Bicycle Storage: Bike Racks
- Elevator
- On-Site Management: 24-Hour Emergency Maintenance
- Pet Park: Enclosed Dog Park Equipped With K 9 Grass (r)
View description
- Spectacular Views
Unit Features
Appliances
- Washer Dryer Hookups: Washer/Dryer In Home Or Connections
Cooling
- Air Conditioning
Flooring
- Tile: Porcelain Tile Floors In Bathrooms
- Vinyl: Luxury Vinyl Plank Flooring*
Internet/Satellite
- High-Speed Internet Ready: Wi-Fi Available On Pool Deck And Inside Clubhouse
Other
- Patio Balcony: Spacious Balconies
Policies
Parking
- Garage Lot
- Garage: Gated Vehicle Entry To Residential Parking Garage
- Other
Pet essentials
- DogsAllowedNumber allowed2Monthly dog rent$40One-time dog fee$500
- CatsAllowedNumber allowed2Monthly cat rent$40One-time cat fee$500
Additional details
| Restrictions: None
Pet amenities
Pet Park: Enclosed Dog Park Equipped With K 9 Grass (r)
Special Features
- Bilt Rewards - Earn Points On Rent
- Brushed Aluminum Hardware & Lighting Features
- EV Charging Stations
- Floor To Ceiling Windows
- Leed Certified - Silver Rating
- Media Room With 135" Quad-Screen Projector
- Non-Smoking
- Office, Den Or Flex Space*
- Pet Friendly
- Transportation: Near Public Transportation
- Vaulted Ceilings*
- Walk-In Closets*
- Zebra Wood Cabinets
Neighborhood: 75201
Areas of interest
Use our interactive map to explore the neighborhood and see how it matches your interests.
Travel times
Getting around
Walk Score®
/ 100
Very WalkableTransit Score®
/ 100
Good TransitBike Score®
/ 100
Very BikeableNearby schools in Dallas
Ben Milam Elementary School
Grades PK-5 • 1.8 miles4/10
GreatSchools® Rating
Test Score Rating
3/10Student Progress Rating
5/10Alex W Spence Talented/Gifted Academy
Grades 6-8 • 1.4 miles6/10
GreatSchools® Rating
Test Score Rating
6/10Student Progress Rating
6/10North Dallas High School
Grades 9-12 • 1.3 miles3/10
GreatSchools® Rating
Test Score Rating
3/10College Readiness Rating
2/10Student Progress Rating
3/10Living in Dallas
- Dining SceneA diverse array of restaurants and eateries cater to all tastes, making it a food lover's paradise.
- Green SpacesSeveral parks offer a breath of fresh air and a place for residents to unwind amidst the urban hustle.
- Nightlife HubThe vibrant nightlife features bars and venues that keep the social scene alive into the late hours.
- Urban EnergyThe neighborhood pulses with life, offering a mix of modern amenities and cultural experiences.
The 75201 zip code encompasses a vibrant urban environment characterized by its modern skyline and a mix of residential and commercial spaces. Renters can expect a median rent of around $2,500, with prices ranging from $1,800 to $3,800. This area boasts a dynamic dining scene, with a variety of restaurants offering everything from gourmet meals to casual eats. The neighborhood is also home to several parks, providing green spaces for relaxation and outdoor activities. With a strong coffee culture, local coffee shops are popular spots for both work and socializing. Additionally, the nightlife hub features trendy bars and live music venues, making it a lively area after dark.
Powered by Zillow data and AI technology.
Nearby apartments for rent


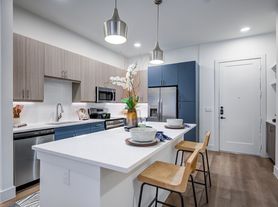
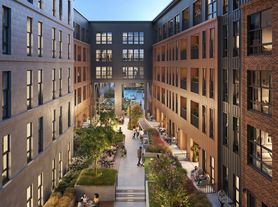
Listing order may reflect relevance, quality, and paid promotion.
Similar apartments for rent
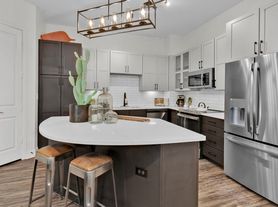
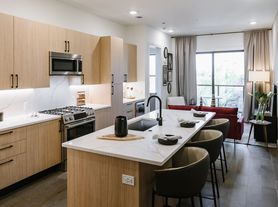

Frequently asked questions
What is the walk score of Glass House by Windsor?
Glass House by Windsor has a walk score of 88, it's very walkable.
What is the transit score of Glass House by Windsor?
Glass House by Windsor has a transit score of 68, it has good transit.
What schools are assigned to Glass House by Windsor?
The schools assigned to Glass House by Windsor include Ben Milam Elementary School, Alex W Spence Talented/Gifted Academy, and North Dallas High School.
Does Glass House by Windsor have in-unit laundry?
Glass House by Windsor has washer/dryer hookups available.
What neighborhood is Glass House by Windsor in?
Glass House by Windsor is in the 75201 neighborhood in Dallas, TX.
What are Glass House by Windsor's policies on pets?
A maximum of 2 cats are allowed per unit. This building has a one time fee of $500 and monthly fee of $40 for cats. A maximum of 2 dogs are allowed per unit. This building has a one time fee of $500 and monthly fee of $40 for dogs.
Does Glass House by Windsor have virtual tours available?
Yes, 3D and virtual tours are available for Glass House by Windsor.
