Breathtaking luxury townhomes in Dallas
Welcome to The Premier at Prestonwood, where you can find the home you're looking for in one of our beautiful, newly renovated one and two-bedroom townhomes for rent with attached garages. Our community boasts a host of exceptional amenities for you to enjoy, whether you'd enjoy taking a dip in our swimming pool, or making some food at our grilling stations. So, if you're looking for a home in North Dallas, don't miss out on living with us. Apply today!
Floor plans are artist's rendering. All dimensions are approximate. Actual product and specifications may vary in dimension or detail. Not all features are available in every rental home. Please see a representative for details.
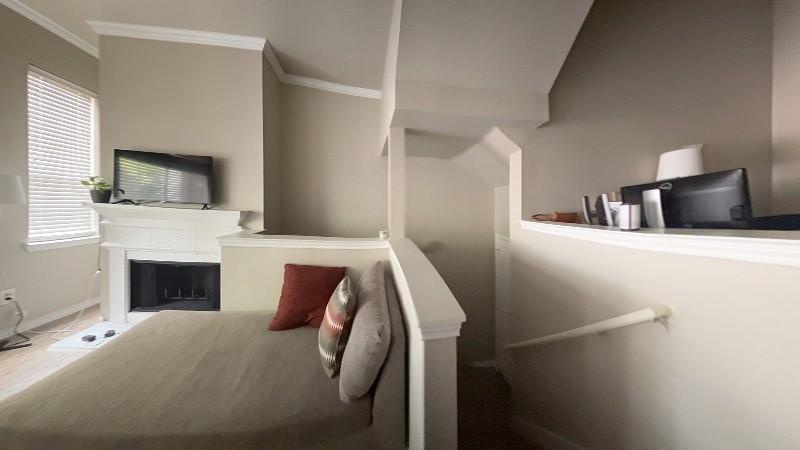
Explore 3D tour
Special offer
Premier at Prestonwood
14827 Preston Rd, Dallas, TX 75254
Apartment building
1-2 beds
Pet-friendly
Street parking
Available units
This listing now includes required monthly fees in the total monthly price.
Unit , sortable column | Sqft, sortable column | Available, sortable column | Total monthly price, sorted ascending |
|---|---|---|---|
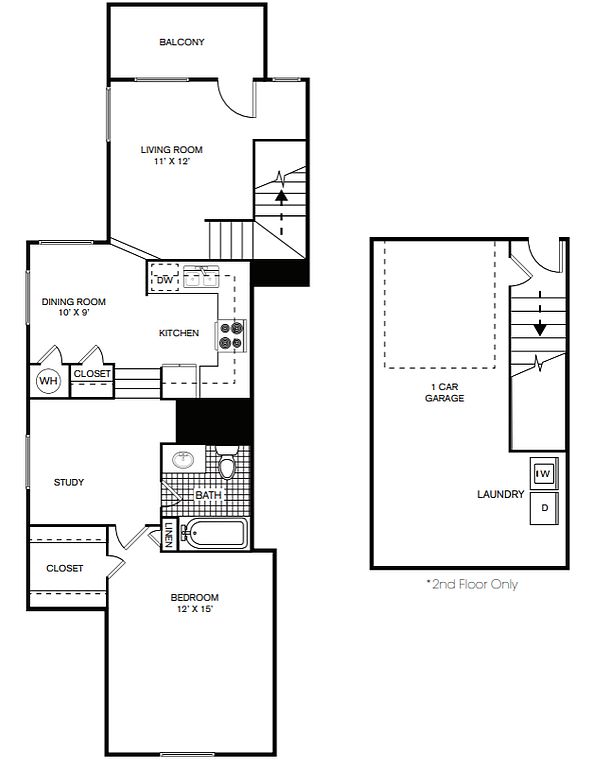 Unit 0601 1 bd, 1 ba | 793 | Now | $1,758 |
Unit 511 1 bd, 1 ba | 793 | Now | $1,778 |
Unit 1602 1 bd, 1 ba | 793 | Now | $1,838 |
 Unit 715 1 bd, 1 ba | 815 | Oct 2 | $1,853 |
Unit 1701 1 bd, 1 ba | 815 | Aug 7 | $1,853 |
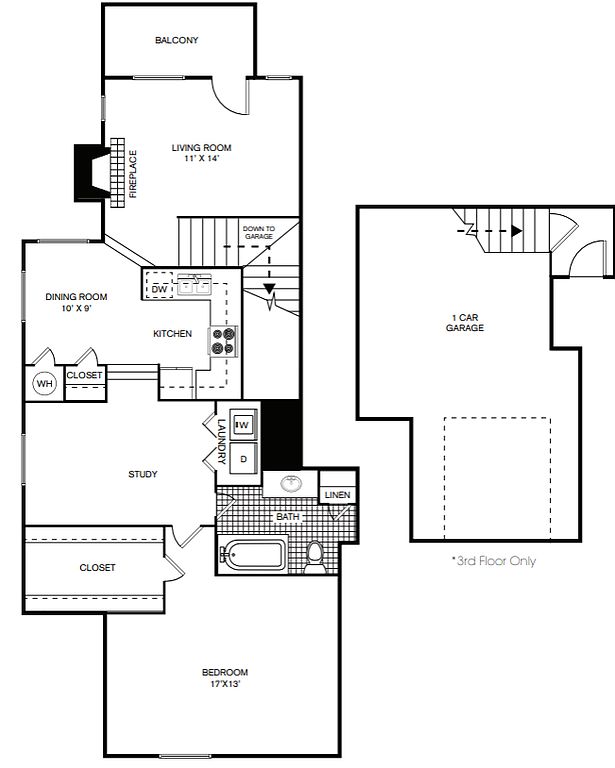 Unit 301 1 bd, 1 ba | 885 | Sep 1 | $1,893 |
 Unit 712 2 bd, 2 ba | 1,013 | Aug 25 | $2,103 |
Unit 0609 2 bd, 2 ba | 1,013 | Aug 6 | $2,123 |
 Unit 710 2 bd, 2 ba | 1,089 | Now | $2,153 |
Unit 203 2 bd, 2 ba | 1,089 | Jul 30 | $2,173 |
Unit 207 2 bd, 2 ba | 1,089 | Now | $2,173 |
Unit 1304 2 bd, 2 ba | 1,013 | Sep 18 | $2,183 |
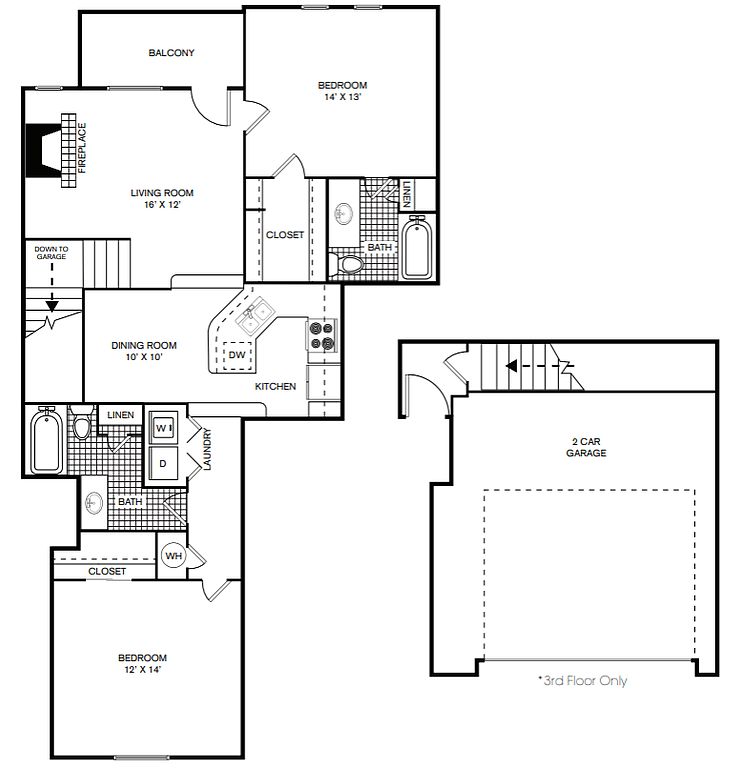 Unit 810 2 bd, 2 ba | 1,149 | Oct 6 | $2,258 |
Unit 1603 2 bd, 2 ba | 1,149 | Aug 21 | $2,258 |
Unit 1506 2 bd, 2 ba | 1,149 | Sep 12 | $2,338 |
What's special
3D tour
- Zillow 3D tour 1
Office hours
| Day | Open hours |
|---|---|
| Mon - Fri: | 9 am - 6 pm |
| Sat: | 10 am - 5 pm |
| Sun: | Closed |
Property map
Tap on any highlighted unit to view details on availability and pricing
Use ctrl + scroll to zoom the map
Facts, features & policies
Building Amenities
Community Rooms
- Business Center
- Club House: Community Clubhouse
- Fitness Center
Other
- Hookups: Full Size Washer & Dryer Hookup
- Swimming Pool: Pool & Spa
Outdoor common areas
- Barbecue: Grilling Stations
Services & facilities
- On-site Maintenance
- Online Rent Payment
- Valet Trash: Valet Trash Service
View description
- Pool Views
Unit Features
Appliances
- Microwave Oven: Microwaves
- Washer Dryer Hookups: Full Size Washer & Dryer Hookup
Flooring
- Wood: Luxury Vinyl Wood Tile Flooring
Other
- *in Select Units
- Built-in Bookshelves
- Crown Molding
- Direct-access Attached Garages
- Double Sink Vanity: Double Vanities
- Fireplace
- Hard Surface Counter Tops: Granite Countertops
- Modern Appliances With Icemakers
- Patio Balcony: Private Balcony
- Renovated 7
- Separate Study
Policies
Parking
- Street Parking: Please Call Us Regarding Our Parking Policy.
- Surface Lot: Please Call Us Regarding Our Parking Policy.
Lease terms
- Available months 9, 10, 11, 12, 13
Pet essentials
- DogsAllowedNumber allowed2Weight limit (lbs.)100Monthly dog rent$25One-time dog fee$500
- CatsAllowedNumber allowed2Weight limit (lbs.)100Monthly cat rent$25One-time cat fee$500
Restrictions
We welcome 2 pets per apartment home. There is a one time non refundable fee of $500 per pet. Pet rent is $25 per month. Please call our Leasing Office for complete Pet Policy information.
Special Features
- Attached Garages
- Recycling Program
- Restaurants, Retail, Grocery, Banks, Cleaners Near
Neighborhood: 75254
Areas of interest
Use our interactive map to explore the neighborhood and see how it matches your interests.
Travel times
Walk, Transit & Bike Scores
Walk Score®
/ 100
Very WalkableTransit Score®
/ 100
Some TransitBike Score®
/ 100
BikeableNearby schools in Dallas
GreatSchools rating
- 7/10Anne Frank Elementary SchoolGrades: PK-5Distance: 0.8 mi
- 5/10Benjamin Franklin Middle SchoolGrades: 6-8Distance: 4.7 mi
- 4/10Hillcrest High SchoolGrades: 9-12Distance: 4.8 mi
Nearby apartments for rent


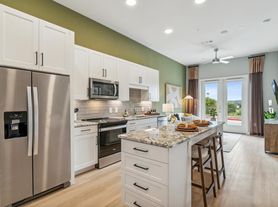
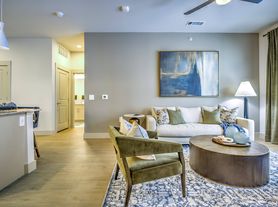
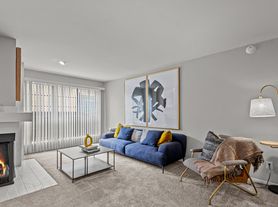
Listing order may reflect relevance, quality, and paid promotion.
Similar apartments for rent
Frequently asked questions
Premier at Prestonwood is located at 14827 Preston Rd in Dallas, TX. The surrounding area includes approximately 18 restaurants and cafes within 1 mile, such as Torchy's Tacos, Mesero - Prestonwood, and Panera Bread.
The nearest public transit stop is Bus stop: 21488, approximately 0.3 miles away.
Based on the latest Zillow data, the average rent across all unit types in Dallas is currently $1,550 per month. Prices vary by neighborhood, floor plan, and building amenities.
Premier at Prestonwood is located within 0.1 miles of Foro Sports Club, 1 mile of Northwood Club, and 1 mile of Prestonwood Country Club.
Premier at Prestonwood is located near 3 grocery stores, including 0.1 miles from Tom Thumb, 0.2 miles from Trader Joe's, and 0.8 miles from GNC. Additional shopping options, including Odyssey Pets, are approximately 0.2 miles away.
The total price for an apartment unit in Premier at Prestonwood ranges from $1,758 to $2,418. The total price will vary by floor plan, unit size, and unit amenities.
Rent in Dallas has increased by $57 month-over-month, according to the latest Zillow rental data.
The schools assigned to Premier at Prestonwood include Anne Frank Elementary School, Benjamin Franklin Middle School, and Hillcrest High School.
