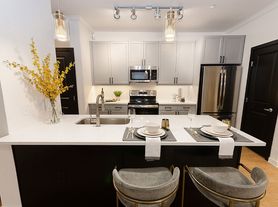
Come home to The Ashton and find the perfect balance between comfort, convenience, and class in this luxury residential retreat in Uptown Dallas. Each apartment home at The Ashton offers a brilliant collection of high-end features and breathtaking finishes all packaged in an open-concept, one, two, or three-bedroom floor plan with a modern "soft loft" architectural design. Stunning hardwood flooring runs through this intelligently designed layout, leading you into spacious living areas and a beautifully appointed, gourmet kitchen with stainless steel appliances, rich maple cabinetry, and elegant Siltstone Calcutta quartz slab countertops.

Heated Rooftop Infinity-Edge Pool with Aqua Lounge at The Ashton in Uptown Dallas
Apartment building
1-2 beds
Pet-friendly
Garage parking
Available units
Price may not include required fees and charges. Price shown reflects the lease term provided for each unit.
Unit , sortable column | Sqft, sortable column | Available, sortable column | Base rent, sorted ascending | |
|---|---|---|---|---|
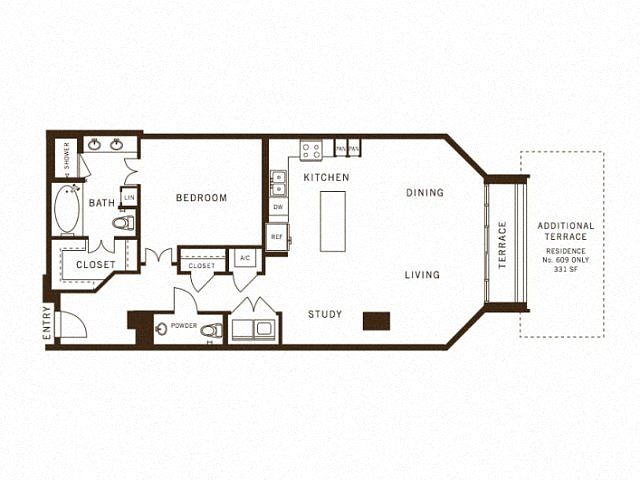 Unit 1209 1 bd, 1.5 ba | 1,142 | Dec 1 | $2,817 | |
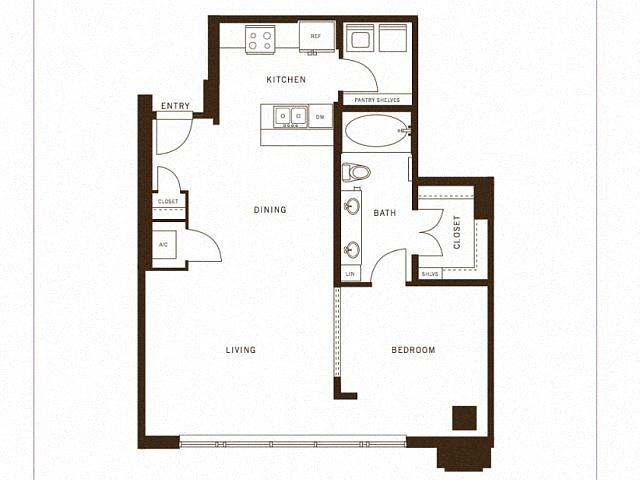 Unit 0302 1 bd, 1 ba | 959 | Nov 10 | $2,896 | |
 Unit 1215 1 bd, 1 ba | 1,217 | Nov 29 | $3,097 | |
 Unit 1211 1 bd, 1 ba | 1,337 | Oct 18 | $3,397 | |
Unit 1816 1 bd, 1 ba | 1,217 | Oct 14 | $3,402 | |
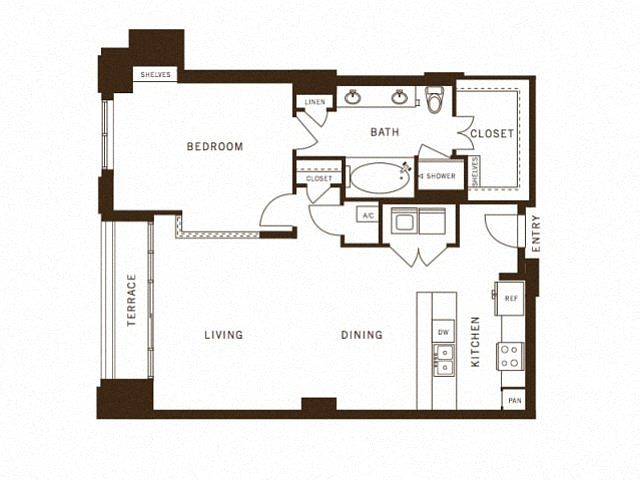 Unit 1606 1 bd, 1 ba | 1,108 | Now | $3,439 | |
Unit 2011 1 bd, 1 ba | 1,337 | Now | $3,637 | |
Unit 1906 1 bd, 1 ba | 1,108 | Now | $3,669 | |
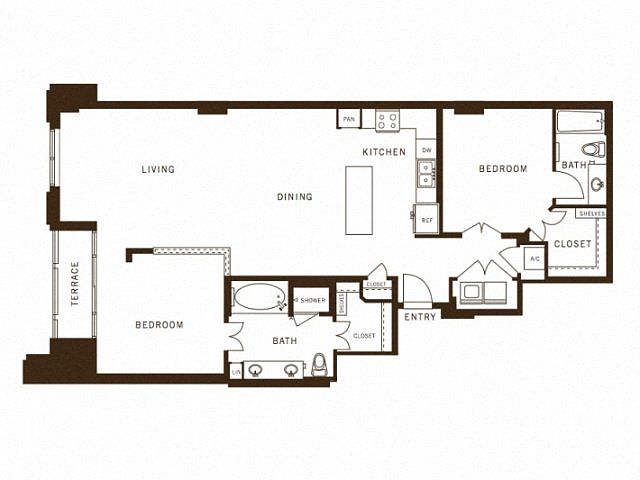 Unit 0707 2 bd, 2 ba | 1,415 | Oct 19 | $3,678 | |
 Unit 2108 1 bd, 1.5 ba | 1,146 | Now | $3,755 | |
Unit 1907 2 bd, 2 ba | 1,415 | Now | $4,238 | |
 Unit 1812 2 bd, 2 ba | 1,487 | Nov 17 | $4,328 | |
 Unit 1902 2 bd, 2.5 ba | 1,672 | Nov 10 | $5,300 |
What's special
Business center
Work from home mode: activated
This building features access to a business center. Less than 19% of buildings in Dallas have this amenity.
Stunning hardwood flooringStainless steel appliancesRich maple cabinetry
3D tours
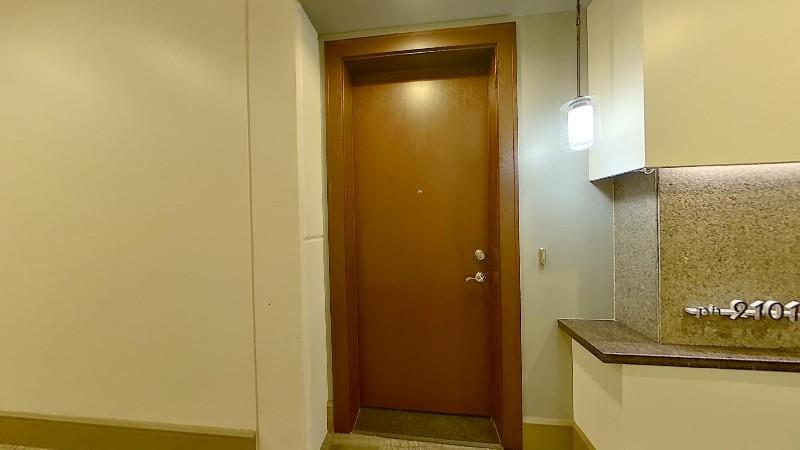 Apt 2101
 Apt 1701
 Interactive floorplan 1
Facts, features & policies
Building Amenities
Community Rooms
- Business Center: Conference Room With Work Stations
- Club House: Private Dining Room

- Fitness Center: State Of The Art Fitness Club
- Library: Intimate Library With Fireplace
Other
- Swimming Pool: Heated Rooftop Infinity Pool With Views Of Uptown
Outdoor common areas
- Barbecue: Rooftop Fireplace And Grilling Area
Services & facilities
- Guest Suite: Guest Suites For Residents' Visitors
- Pet Park: Pet Park With Water Fountain
View description
- Stunning Views*
Unit Features
Cooling
- Air Conditioning: Air Conditioner
Flooring
- Hardwood: Hardwood Floors
- Slate: Slate Flooring*
Internet/Satellite
- High-Speed Internet Ready: Outdoor Veranda Cafe With WiFi Internet
Other
- Patio Balcony: Private Balconies*
Policies
Parking
- Garage Lot
- Garage: Private Garage
- Other
- Valet Parking: Dry Cleaning Valet Services
Lease terms
- 3, 4, 5, 6, 7, 8, 9, 10, 11, 12, 13, 14, 15
Pet essentials
- DogsAllowedNumber allowed2Monthly dog rent$35One-time dog fee$500Dog deposit$250
- CatsAllowedNumber allowed2Monthly cat rent$35One-time cat fee$500Cat deposit$250
Additional details
Dogs: | Restrictions: *Breed Restrictions Apply
Cats: | Restrictions: None
Pet amenities
Pet Park: Pet Park With Water Fountain
Special Features
- 11' Ceilings*
- Built In Wine Storage
- Concierge: Personalized Concierge
- Deep Maple Cabinetry
- Demonstration And Catering Kitchen
- Expansive, Open Floor Plans
- Gallery Highlighting Local Artists
- Integrated Under Cabinet LED Lighting In Kitchens
- Oversized Walk-In Showers With Rain Shower Heads*
- Private Screening Room With Leather Club Seating
- Soft Loft Architecture
- Solid Quartz Slab Counter-Tops
- Stainless Steel Appliances
- Walk In Closets
- Wine Cellar 24 Hour Concierge
- Wine Fridges*
Neighborhood: 75201
Areas of interest
Use our interactive map to explore the neighborhood and see how it matches your interests.
Travel times
Getting around
Walk Score®
/ 100
Walker's ParadiseTransit Score®
/ 100
Good TransitBike Score®
/ 100
Very BikeableNearby schools in Dallas
Ben Milam Elementary School
Grades PK-5 • 1.8 miles4/10
GreatSchools® Rating
Test Score Rating
3/10Student Progress Rating
5/10Alex W Spence Talented/Gifted Academy
Grades 6-8 • 1.4 miles6/10
GreatSchools® Rating
Test Score Rating
6/10Student Progress Rating
6/10North Dallas High School
Grades 9-12 • 1.2 miles3/10
GreatSchools® Rating
Test Score Rating
3/10College Readiness Rating
2/10Student Progress Rating
3/10Living in Dallas
- Dining SceneA diverse array of restaurants and eateries cater to all tastes, making it a food lover's paradise.
- Green SpacesSeveral parks offer a breath of fresh air and a place for residents to unwind amidst the urban hustle.
- Nightlife HubThe vibrant nightlife features bars and venues that keep the social scene alive into the late hours.
- Urban EnergyThe neighborhood pulses with life, offering a mix of modern amenities and cultural experiences.
The 75201 zip code encompasses a vibrant urban environment characterized by its modern skyline and a mix of residential and commercial spaces. Renters can expect a median rent of around $2,500, with prices ranging from $1,800 to $3,800. This area boasts a dynamic dining scene, with a variety of restaurants offering everything from gourmet meals to casual eats. The neighborhood is also home to several parks, providing green spaces for relaxation and outdoor activities. With a strong coffee culture, local coffee shops are popular spots for both work and socializing. Additionally, the nightlife hub features trendy bars and live music venues, making it a lively area after dark.
Powered by Zillow data and AI technology.
Nearby apartments for rent
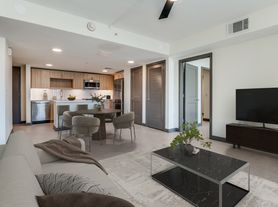
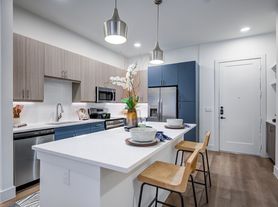

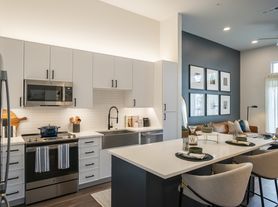

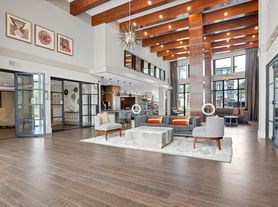

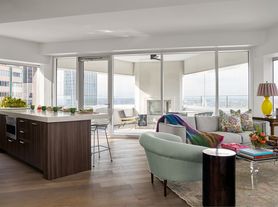
Listing order may reflect relevance, quality, and paid promotion.
Similar apartments for rent


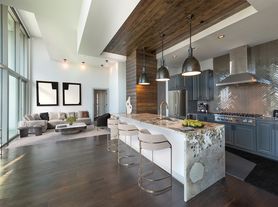


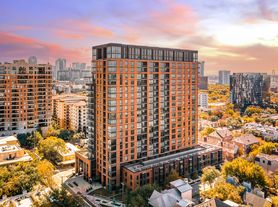

Frequently asked questions
What is the walk score of The Ashton?
The Ashton has a walk score of 92, it's a walker's paradise.
What is the transit score of The Ashton?
The Ashton has a transit score of 68, it has good transit.
What schools are assigned to The Ashton?
The schools assigned to The Ashton include Ben Milam Elementary School, Alex W Spence Talented/Gifted Academy, and North Dallas High School.
What neighborhood is The Ashton in?
The Ashton is in the 75201 neighborhood in Dallas, TX.
What are The Ashton's policies on pets?
A maximum of 2 cats are allowed per unit. To have a cat at The Ashton there is a required deposit of $250. This building has a one time fee of $500 and monthly fee of $35 for cats. A maximum of 2 dogs are allowed per unit. To have a dog at The Ashton there is a required deposit of $250. This building has a one time fee of $500 and monthly fee of $35 for dogs.
Does The Ashton have virtual tours available?
Yes, 3D and virtual tours are available for The Ashton.
There are 9+ floor plans availableWith 48% more variety than properties in the area, you're sure to find a place that fits your lifestyle.
