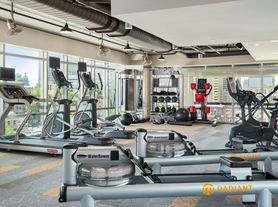
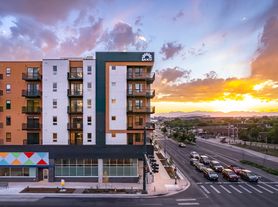
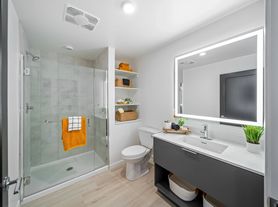
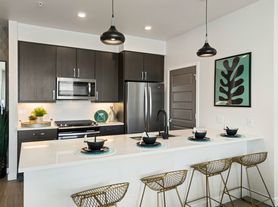
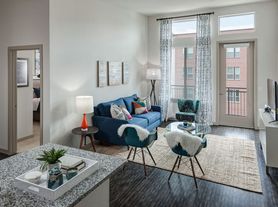

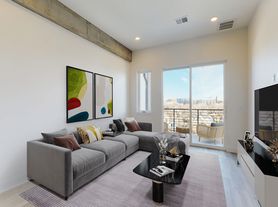
Discover brand-new studio, one-, and two-bedroom apartments in Denver's Art District on Santa Fe, thoughtfully designed for modern comfort and everyday ease. Art District Lofts feature open-concept floor plans with designer cabinetry and tile, quartz countertops, and stainless-steel appliances ready to make life seamless. Along with in-unit washer and dryer and energy-efficient windows, select homes offer private balconies or patios, built-in desks, and sweeping city views.Beyond your apartment, enjoy community spaces designed for connection and relaxation, including an outdoor pool with grilling area, a rooftop deck, resident lounge, and controlled-access entry. A brand-new 24/7 fitness center, adding even more convenience to your home at Art District Lofts. Ideally located near downtown Denver, Art District Lofts places you steps from the Santa Fe Arts District corridor, where galleries, studios, dining, and culture define the neighborhood's creative energy.
Special offer
Apply Now!
Apartment building
Studio-2 beds
Pet-friendly
Garage parking
Air conditioning (central)
In-unit laundry (W/D)
Available units
Price may not include required fees and charges. Price shown reflects the lease term provided for each unit.
Unit , sortable column | Sqft, sortable column | Available, sortable column | Base rent, sorted ascending | |
|---|---|---|---|---|
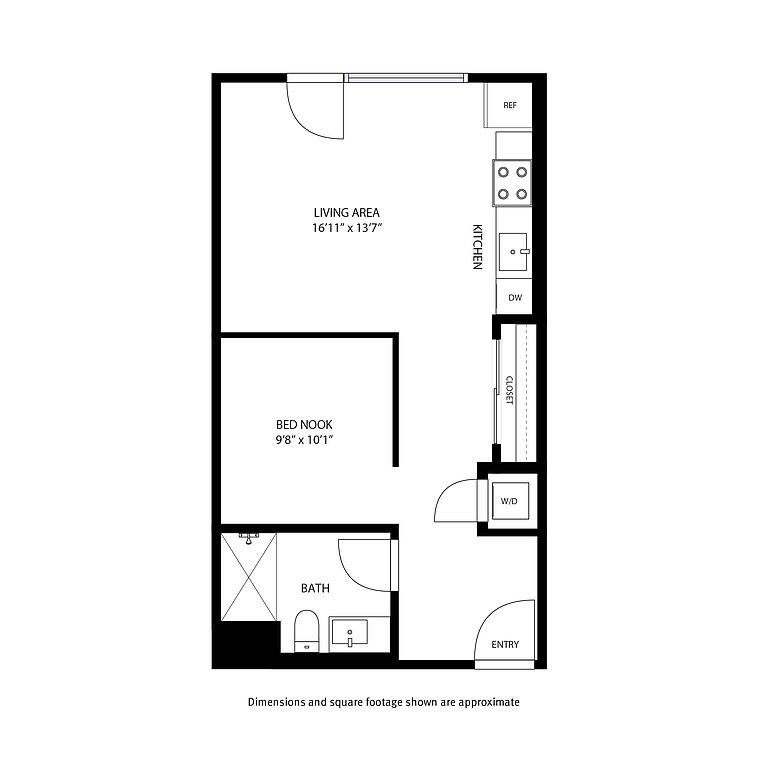 Unit 226 Studio, 1 ba | 416 | Now | $1,466 | |
Unit 228 Studio, 1 ba | 416 | Now | $1,466 | |
Unit 526 Studio, 1 ba | 416 | Now | $1,466 | |
Unit 224 Studio, 1 ba | 416 | Now | $1,466 | |
Unit 428 Studio, 1 ba | 416 | Now | $1,466 | |
Unit 524 Studio, 1 ba | 416 | Sep 28 | $1,486 | |
Unit 331 Studio, 1 ba | 416 | Now | $1,491 | |
Unit 431 Studio, 1 ba | 416 | Now | $1,496 | |
Unit 529 Studio, 1 ba | 416 | Now | $1,496 | |
Unit 626 Studio, 1 ba | 416 | Now | $1,496 | |
Unit 728 Studio, 1 ba | 416 | Now | $1,496 | |
Unit 826 Studio, 1 ba | 416 | Now | $1,496 | |
Unit 828 Studio, 1 ba | 416 | Sep 18 | $1,496 | |
Unit 629 Studio, 1 ba | 416 | Now | $1,526 | |
Unit 631 Studio, 1 ba | 416 | Now | $1,526 | |
What's special
Swimming pool
Cool down on hot days
This building features access to a pool. Less than 19% of buildings in Denver have this amenity.
Sweeping city viewsResident loungeRooftop deckIn-unit washer and dryerPrivate balconies or patiosStainless-steel appliancesQuartz countertops
Facts, features & policies
Building Amenities
Community Rooms
- Fitness Center: Brand-New 24/7 Fitness Center
- Lounge: Resident Lounge
Other
- In Unit: In-Home Washer/Dryer
- Swimming Pool: Rooftop Pool And Lounge
Outdoor common areas
- Patio: Private Balcony Or Patio*
Security
- Gated Entry: Controlled Access
Services & facilities
- Bicycle Storage: Bike Storage
- Elevator
- Storage Space
View description
- City Views*
Unit Features
Appliances
- Dishwasher
- Dryer
- Garbage Disposal: Disposal
- Microwave Oven: Microwave
- Refrigerator
- Washer
Cooling
- Ceiling Fan
- Central Air Conditioning
Policies
Parking
- Garage
- Garage Lot
Pet essentials
- DogsAllowedNumber allowed2Monthly dog rent$35
- CatsAllowedNumber allowed2Monthly cat rent$35
Additional details
| Restrictions: Restricted dog breeds include Pit Bulls, Rottweilers, German Shepherds, Doberman Pinschers, Chow Chows, Akitas, Cane Corsos, and Siberian Huskies
Special Features
- 24-Hr Emergency Maintenance
- Bilt Rewards
- Large Closets
- Recycling Services
- Smoke-Free Community
- Stainless Steel Appliances
Neighborhood: Lincoln Park
Areas of interest
Use our interactive map to explore the neighborhood and see how it matches your interests.
Travel times
Getting around
Walk Score®
/ 100
Walker's ParadiseTransit Score®
/ 100
Excellent TransitBike Score®
/ 100
Biker's ParadiseNearby schools in Denver
Kepner Beacon Middle School
Grades 6-8 • 3 miles2/10
GreatSchools® Rating
Test Score Rating
2/10DSST: College View Middle School
Grades 6-8 • 5.5 miles3/10
GreatSchools® Rating
Test Score Rating
3/10KIPP Sunshine Peak Academy
Grades 5-8 • 2 miles2/10
GreatSchools® Rating
Test Score Rating
2/10Living in Denver
- Arts SceneThe area is rich in creativity, showcasing local art galleries and vibrant street murals.
- Dining SceneA variety of restaurants and cafes offer diverse culinary experiences for every palate.
- Family VibesParks and recreational spaces make this neighborhood ideal for family outings and activities.
- Nightlife HubThe neighborhood boasts a lively nightlife with numerous bars and entertainment options for evening fun.
The 80204 zip code encompasses a vibrant area filled with an eclectic mix of culture, art, and community spirit. This neighborhood features a variety of parks, including the expansive Lincoln Park, perfect for outdoor activities and family gatherings. With a median rent around $2,200, residents enjoy access to delicious dining options, trendy coffee shops, and local breweries, alongside convenient grocery stores and fitness centers. The area is known for its lively arts scene, highlighted by galleries and street art that bring the community to life, as well as a nightlife hub with bars and entertainment venues for evening outings.
Powered by Zillow data and AI technology.
Nearby apartments for rent



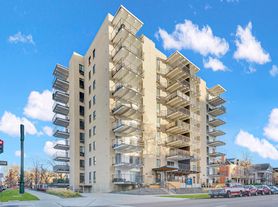

Listing order may reflect relevance, quality, and paid promotion.
Similar apartments for rent
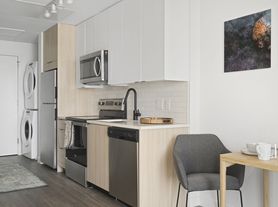


Frequently asked questions
Art District Lofts is located at 1275 Santa Fe Dr in Lincoln Park, Denver, CO. The surrounding area includes approximately 19 restaurants and cafes within 1 mile, such as Vibe Coffee and Wine, Osteria Marco, and City O' City.
The nearest public transit stop is RTD - 16th & California Light Rail Station, approximately 0.7 miles away.
Art District Lofts is located within 0.6 miles of Civic Center Park, 0.7 miles of Larimer Square, and 0.7 miles of Cherry Creek Trail.
Art District Lofts is located near 3 grocery stores, including 0.6 miles from Perks Coffee, 0.7 miles from IT'SUGAR, and 0.8 miles from Rocket Fizz. Additional shopping options, including I Heart Denver Store, are approximately 0.6 miles away.
The total price for an apartment unit in Art District Lofts ranges from $1,466 to $2,680. The total price will vary by floor plan, unit size, and unit amenities.
The closest hospitals and medical facilities to Art District Lofts include The Station Hair Studio (0.4 miles away), JARS Cannabis Dispensary - 16th St Mall (0.7 miles away), and Denver Health Emergency Department (0.7 miles away).
Art District Lofts is near approximately 19 restaurants within 1 mile, including Vibe Coffee and Wine (0.7 miles away), Osteria Marco (0.8 miles away), and City O' City (0.8 miles away).
The schools assigned to Art District Lofts include Kepner Beacon Middle School, DSST: College View Middle School, and KIPP Sunshine Peak Academy.
Your dream apartment is waitingThree new units were recently added to this listing.
