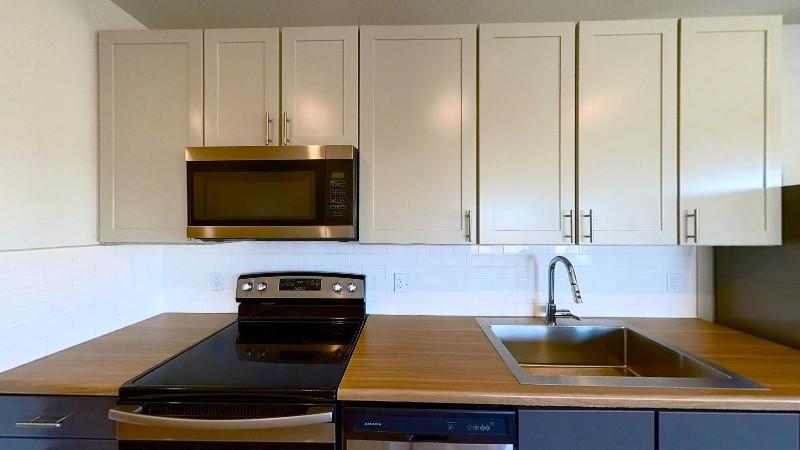
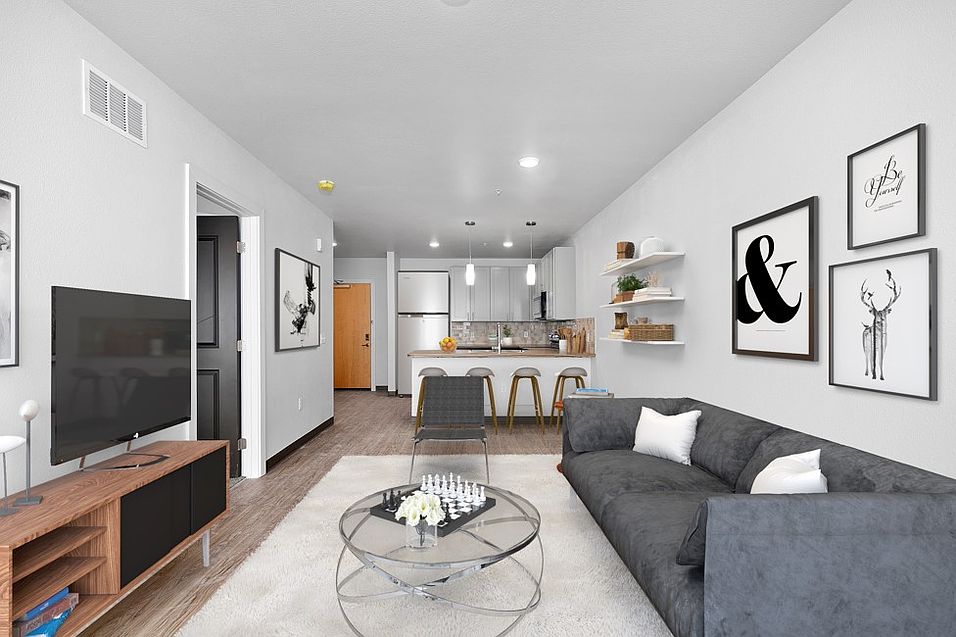
Discover The Overland by Avanti Residential, a stylish retreat in South Denver's historic Overland neighborhood, blending urban energy with Rocky Mountain serenity. Steps from South Platte River and vibrant South Broadway, these modern studios, one-, and two-bedroom apartments feature hardwood-style floors, stainless steel appliances, and skyline views. Unwind by the heated pool and spa, grill in the Biergarten, or stay active in the fully-equipped fitness center. Our residents love the welcoming vibe, specialized service, and prime location near restaurants, with easy access to Evans light rail, I-25, and Platte River Trail. Embrace elevated livingschedule your tour today!
Special offer
Apartment building
Studio-2 beds
Pet-friendly
In-unit laundry (W/D)
Available units
This listing now includes required monthly fees in the total monthly price. Price shown reflects the lease term provided for each unit.
Unit , sortable column | Sqft, sortable column | Available, sortable column | Total monthly price, sorted ascending | |
|---|---|---|---|---|
Unit 237 Studio, 1 ba | 437 | Now | $1,196 | |
Unit 225 Studio, 1 ba | 517 | Nov 27 | $1,346 | |
Unit 521 Studio, 1 ba | 517 | Oct 5 | $1,352 | |
Unit 201 Studio, 1 ba | 517 | Now | $1,359 | |
Unit 621 Studio, 1 ba | 517 | Now | $1,379 | |
Unit 622 Studio, 1 ba | 570 | Oct 14 | $1,408 | |
Unit 336 1 bd, 1 ba | 715 | Oct 8 | $1,536 | |
Unit 605 1 bd, 1 ba | 715 | Nov 7 | $1,561 | |
Unit 320 1 bd, 1 ba | 765 | Oct 13 | $1,607 | |
Unit 520 1 bd, 1 ba | 765 | Nov 30 | $1,651 | |
Unit 639 2 bd, 2 ba | 984 | Dec 3 | $2,054 | |
Unit 507 2 bd, 2 ba | 1,048 | Now | $2,120 | |
Unit 219 2 bd, 2 ba | 1,034 | Oct 8 | $2,181 | |
Unit 431 2 bd, 2 ba | 1,145 | Now | $2,293 |
What's special
Swimming pool
Cool down on hot days
This building features access to a pool. Less than 19% of buildings in Denver have this amenity.
Skyline viewsHeated pool and spaStainless steel appliancesHardwood-style floors
3D tours
 Unit 402
 Unit 217
 Interactive floorplan 1
Property map
Tap on any highlighted unit to view details on availability and pricing
Use ctrl + scroll to zoom the map
Facts, features & policies
Building Amenities
Community Rooms
- Fitness Center
- Game Room
- Lounge
- Pet Washing Station
Other
- Laundry: In Unit
- Shared: Laundry In Building
- Swimming Pool
Outdoor common areas
- Barbecue: Picnic/BBQ Area
- Garden
- Sundeck: Roof Deck Or Sun Deck
Services & facilities
- Bicycle Storage: Bike Storage
- Elevator
- Package Service: Package Acceptance
- Pet Park
- Storage Space
Unit Features
Appliances
- Dryer
- Washer
Cooling
- Air Conditioning
Policies
Pet essentials
- DogsAllowedNumber allowed2Monthly dog rent$35One-time dog fee$300Dog deposit$300
- DogsAllowedNumber allowed1Monthly dog rent$35
- CatsAllowedNumber allowed2Monthly cat rent$35One-time cat fee$300Cat deposit$300
- CatsAllowedNumber allowed1Monthly cat rent$35Cat deposit$300
Restrictions
American Staffordshire and Staffordshire Bull Terrier, Bull Mastiff, Cane Corso, Presa Canario, Rottweiler, Wolf Hybrid
Additional details
All applicants must complete pet screening, even if a no pet household or service/esa animal; Pet Screenings are $25 ACH or $30 Credit Card payment per pet.
Pet Screening is live.
Pet Deposit of $300 is per household
Pet amenities
Pet Park
Special Features
- Building Has Fob Entry
- Cinema Room
- Courtyard
- Dry Cleaning
- Handicap Accessible
- Terrace
Neighborhood: Overland
Areas of interest
Use our interactive map to explore the neighborhood and see how it matches your interests.
Travel times
Getting around
Walk Score®
/ 100
Very WalkableTransit Score®
/ 100
Good TransitBike Score®
/ 100
Very BikeableNearby schools in Denver
Asbury Elementary School
Grades K-5 • 1.1 miles10/10
GreatSchools® Rating
Test Score Rating
9/10Student Progress Rating
10/10Grant Middle School
Grades 6-8 • 0.8 miles8/10
GreatSchools® Rating
Test Score Rating
5/10Student Progress Rating
10/10South High School
Grades 9-12 • 1.6 miles7/10
GreatSchools® Rating
College Readiness Rating
7/10Living in Denver
- Community VibeA strong sense of community is evident through local events and friendly neighbors who engage in neighborhood activities.
- Dining SceneAn array of restaurants and cafes showcase the area's culinary diversity, offering a taste of local and international flavors.
- Family VibesThe neighborhood is dotted with parks and play areas, making it an ideal spot for families to enjoy outdoor activities.
- Green SpacesSeveral well-maintained parks provide residents with beautiful green spaces for relaxation and recreation.
Located just south of downtown Denver, the 80223 zip code offers a vibrant community with a mix of urban charm and suburban comfort. Residents enjoy a diverse culinary scene, with local eateries serving everything from authentic Mexican cuisine to trendy coffee shops. The area is characterized by its welcoming parks, such as the expansive Garfield Park, perfect for families and pet owners alike. With median rents around $2,200, options range from $1,500 to $3,000, providing a variety of living spaces for newcomers. The neighborhood's rich history is reflected in its architecture, while the lively arts scene invites residents to explore local galleries and cultural events throughout the year.
Powered by Zillow data and AI technology.
Nearby apartments for rent


Listing order may reflect relevance, quality, and paid promotion.
Similar apartments for rent

Frequently asked questions
What is the walk score of The Overland?
The Overland has a walk score of 71, it's very walkable.
What is the transit score of The Overland?
The Overland has a transit score of 59, it has good transit.
What schools are assigned to The Overland?
The schools assigned to The Overland include Asbury Elementary School, Grant Middle School, and South High School.
Does The Overland have in-unit laundry?
Yes, The Overland has in-unit laundry for some or all of the units. The Overland also has shared building laundry.
What neighborhood is The Overland in?
The Overland is in the Overland neighborhood in Denver, CO.
What are The Overland's policies on pets?
A maximum of 2 cats are allowed per unit. To have a cat at The Overland there is a required deposit of $300. This building has a one time fee of $300 and monthly fee of $35 for cats. A maximum of 1 cat is allowed per unit. To have a cat at The Overland there is a required deposit of $300. This building has monthly fee of $35 for cats. A maximum of 2 dogs are allowed per unit. To have a dog at The Overland there is a required deposit of $300. This building has a one time fee of $300 and monthly fee of $35 for dogs. A maximum of 1 dog is allowed per unit. This building has monthly fee of $35 for dogs.
Does The Overland have virtual tours available?
Yes, 3D and virtual tours are available for The Overland.
Can I submit a Portable Tenant Screening Report when I apply?
Applicant has the right to provide The Overland with a Portable Tenant Screening Report (PTSR), as defined in §38-12-902(2.5), Colorado Revised Statutes; and 2) if Applicant provides The Overland with a PTSR, The Overland is prohibited from: a) charging Applicant a rental application fee; or b) charging Applicant a fee for The Overland to access or use the PTSR. The Overland may limit acceptance of PTSRs to those that are not more than 30 days old. Confirm PTSR requirements directly with The Overland.
There are 9+ floor plans availableWith 125% more variety than properties in the area, you're sure to find a place that fits your lifestyle.

