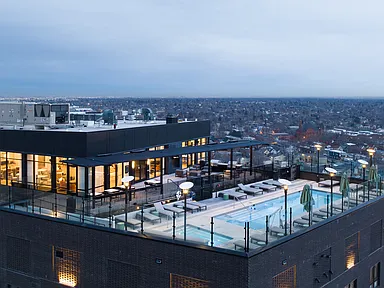
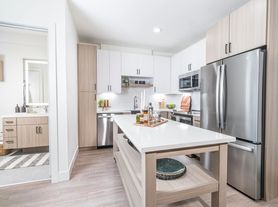
At the intersection of introspection and possibility sits the best apartment community River North has to offer while everything else in Denver is just a ride away. FoundryLine is your apartment, your home and a portal to reinvention, reflection and connection to your block, your neighborhood and your city. We are the new standard by which Denverites want to live. The most-curated lifestyle-driven for lease property in RiNo; a neighborhood both historic and emerging and at the forefront of cultural placemaking for Denver. Refined urban apartment dwellers are used to a certain standard of design, dining, entertainment and access.
Floor plans are artist's rendering. All dimensions are approximate. Actual product and specifications may vary in dimension or detail. Not all features are available in every rental home. Please see a representative for details.
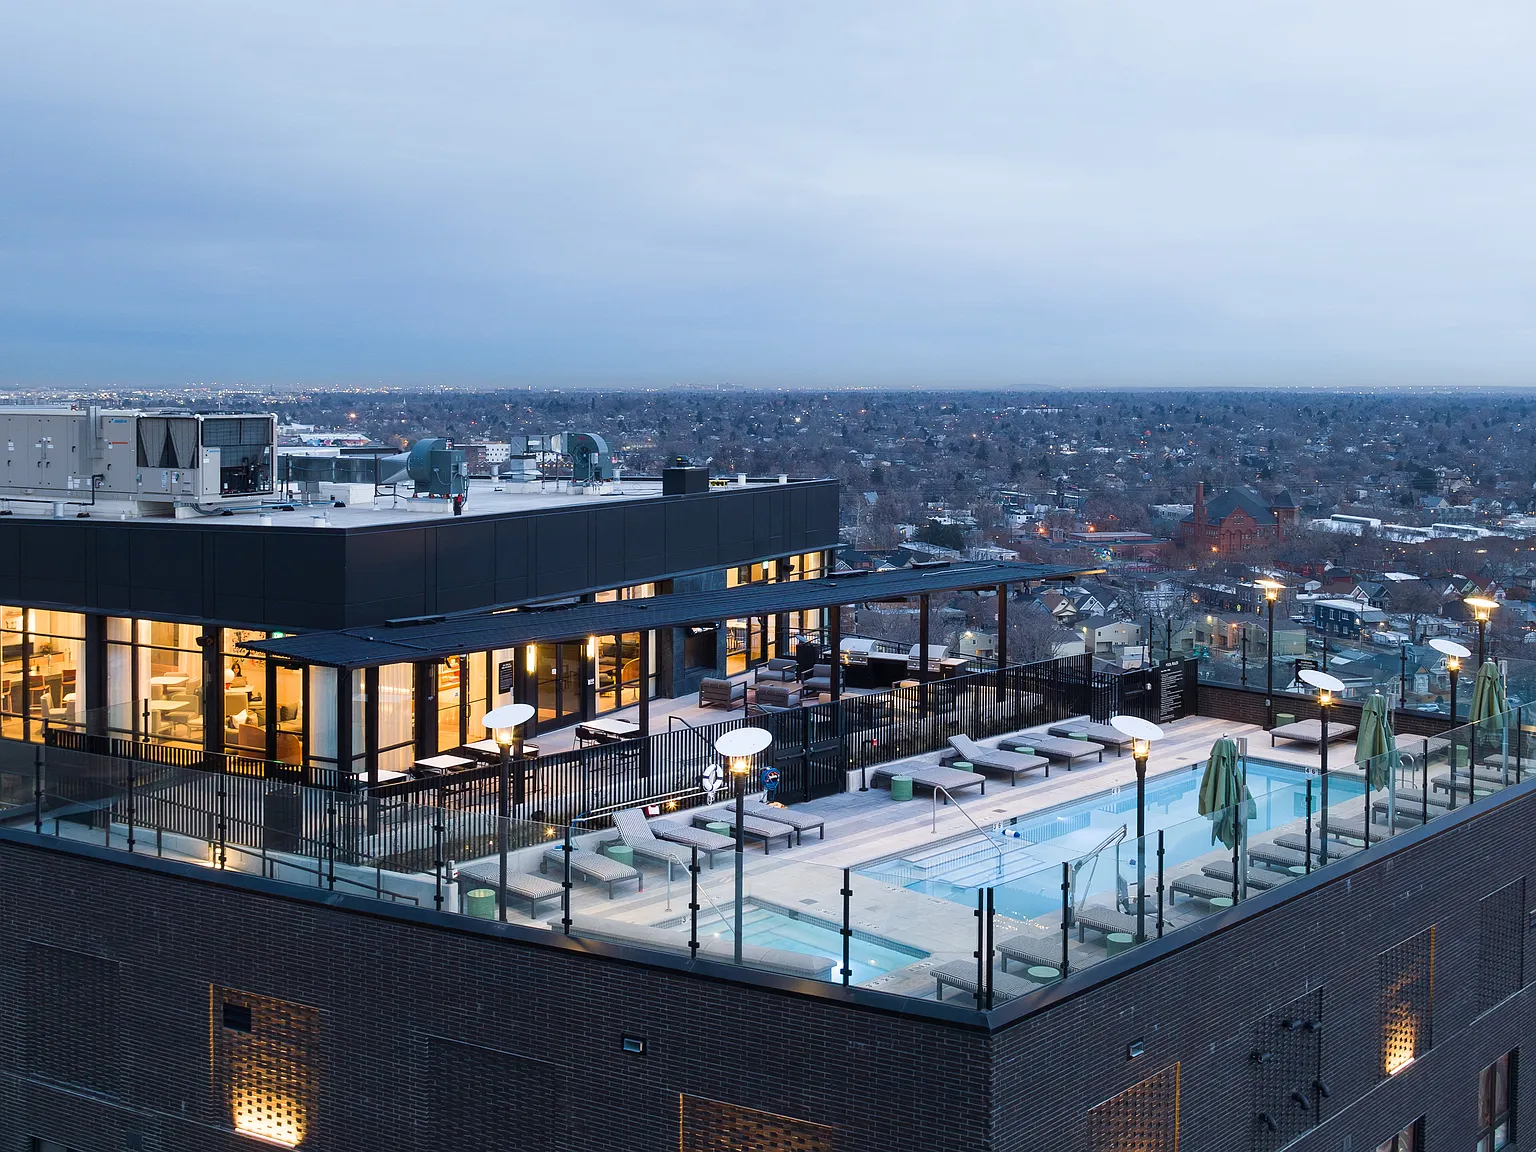
Status: Special offer
FoundryLine
3750 Blake St, Denver, CO 80205
Apartment building
Studio-2 beds
Pet-friendly
Other parking
In-unit laundry (W/D)
Available units
This listing now includes required monthly fees in the total monthly price. Price shown reflects the lease term provided for each unit.
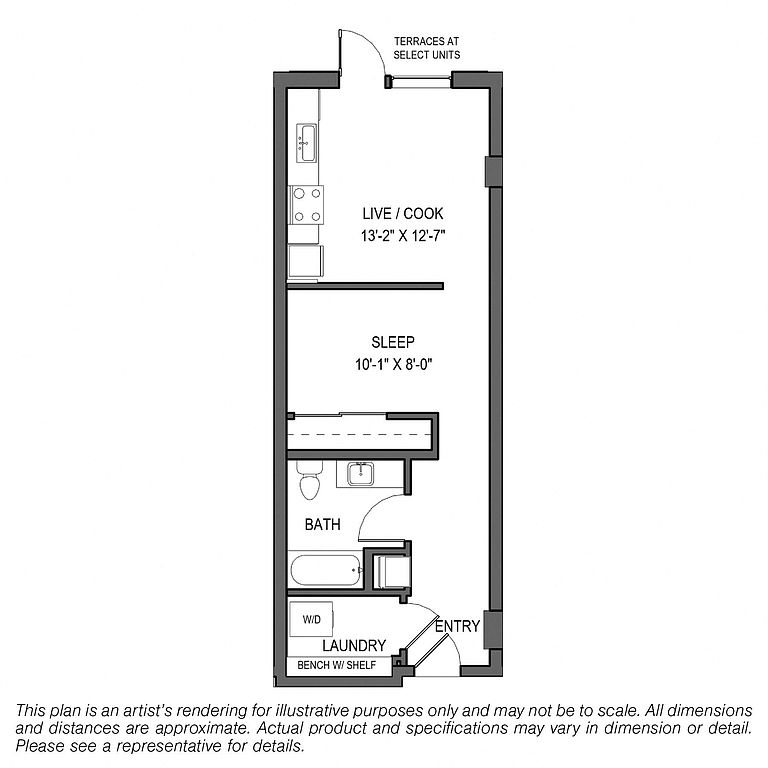 Unit 0509 Studio, 1 ba | 540 | Now | $1,709 |
Unit 0507 Studio, 1 ba | 540 | Nov 28 | $1,709 |
 Unit 1230 1 bd, 1 ba | 541 | Dec 22 | $1,709 |
Unit 1430 1 bd, 1 ba | 541 | Dec 6 | $1,729 |
Unit 0621 Studio, 1 ba | 540 | Dec 30 | $1,729 |
Unit 0921 Studio, 1 ba | 540 | Now | $1,730 |
Unit 1423 Studio, 1 ba | 540 | Now | $1,737 |
Unit 1130 1 bd, 1 ba | 541 | Nov 26 | $1,759 |
Unit 1421 Studio, 1 ba | 540 | Now | $1,809 |
Unit 1121 Studio, 1 ba | 540 | Now | $1,833 |
Unit 1107 Studio, 1 ba | 540 | Now | $1,839 |
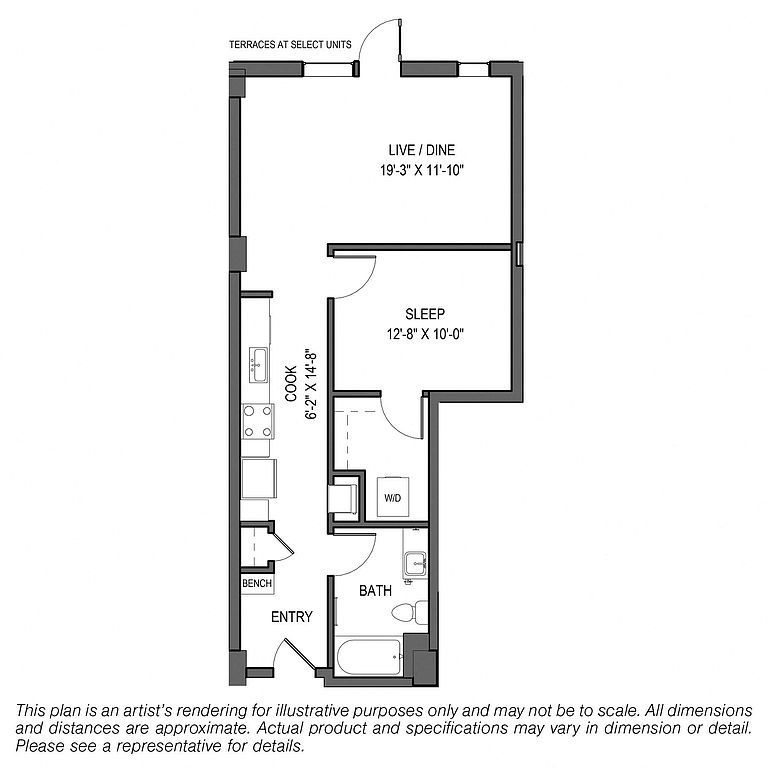 Unit 0606 1 bd, 1 ba | 749 | Dec 23 | $1,844 |
 Unit 1224 1 bd, 1 ba | 726 | Now | $2,098 |
Unit 1524 1 bd, 1 ba | 726 | Now | $2,149 |
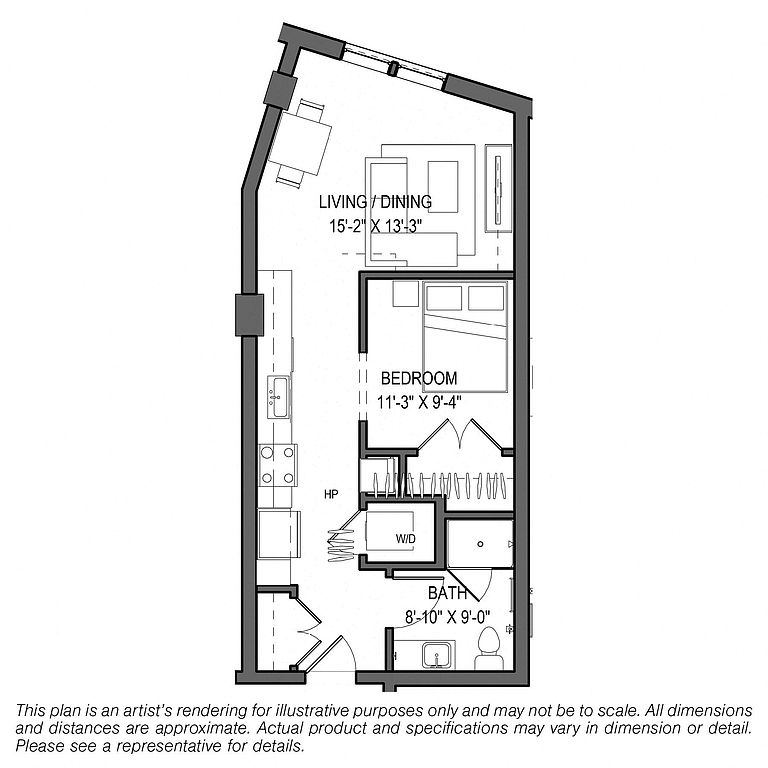 Unit 0816 1 bd, 1 ba | 742 | Nov 27 | $2,161 |
What's special
3D tours
 Dog Park
- Outdoor Lounge
- Dog Wash
- Sky Lounge
- Lobby
- Pool
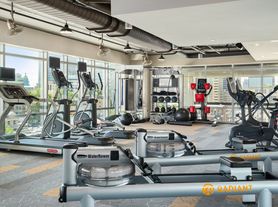
- Fitness Center
- Leasing Center
Office hours
| Day | Open hours |
|---|---|
| Mon - Fri: | 9 am - 6 pm |
| Sat: | 10 am - 5 pm |
| Sun: | 1 pm - 5 pm |
Property map
Tap on any highlighted unit to view details on availability and pricing
Use ctrl + scroll to zoom the map
Facts, features & policies
Building Amenities
Community Rooms
- Fitness Center With Sauna And Steam Room
Other
- In Unit: Full Size Washer/Dryers & Laundry Rooms
Outdoor common areas
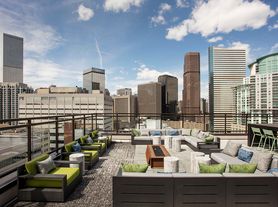
- 17 Th Floor Sky Deck With Grills And Hot Tub
- Outdoor Sundeck And 3 Season Rooftop Pool
Services & facilities
- Bicycle Storage: Bike Storage
- Pet Park: Bark Park
View description
- Panoramic Mountain Views
Unit Features
Appliances
- Dryer
- Washer
Cooling
- Ceiling Fan
Other
- Patio Balcony: Oversized Patios & Terraces
Policies
Parking
- Other
Lease terms
- 1, 2, 3, 4, 5, 6, 7, 8, 9, 10, 11, 12, 13, 14, 15
Pet essentials
Additional details
| Restrictions: None
Pet amenities
Pet Park: Bark Park
Special Features
- 24-Hour Doorperson
- Concierge
- Cutting-Edge Internet Package
- Designer Rollershades
- Ecobee Smart Thermostats
- Energy Star Appliances
- EV Charging Stations
- Expansive Floorplans With Soaring Ceiling Heights
- Generous Built-In-Shelving & Custom Storage
- Generous Walk-In Closets And Storage Options
- Groom Room
- Keyless Entry System
- Luxe Plank Flooring
- Movement Studio
- Outdoor Heated Seating
- Penthouse Collection & Unit Upgrades
- Pet Friendly
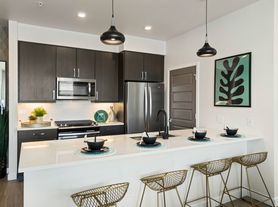
- Quartz Countertops
- Reserved Parking
- Resident Conference Rooms
- Sleek Matte Black Fixtures
- Soft-Close Cabinetry
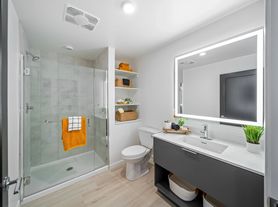
- Spa-Inspired Bathrooms With Ceramic Tile
- Stainless Steel Appliances
- Stunning Large Windows
- Terraces On Select Residences
- Two Designer-Inspired Color Scheme
- USB Outlets In Kitchens
Neighborhood: Five Points
Areas of interest
Use our interactive map to explore the neighborhood and see how it matches your interests.
Travel times
Getting around
Walk Score®
/ 100
Walker's ParadiseTransit Score®
/ 100
Good TransitBike Score®
/ 100
Biker's ParadiseNearby schools in Denver
Wyatt Academy
Grades K-5 • 0.4 miles4/10
GreatSchools® Rating
Test Score Rating
3/10Student Progress Rating
5/10Whittier K-8 School
Grades PK-8 • 1.3 miles4/10
GreatSchools® Rating
Test Score Rating
2/10Student Progress Rating
6/10Manual High School
Grades 9-12 • 1.1 miles3/10
GreatSchools® Rating
College Readiness Rating
3/10Living in Denver
ZIP code 80205 spans Five Points, Northern Denver, City Park West, Whittier and Cole, just northeast of downtown Denver on the city’s high-plains landscape. The climate brings sunny, dry stretches alongside cold winters and occasional snow. Five Points is known for its jazz history, while City Park offers open lawns, paths and views toward the Denver skyline and mountains; neighborhood playgrounds and nearby library branches add everyday options. Dining and coffee range from neighborhood cafés and casual spots to destination restaurants, with shops and galleries adding local character. Light rail and bus routes connect parts of the area to downtown, and biking and walking are practical for many nearby errands. The ZIP code’s median rent is $2,279 per month, with a typical range of $455 to $8,820, based on 335 active listings.
Powered by Zillow data and AI technology.
Cost calculator
Nearby apartments for rent


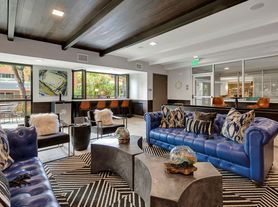


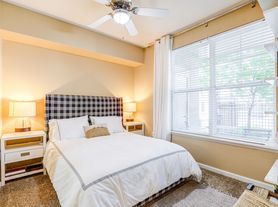
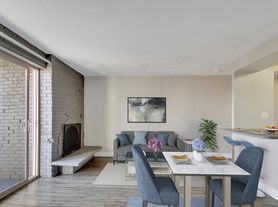
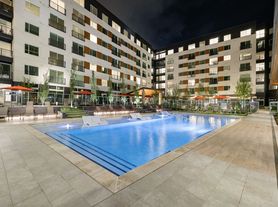
Listing order may reflect relevance, quality, and paid promotion.
Similar apartments for rent
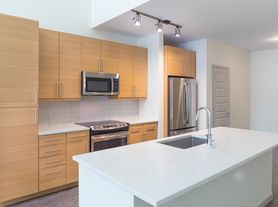
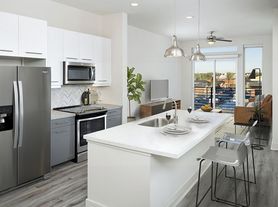

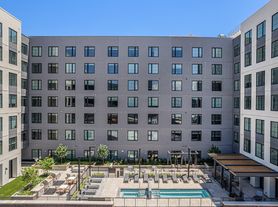

Frequently asked questions
Where is FoundryLine located, and what is the neighborhood like?
FoundryLine is located at 3750 Blake St in Five Points, Denver, CO. The surrounding area includes multiple restaurants and cafes within 2 miles, such as Black Shirt Brewing Co., Great Divide Barrel Bar, and Hop Alley.
What is the average rent in Denver, CO?
Based on the latest Zillow data, the median rent across all unit types in the Five Points neighborhood of Denver is currently $2,250 per month. Prices vary by neighborhood, floor plan, and building amenities.
What schools are assigned to FoundryLine?
The schools assigned to FoundryLine include Wyatt Academy, Whittier K-8 School, and Manual High School.
What are the grocery stores and everyday shopping options near FoundryLine?
FoundryLine is located near 3 grocery stores, including Natural Grocers (0.2 miles) and Downing Supermarket (0.4 miles). Additional shopping options, including MegaFauna, are approximately 0.6 miles away.
What is the minimum and maximum rent for FoundryLine?
The total price for an apartment unit in FoundryLine ranges from $1,709 to $3,397. The total price will vary by floor plan, unit size, and unit amenities.
Can I submit a Portable Tenant Screening Report when I apply?
Applicant has the right to provide FoundryLine with a Portable Tenant Screening Report (PTSR), as defined in §38-12-902(2.5), Colorado Revised Statutes; and 2) if Applicant provides FoundryLine with a PTSR, FoundryLine is prohibited from: a) charging Applicant a rental application fee; or b) charging Applicant a fee for FoundryLine to access or use the PTSR. FoundryLine may limit acceptance of PTSRs to those that are not more than 30 days old. Confirm PTSR requirements directly with FoundryLine.
