Floor plans are artist's rendering. All dimensions are approximate. Actual product and specifications may vary in dimension or detail. Not all features are available in every rental home. Please see a representative for details.
Modern kitchen with sleek white cabinets, stainless steel appliances, elegant countertops, and cozy bar seating.
Special offer
Apartment building
Studio-2 beds
Pet-friendly
In-unit laundry (W/D)
Available units
This listing now includes required monthly fees in the total monthly price.
Unit , sortable column | Sqft, sortable column | Available, sortable column | Total monthly price, sorted ascending | |
|---|---|---|---|---|
 Unit 1103 Studio, 1 ba | 459 | Nov 10 | $1,406 | |
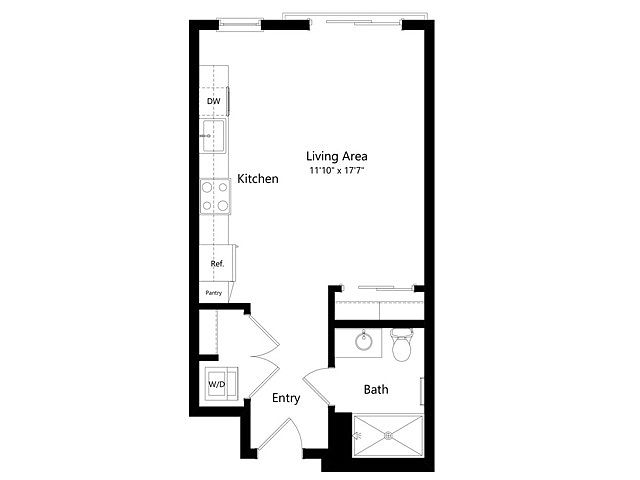 Unit 1112 Studio, 1 ba | 483 | Now | $1,436 | |
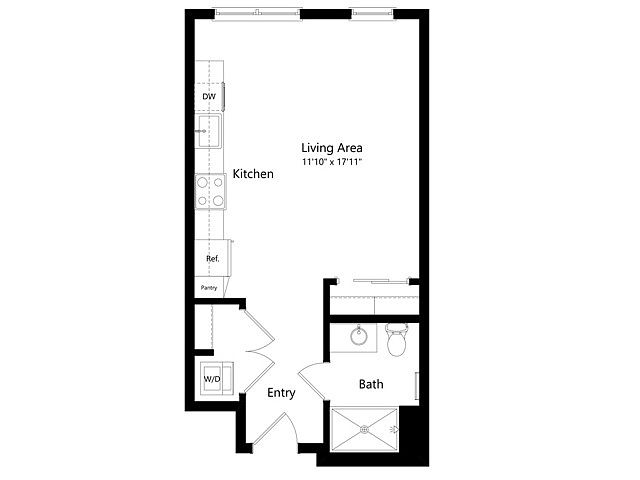 Unit 1229 Studio, 1 ba | 491 | Now | $1,546 | |
Unit 612 Studio, 1 ba | 483 | Now | $1,551 | |
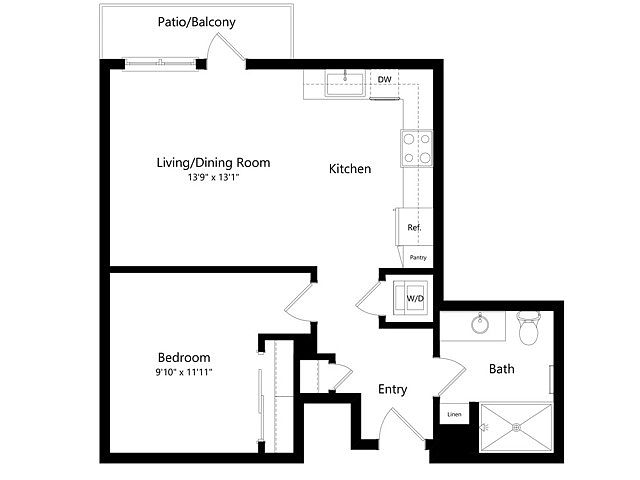 Unit 728 1 bd, 1 ba | 658 | Oct 14 | $1,790 | |
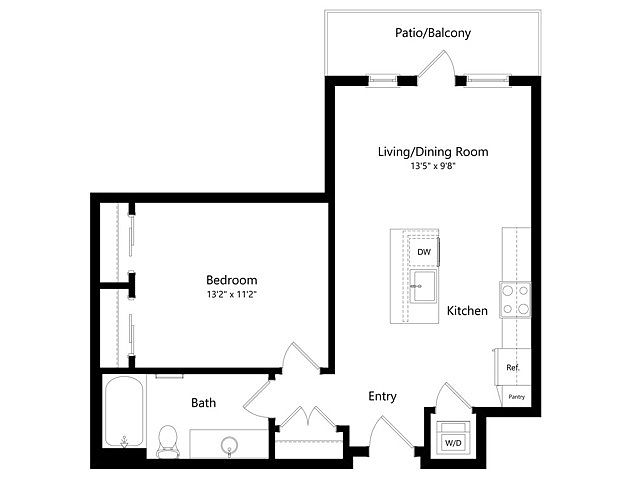 Unit 1020 1 bd, 1 ba | 658 | Now | $1,806 | |
Unit 1320 1 bd, 1 ba | 658 | Now | $1,861 | |
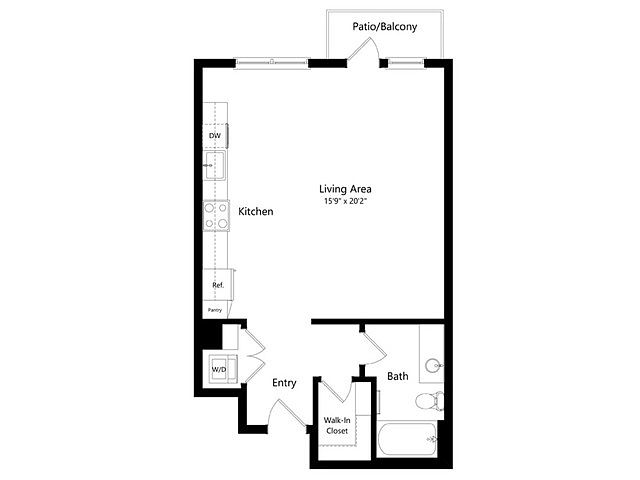 Unit 1117 Studio, 1 ba | 621 | Oct 12 | $1,891 | |
 Unit 1005 1 bd, 1 ba | 712 | Oct 7 | $1,926 | |
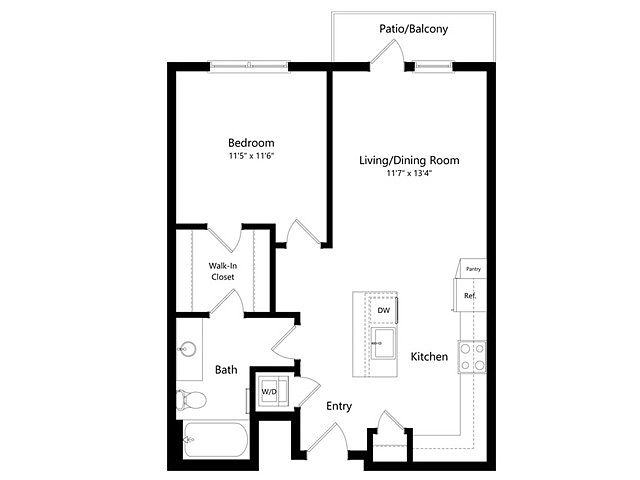 Unit 618 1 bd, 1 ba | 719 | Now | $1,960 | |
 Unit 823 2 bd, 2 ba | 1,088 | Now | $2,406 | |
 Unit 902 2 bd, 2 ba | 1,067 | Oct 5 | $2,431 | |
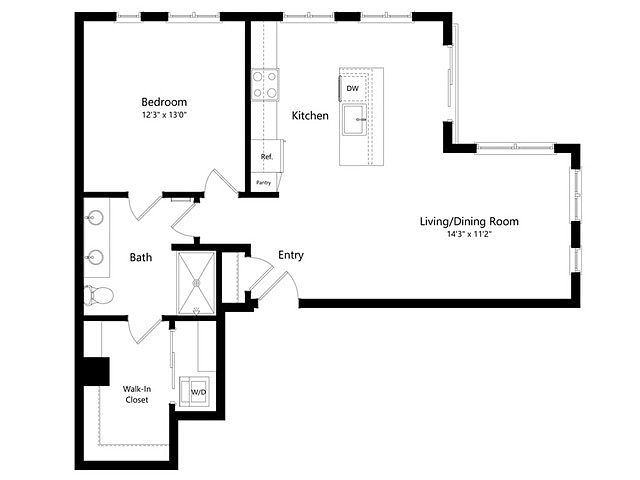 Unit 1201 1 bd, 1 ba | 881 | Oct 21 | $2,431 | |
 Unit 831 1 bd, 1 ba | 897 | Now | $2,560 | |
Unit 1131 1 bd, 1 ba | 897 | Oct 7 | $2,599 | |
What's special
Clubhouse
Get the party started
This building features a clubhouse. Less than 16% of buildings in Denver have this amenity.
Videos
 S2 - Studio - 483 sq.ft. (Juliet)
- A17 - 1x1.5 - 897 sq.ft. (Juliet)
- A11 - 1x1 - 727 sq.ft. (Balcony)
- A6 - 1x1 - 716 sq.ft.
- A11.1 -1x1 - 719 sq.ft. (Balcony)
- B3 - 2x2 - 1078 sq.ft. (Juliet)
- A15 - 1x1 - 869 sq.ft. (Juliet)
- A16 - 1x1 - 881 sq.ft.
- S8 - Studio - 621 sq.ft. (Balcony)
- A4 - 1x1 - 658 sq.ft.
- B5-A - 2x2 - 1093 sq.ft. (Juliet)
- S4 - Studio - 549 sq.ft. (Balcony)
- B4 - 2x2 - 1088 sq.ft.
- B2 - 2x2 - 1067 sq.ft. (Juliet)
- A14 - 1x1 - 834 sq.ft.
- A3 - 1x1 - 658 sq.ft.
- B7 - 2x2 - 1271 sq.ft. (Extended Balcony)
- S1 - Studio - 459 sq.ft. (Extended Balcony
- B5 - 2x2 - 1093 sq.ft. (Balcony)
- B6 - 2x2 w/ Den - 1370 sq.ft.
- A18 - 1x1 - 921 sq.ft.
- A10 - 1x1 - 760 sq.ft.
- A9 W/ Extended patio 712 Sq. Ft.
Property map
Tap on any highlighted unit to view details on availability and pricing
Use ctrl + scroll to zoom the map
Facts, features & policies
Building Amenities
Community Rooms
- Club House
- Fitness Center: Fitness And Wellness Studio
- Lounge: Entertaining Kitchen
Other
- Laundry: In Unit
- Swimming Pool
Outdoor common areas
- Sundeck
Security
- Controlled Access: Smart Lock
Unit Features
Appliances
- Dishwasher
- Dryer
- Refrigerator
- Washer
Cooling
- Air Conditioning
Heating
- Heat
Other
- Additional Storage
- Community Wi-Fi
- Patio Balcony: Select Units
- Quartz Countertops
- Smart Thermostat
- Stainless Steel
- Wood-Style Flooring
Policies
Parking
- Carport: EV Charging Stations
Lease terms
- 12 months, 13 months, 14 months, 15 months, 16 months, 17 months, 18 months
Pet essentials
- DogsAllowedNumber allowed2Monthly dog rent$35Dog deposit$300
- CatsAllowedNumber allowed2Monthly cat rent$35Cat deposit$300
Special Features
- Co-Working Spaces
- Coffee And Herbal Tea Bar
- Wag And Wash
Neighborhood: Five Points
Areas of interest
Use our interactive map to explore the neighborhood and see how it matches your interests.
Travel times
Getting around
Walk Score®
/ 100
Walker's ParadiseTransit Score®
/ 100
Excellent TransitBike Score®
/ 100
Biker's ParadiseNearby schools in Denver
Wyatt Academy
Grades K-5 • 1.5 miles4/10
GreatSchools® Rating
Test Score Rating
3/10Student Progress Rating
5/10Cole Arts And Science Academy
Grades PK-5 • 1.1 miles2/10
GreatSchools® Rating
Test Score Rating
2/10Whittier K-8 School
Grades PK-8 • 0.7 miles4/10
GreatSchools® Rating
Test Score Rating
2/10Student Progress Rating
6/10Living in Denver
- Arts SceneThe neighborhood is vibrant with galleries, street art, and cultural events that celebrate creativity and community.
- Dining SceneA diverse array of restaurants showcases everything from local flavors to international cuisine, perfect for food enthusiasts.
- Green SpacesSeveral parks provide lush landscapes for relaxation and recreational activities, ideal for families and outdoor lovers.
- Urban EnergyThe area buzzes with life, featuring a mix of trendy shops, lively cafes, and bustling streets.
Located in the heart of Denver, the 80205 zip code is a vibrant area known for its urban energy and rich cultural scene. Residents enjoy easy access to local coffee shops, diverse restaurants, and a variety of fitness centers, making it a lively place to live and explore. The neighborhood boasts beautiful parks and green spaces, perfect for family outings and outdoor activities. With a median rent around $2,500, this area offers a range of housing options, from modern apartments to historic lofts, catering to different lifestyles and preferences.
Powered by Zillow data and AI technology.
Nearby apartments for rent
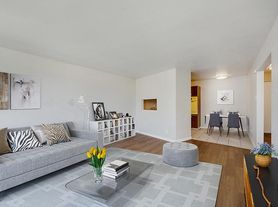
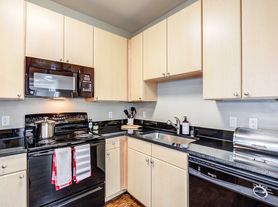

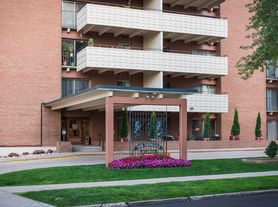
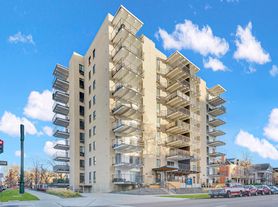

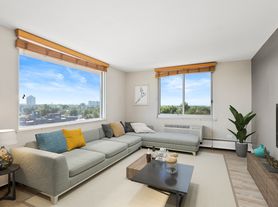

Listing order may reflect relevance, quality, and paid promotion.
Similar apartments for rent
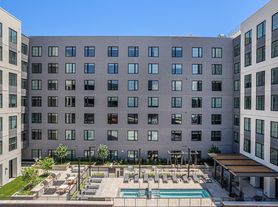


Frequently asked questions
What is the walk score of The Dorsey?
The Dorsey has a walk score of 93, it's a walker's paradise.
What is the transit score of The Dorsey?
The Dorsey has a transit score of 76, it has excellent transit.
What schools are assigned to The Dorsey?
The schools assigned to The Dorsey include Wyatt Academy, Cole Arts And Science Academy, and Whittier K-8 School.
Does The Dorsey have in-unit laundry?
Yes, The Dorsey has in-unit laundry for some or all of the units.
What neighborhood is The Dorsey in?
The Dorsey is in the Five Points neighborhood in Denver, CO.
What are The Dorsey's policies on pets?
A maximum of 2 cats are allowed per unit. To have a cat at The Dorsey there is a required deposit of $300. This building has monthly fee of $35 for cats. A maximum of 2 dogs are allowed per unit. To have a dog at The Dorsey there is a required deposit of $300. This building has monthly fee of $35 for dogs.
Can I submit a Portable Tenant Screening Report when I apply?
Applicant has the right to provide The Dorsey with a Portable Tenant Screening Report (PTSR), as defined in §38-12-902(2.5), Colorado Revised Statutes; and 2) if Applicant provides The Dorsey with a PTSR, The Dorsey is prohibited from: a) charging Applicant a rental application fee; or b) charging Applicant a fee for The Dorsey to access or use the PTSR. The Dorsey may limit acceptance of PTSRs to those that are not more than 30 days old. Confirm PTSR requirements directly with The Dorsey.
Your dream apartment is waitingTwo new units were recently added to this listing.

