Floor plans are artist's rendering. All dimensions are approximate. Actual product and specifications may vary in dimension or detail. Not all features are available in every rental home. Please see a representative for details.
Skyline_at_Highlands_Print-14[1]
Status: Special offer
Skyline at Highlands
2501 W 26th Ave, Denver, CO 80211
Apartment building
Studio-2 beds
Pet-friendly
In-unit laundry (W/D)
Available units
 Unit 1-512 Studio, 1 ba | 525 | Now | $1,839 | |
Unit 1-1112 Studio, 1 ba | 525 | Now | $1,864 | |
Unit 1-813 Studio, 1 ba | 525 | Now | $1,871 | |
Unit 1-1213 Studio, 1 ba | 525 | Now | $1,895 | |
Unit 1-1413 Studio, 1 ba | 525 | Now | $1,944 | |
 Unit 1-210 1 bd, 1 ba | 636 | Now | $2,006 | |
Unit 1-216 1 bd, 1 ba | 636 | Now | $2,006 | |
Unit 1-218 1 bd, 1 ba | 636 | Now | $2,006 | |
Unit 1-316 1 bd, 1 ba | 636 | Now | $2,079 | |
 Unit 1-431 1 bd, 1 ba | 680 | Now | $2,128 | |
Unit 1-636 1 bd, 1 ba | 680 | Now | $2,202 | |
Unit 1-1450 1 bd, 1 ba | 680 | Now | $2,202 | |
Unit 1-220 1 bd, 1 ba | 720 | Now | $2,211 | |
Unit 1-300 1 bd, 1 ba | 720 | Now | $2,211 | |
Unit 2-389 1 bd, 1 ba | 726 | Now | $2,226 | |
What's special
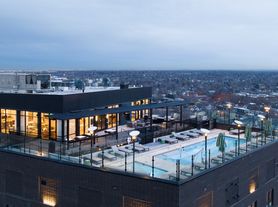
Swimming pool
Cool down on hot days
This building features access to a pool. Less than 19% of buildings in Denver have this amenity.
Property map
Tap on any highlighted unit to view details on availability and pricing
Use ctrl + scroll to zoom the map
Facts, features & policies
Building Amenities
Accessibility
- Disabled Access: Wheelchair Accessible.
Community Rooms
- Fitness Center
- Lounge
Other
- Laundry: In Unit
- Swimming Pool
Security
- Gated Entry
Services & facilities
- Elevator
- Package Service
- Pet Park
View description
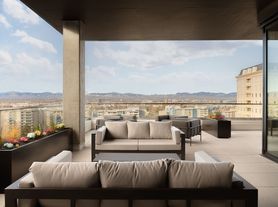
- Enjoy Fresh Air And Extended Living Space With Private Balconies That Open Your Home To Skyline Or Mountain Views.
- Fill Your Home With Natural Light Through Floor-To-Ceiling Windows, Showcasing Stunning Mountain Or Skyline Views.
- Relax And Entertain In The Skylounge, Where Sweeping Mountain Views Create The Perfect Backdrop For Gathering Or Unwinding.
Unit Features
Appliances
- Dryer
- Washer
Cooling
- Air Conditioning
Internet/Satellite
- Cable TV Ready
Other
- Elevate Your Living Experience With Designer Finishes, Adding A Modern, Refined Touch To Every Room.
- Feel The Openness Of High Ceilings, Creating An Airy, Spacious Environment Throughout Your Home.
- Framed Mirrors
- Heat: Heating
- Keep Your Home Organized With Thoughtful Storage, Offering Clean, Modern Functionality Throughout Your Space.
- Make Cooking And Hosting A Joy With Gourmet Kitchens Featuring Stainless-Steel Appliances, Custom Cabinetry, And Modern Finishes.
- Start And End Your Day In Luxury Bathrooms, Designed With Spa-Like Touches For Comfort And Relaxation.
Policies
Lease terms
- 6 months, 7 months, 8 months, 9 months, 10 months, 11 months, 12 months, 13 months, 14 months, 15 months
Pet essentials
Pet amenities
Pet Park
Special Features
- Bike Rentals
- Concierge
- Flex | Split Rent Optionality
- Fuel Your Outdoor Adventures With The Gear Box, Offering Convenient Rentals Of Outdoor Gear And Household Items.
- Host Cozy Movie Nights In The Screening Room, Designed For An Immersive, Theater-Like Experience.
- Maintenance On Site
- Power Up Your Commute Using The EV Charging Stations, Adding Eco-Friendly Convenience Right At Home.
- Tap Into Your Creative Side In The Music Room, A Sound-Friendly Space Ideal For Practicing, Recording, Or Playing Freely.
Neighborhood: Jefferson Park
Areas of interest
Use our interactive map to explore the neighborhood and see how it matches your interests.
Travel times
Getting around
Walk Score®
/ 100
Very WalkableTransit Score®
/ 100
Good TransitBike Score®
/ 100
Very BikeableNearby schools in Denver
Brown Elementary School
Grades PK-5 • 0.9 miles7/10
GreatSchools® Rating
Test Score Rating
8/10Student Progress Rating
6/10Bryant Webster K-8 School
Grades PK-8 • 1.1 miles8/10
GreatSchools® Rating
Test Score Rating
4/10Student Progress Rating
10/10North High School
Grades 9-12 • 0.4 miles4/10
GreatSchools® Rating
College Readiness Rating
4/10Living in Denver
Jefferson Park sits just northwest of downtown Denver, with views toward the city center and the Front Range on clear days. Its namesake park offers open lawns, sports fields, a playground and a public pool, while nearby Commons Park adds riverfront paths and green space. The neighborhood’s mix of historic homes and newer buildings reflects its evolution alongside Denver’s urban growth. Cafés, casual restaurants and bars cluster along Federal Boulevard and near the neighborhood’s eastern edge; downtown expands the options for dining, arts and nightlife. Residents can walk or bike on local streets and trails, and connect to wider routes around the South Platte River. Bus service and nearby downtown transit provide alternatives to driving. Jefferson Park neighborhood rental listings have a median rent of $2,185 per month and a typical range of $840 to $6,500.
Powered by Zillow data and AI technology.
Cost calculator
Nearby apartments for rent
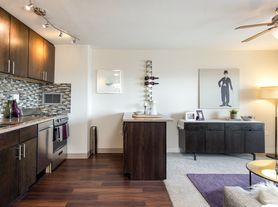
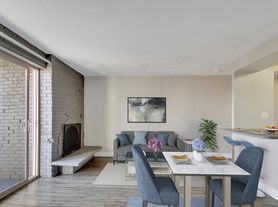
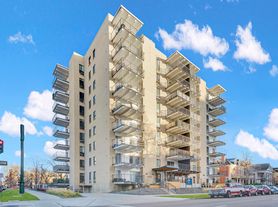


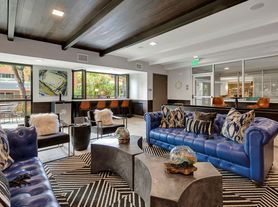
Listing order may reflect relevance, quality, and paid promotion.
Similar apartments for rent
Frequently asked questions
Where is Skyline at Highlands located, and what is the neighborhood like?
Skyline at Highlands is located at 2501 W 26th Ave in Jefferson Park, Denver, CO. The surrounding area includes multiple restaurants and cafes within 2 miles, such as Sapor Coffee & Concepts, 2914 Coffee, and Alma Fonda Fina.
What is the average rent in Denver, CO?
Based on the latest Zillow data, the median rent across all unit types in the Jefferson Park neighborhood of Denver is currently $2,185 per month. Prices vary by neighborhood, floor plan, and building amenities.
What schools are assigned to Skyline at Highlands?
The schools assigned to Skyline at Highlands include Brown Elementary School, Bryant Webster K-8 School, and North High School.
What are the grocery stores and everyday shopping options near Skyline at Highlands?
Skyline at Highlands is located near 5 grocery stores, including Western Daughters Butcher Shop (0.7 miles) and Whole Foods Market (0.9 miles). Additional shopping options, including Ergun Tercan European Salon, are approximately 0.4 miles away.
What is the minimum and maximum rent for Skyline at Highlands?
The total price for an apartment unit in Skyline at Highlands ranges from $1,839 to $3,777. The total price will vary by floor plan, unit size, and unit amenities.
Can I submit a Portable Tenant Screening Report when I apply?
Applicant has the right to provide Skyline at Highlands with a Portable Tenant Screening Report (PTSR), as defined in §38-12-902(2.5), Colorado Revised Statutes; and 2) if Applicant provides Skyline at Highlands with a PTSR, Skyline at Highlands is prohibited from: a) charging Applicant a rental application fee; or b) charging Applicant a fee for Skyline at Highlands to access or use the PTSR. Skyline at Highlands may limit acceptance of PTSRs to those that are not more than 30 days old. Confirm PTSR requirements directly with Skyline at Highlands.
Your dream apartment is waitingThree new units were recently added to this listing.
