Denver Living at Your Doorstep
Welcome to The Argonne, a collection of spacious one and two bedroom apartment homes for rent in Denver, Colorado near the Denver International Airport. Scenic mountain views and upscale features like quartz countertops, stainless steel appliances, and two design scheme options will make you proud to call any of our apartments home. Enjoy easy access to major thoroughfares including I-70 and I-225 or the Pena Light Rail Station just minutes away. Contact our leasing team to schedule your tour today.
Floor plans are artist's rendering. All dimensions are approximate. Actual product and specifications may vary in dimension or detail. Not all features are available in every rental home. Please see a representative for details.
Status: Special offer
The Argonne
5650 Argonne St, Denver, CO 80249
Apartment building
1-2 beds
Pet-friendly
In-unit laundry (W/D)
Available units
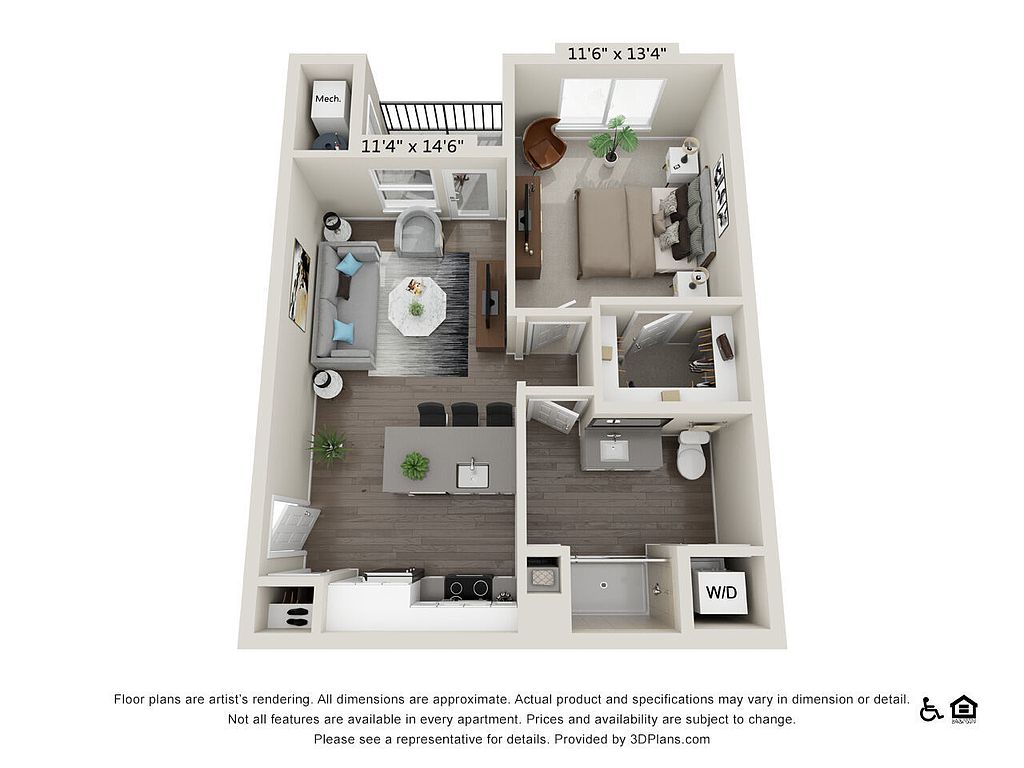 Unit 10-307 1 bd, 1 ba | 676 | Now | $1,536 |
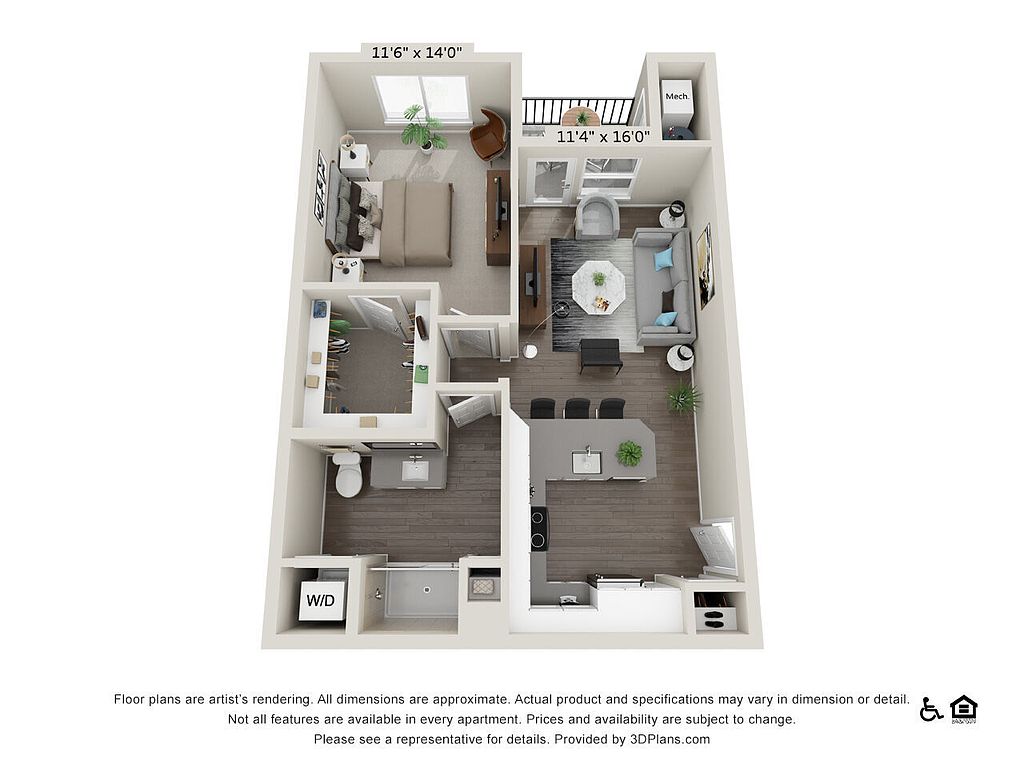 Unit 6-306 1 bd, 1 ba | 748 | Now | $1,566 |
Unit 11-304 1 bd, 1 ba | 748 | Now | $1,576 |
Unit 5-205 1 bd, 1 ba | 676 | Now | $1,580 |
Unit 12-206 1 bd, 1 ba | 748 | Now | $1,585 |
Unit 14-307 1 bd, 1 ba | 676 | Now | $1,631 |
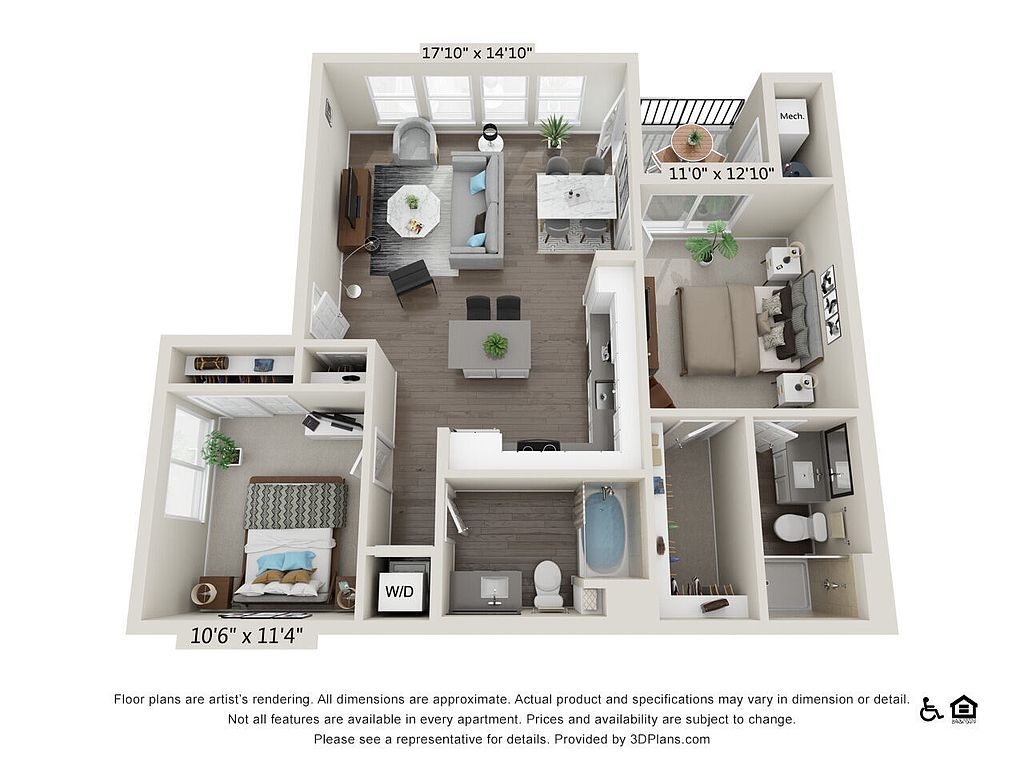 Unit 12-200 2 bd, 2 ba | 998 | Now | $1,941 |
Unit 7-206 2 bd, 2 ba | 998 | Oct 31 | $1,941 |
Unit 2-201 2 bd, 2 ba | 998 | Now | $2,056 |
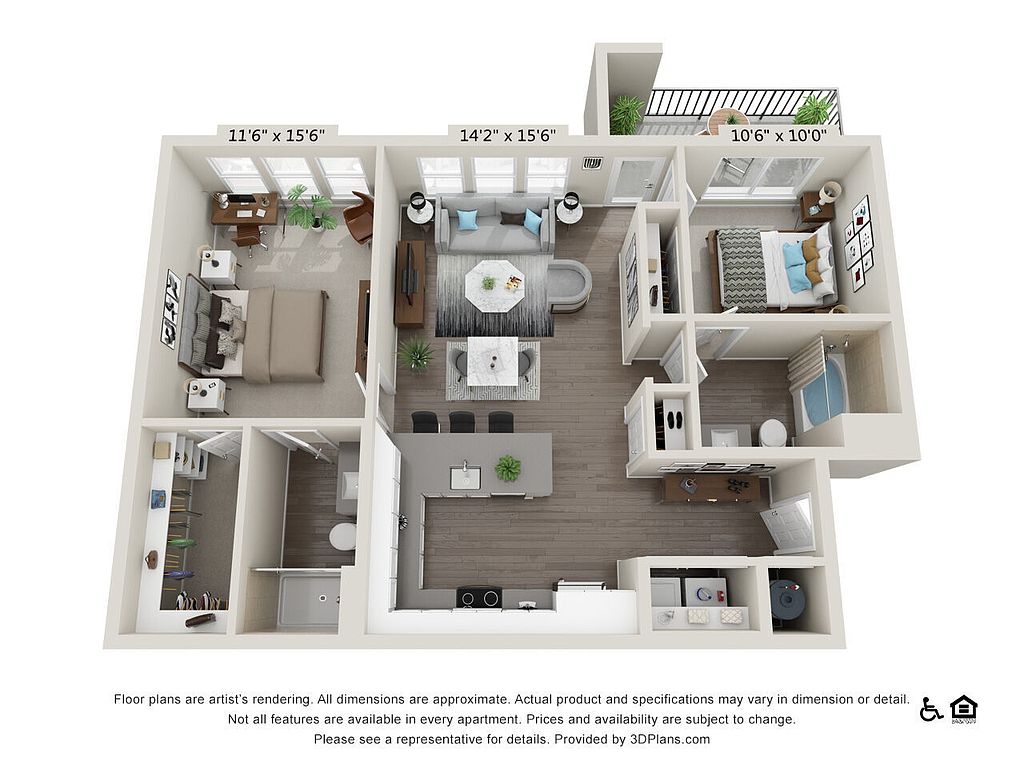 Unit 12-203 2 bd, 2 ba | 1,038 | Now | $2,068 |
Unit 13-103 2 bd, 2 ba | 1,038 | Now | $2,115 |
 Unit 10-211 2 bd, 2 ba | 1,283 | Now | $2,285 |
Unit 14-209 2 bd, 2 ba | 1,038 | Now | $2,301 |
Unit 11-211 2 bd, 2 ba | 1,283 | Nov 8 | $2,333 |
What's special
Office hours
| Day | Open hours |
|---|---|
| Mon - Fri: | 10 am - 6 pm |
| Sat: | 10 am - 5 pm |
| Sun: | Closed |
Property map
Tap on any highlighted unit to view details on availability and pricing
Use ctrl + scroll to zoom the map
Facts, features & policies
Building Amenities
Community Rooms
- 24-Hour Fitness Center
- Business Center With Co Working Spaces
- Club House: Clubhouse With Fireplace
- Outdoor Lounge With T Vs
- Pet Washing Station
Other
- Hot Tub: Resort-Style Pool & Hot Tub With Expansive Pool De
- In Unit: In Home, Washer & Dryer
Outdoor common areas
- Balcony: Private Patios & Balconies
- Barbecue: Grilling Stations
- Courtyard: Landscaped Courtyards
- Zen Garden
Services & facilities
- Pet Park: Large Dog Park
- Storage Space: Additional Storage Spaces Available
Unit Features
Appliances
- Dryer
- Washer
Other
- * Deep-Soaking Bathtubs
- * Double Sink Vanities
- * Linen Closets
- * Wood-Style Flooring
- Custom Cabinetry With Designer Hardware, Tile Back
- Designer Kitchen Pendant Lighting
- Energy Efficient Stainless Steel Appliances
- Hard Surface Counter Tops: Quartz Countertops
- Kitchen Breakfast Bars Or Islands
- Modern Lighting
- Spacious Walk-In Closets
- Two Home Design Scheme Options
- Undermount Sinks With Gooseneck Faucets
- Walk-In, Glass Door Showers With Rainfall Showerhe
Policies
Lease terms
- Available months 3, 4, 5, 6, 7, 8, 9, 10, 11, 12, 13, 14, 15
Pet essentials
Restrictions
We welcome 2 pets per apartment home. There is a $300 pet deposit per unit. Pet rent is $35 per month per unit. Please call our Leasing Office for complete Pet Policy information.
Pet amenities
Pet Park: Large Dog Park
Pet Spa
Special Features
- 24/7 Package Lockers
- Attached & Detached Garages Available
- Bike & Ski Repair Shop
- Coffee Bar
- Convenient Location Near Dia & Light Rail Station
- Outdoor Entertainment & Game Area
- Pet Spa
- Team Of Spanish-Speaking Professionals
Neighborhood: Denver International Airport
Areas of interest
Use our interactive map to explore the neighborhood and see how it matches your interests.
Travel times
Getting around
Walk Score®
/ 100
Car-DependentTransit Score®
/ 100
Some TransitBike Score®
/ 100
BikeableNearby schools in Denver
Omar D Blair Charter School
Grades K-8 • 0.9 miles2/10
GreatSchools® Rating
Test Score Rating
2/10Pitt-Waller K-8 School
Grades PK-8 • 1.8 miles2/10
GreatSchools® Rating
Test Score Rating
2/10Dr. Martin Luther King, Jr. Early College
Grades 6-12 • 1.4 miles5/10
GreatSchools® Rating
Test Score Rating
2/10College Readiness Rating
5/10Student Progress Rating
8/10Living in Denver
The Denver International Airport area sits on Denver’s eastern edge, where broad plains meet the city’s airport grounds. Its high-altitude, semi-arid climate brings dry air, sunny days and seasonal snow, while the airport’s striking tented roof and public art make it a distinctive landmark. Open space and trails nearby offer room to walk or bike, and airport terminals bring dining, coffee and shops together under one roof. The setting is more spread out than central Denver, so a car is useful for errands and reaching other parts of the city; RTD’s A Line connects the airport with downtown Denver. The Denver International Airport neighborhood’s median rent is $2,179 per month, with a typical range of $750 to $4,350.
Powered by Zillow data and AI technology.
Cost calculator
Nearby apartments for rent


Listing order may reflect relevance, quality, and paid promotion.
Similar apartments for rent


Frequently asked questions
What is the walk score of The Argonne?
The Argonne has a walk score of 31, it's car-dependent.
What is the transit score of The Argonne?
The Argonne has a transit score of 32, it has some transit.
What schools are assigned to The Argonne?
The schools assigned to The Argonne include Omar D Blair Charter School, Pitt-Waller K-8 School, and Dr. Martin Luther King, Jr. Early College.
Does The Argonne have in-unit laundry?
Yes, The Argonne has in-unit laundry for some or all of the units.
What neighborhood is The Argonne in?
The Argonne is in the Denver International Airport neighborhood in Denver, CO.
What are The Argonne's policies on pets?
A maximum of 2 cats are allowed per unit. To have a cat at The Argonne there is a required deposit of $300. This building has monthly fee of $35 for cats. A maximum of 2 dogs are allowed per unit. To have a dog at The Argonne there is a required deposit of $300. This building has monthly fee of $35 for dogs.
Can I submit a Portable Tenant Screening Report when I apply?
Applicant has the right to provide The Argonne with a Portable Tenant Screening Report (PTSR), as defined in §38-12-902(2.5), Colorado Revised Statutes; and 2) if Applicant provides The Argonne with a PTSR, The Argonne is prohibited from: a) charging Applicant a rental application fee; or b) charging Applicant a fee for The Argonne to access or use the PTSR. The Argonne may limit acceptance of PTSRs to those that are not more than 30 days old. Confirm PTSR requirements directly with The Argonne.
