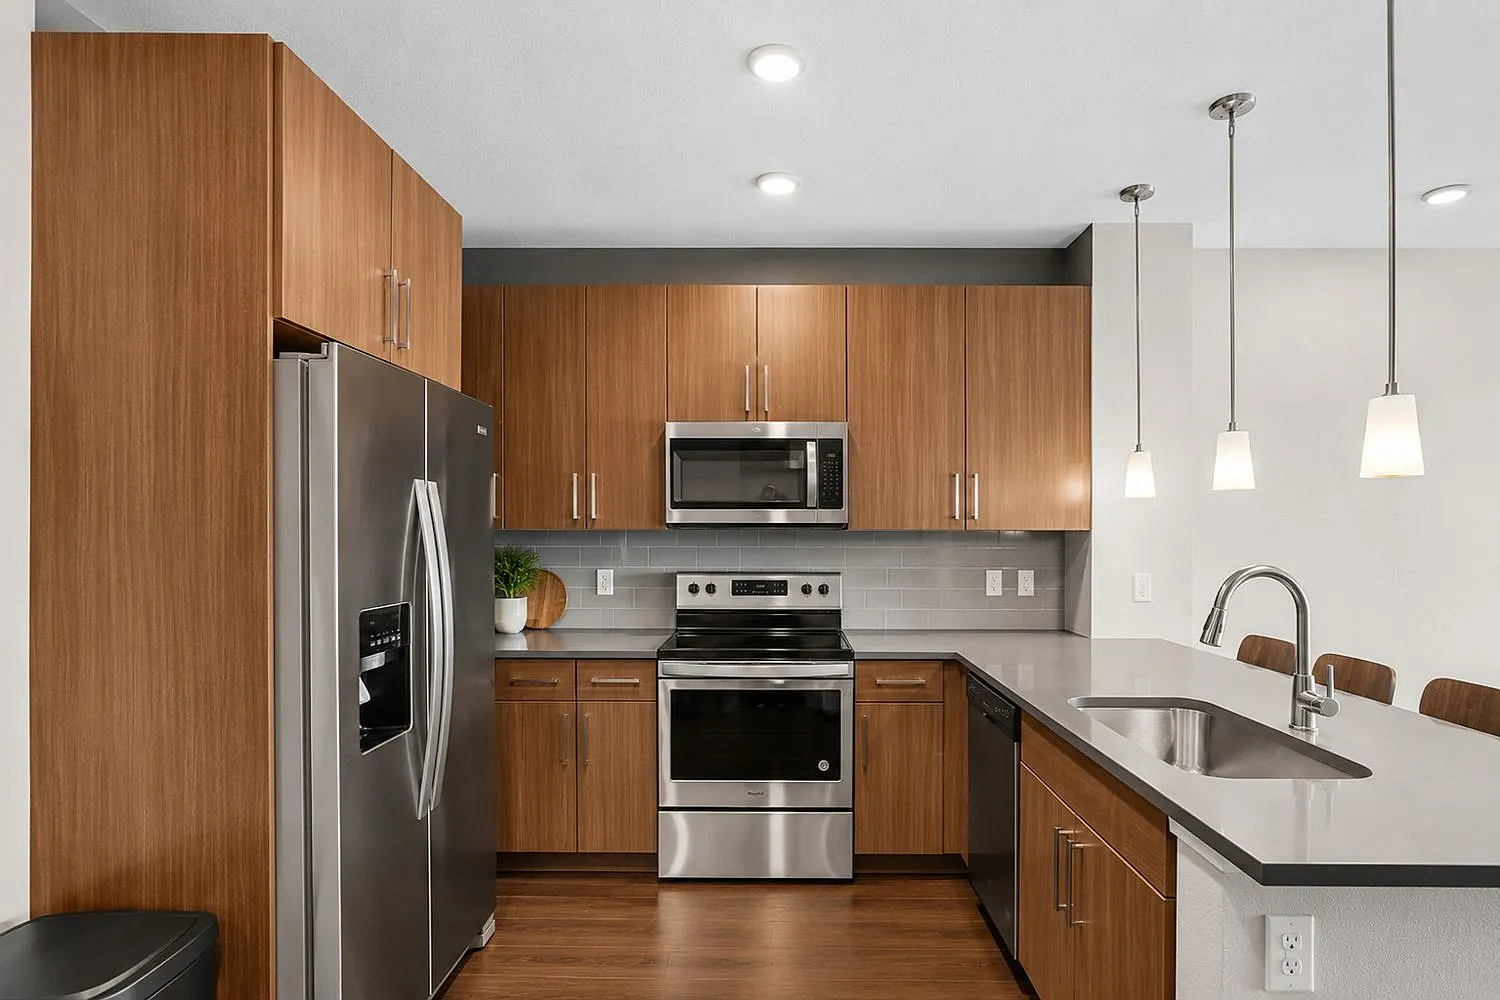
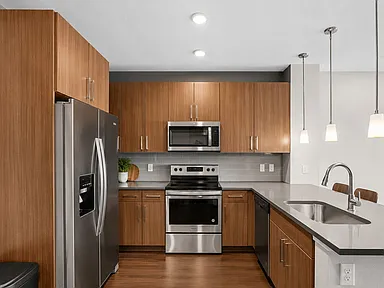

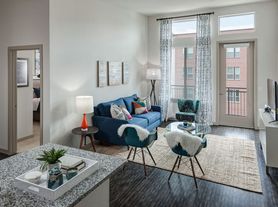
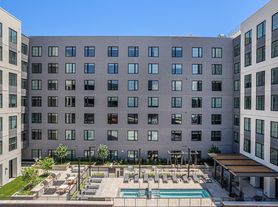


In the heart of downtown Denver, The Hartwell offers a modern address shaped by the city's evolving energy. Clean lines and contemporary finishes define each studio, one- and two-bedroom home, where quartz countertops, stainless steel appliances, wood-style flooring and in-home laundry create a streamlined foundation for daily life. Above the streetscape, a rooftop pool and sun deck frame skyline views, while the fitness center, co-working areas and resident lounge provide space to focus or unwind. Grounded in one of Denver's most connected neighborhoods, the experience is urban, intentional and distinctly local.
This information is a general overview of potential costs. For a complete list of fees, visit our property website. Prices are subject to change and may vary based on move-in date and lease term. Some apartment homes may require prequalification if required by any applicable affordability program. Standard security deposit subject to change based on screening results; total security deposit(s) will not exceed any maximum prescribed by applicable law. Resident may be responsible for maintaining insurance or covering related costs. Some fees may not apply to apartment homes receiving subsidies or subject to an affordability program. Resident is responsible for damages that exceed ordinary wear and tear. Some items may be taxed under applicable law. This form does not modify the lease, and all fees are subject to the lease. Additional fees may apply as detailed in the lease. A sample lease may be requested prior to application. Residents may be responsible for utilities and related fees, per the lease. Lease terms and available options are subject to change and may vary based on apartment home availability and any applicable program requirements. In the event of any informational conflict, the lease governs.
Special offer
Apartment building
Studio-2 beds
Pet-friendly
Other parking
In-unit laundry (W/D)
Available units
This listing now includes required monthly fees in the total monthly price. Price shown reflects the lease term provided for each unit.
Unit , sortable column | Sqft, sortable column | Available, sortable column | Total monthly price, sorted ascending |
|---|---|---|---|
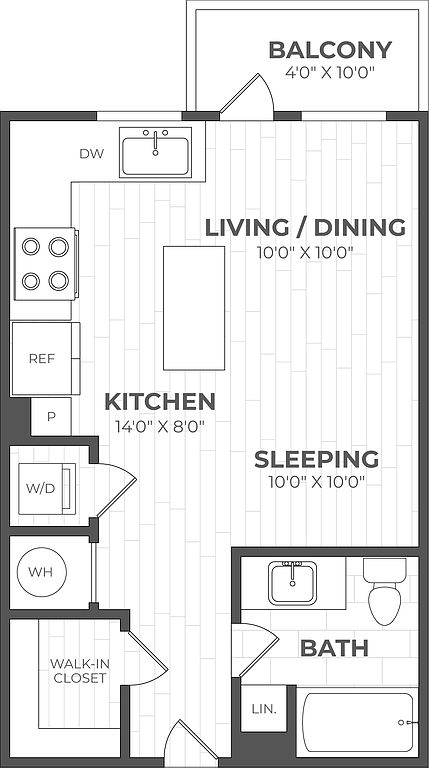 Unit 639 Studio, 1 ba | 513 | Oct 25 | $1,462 |
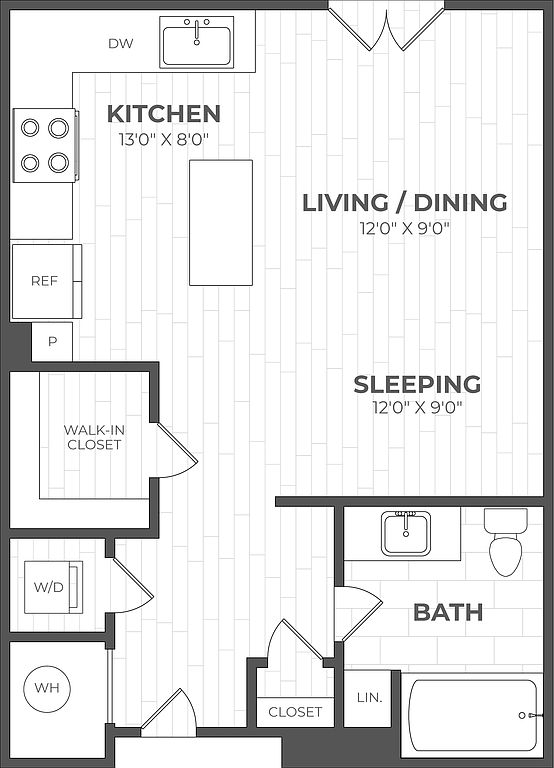 Unit 942 Studio, 1 ba | 563 | Oct 3 | $1,504 |
Unit 1242 Studio, 1 ba | 563 | Now | $1,534 |
 Unit 603 1 bd, 1 ba | 680 | Now | $1,588 |
Unit 903 1 bd, 1 ba | 680 | Now | $1,648 |
Unit 808 1 bd, 1 ba | 680 | Now | $1,658 |
Unit 839 1 bd, 1 ba | 680 | Oct 23 | $1,658 |
 Unit 1330 Studio, 1 ba | 614 | Now | $1,666 |
Unit 1326 Studio, 1 ba | 614 | Oct 4 | $1,666 |
 Unit 1037 1 bd, 1 ba | 727 | Now | $1,672 |
Unit 915 1 bd, 1 ba | 727 | Oct 7 | $1,682 |
Unit 1139 1 bd, 1 ba | 680 | Now | $1,688 |
Unit 1023 1 bd, 1 ba | 727 | Oct 15 | $1,692 |
Unit 1021 1 bd, 1 ba | 727 | Dec 7 | $1,692 |
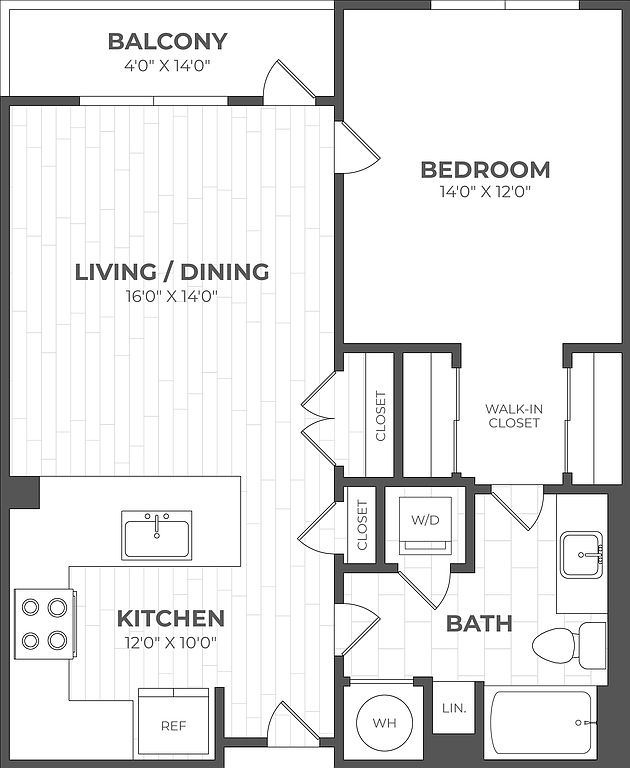 Unit 1034 1 bd, 1 ba | 785 | Now | $1,697 |
What's special
Clubhouse
Get the party started
This building features a clubhouse. Less than 15% of buildings in Denver have this amenity.
Skyline viewsClean linesSun deckRooftop poolWood-style flooringContemporary finishesStainless steel appliances
3D tour
 Arapahoe Square
Office hours
| Day | Open hours |
|---|---|
| Mon: | 9 am - 6 pm |
| Tue: | 9 am - 6 pm |
| Wed: | 11 am - 6 pm |
| Thu: | 9 am - 6 pm |
| Fri: | 9 am - 5 pm |
| Sat: | 10 am - 5 pm |
| Sun: | Closed |
Property map
Tap on any highlighted unit to view details on availability and pricing
Use ctrl + scroll to zoom the map
Facts, features & policies
Building Amenities
Community Rooms
- Business Center
- Club House
- Conference Room
- Fitness Center
- Game Room
- Lounge
- Pet Washing Station
Other
- Laundry: In Unit
- Swimming Pool
Outdoor common areas
- Patio: Private Patio
- Sundeck
Security
- Controlled Access
- Night Patrol
Services & facilities
- Elevator
- On-Site Maintenance
- On-Site Management
- Storage Space
- Valet Trash
View description
- City View
- Courtyard View
- Mountain View
- Park View
- View
Unit Features
Appliances
- Dishwasher
- Dryer
- Garbage Disposal
- Microwave Oven
- Range
- Refrigerator
- Washer
Cooling
- Air Conditioning
- Ceiling Fan
Flooring
- Carpet
- Vinyl
Internet/Satellite
- Cable TV Ready
- High-Speed Internet Ready
Other
- 12 Ft Ceilings
- Corner Unit
- Courtyard
- Dark Cabinets
- Double Sink Vanity
- Framed Mirrors
- Hard Surface Counter Tops
- Individual Climate Control
- Island Kitchen
- Kitchen Island
- Large Closets
- Moveable Kitchen Island
- Pantry
- Patio Balcony
- White Contemporary Cabinets
- Window Coverings
Policies
Parking
- Garage
Pet essentials
- DogsAllowedNumber allowed2Dog deposit$300
- CatsAllowedNumber allowed2Cat deposit$300
Pet amenities
Pet Spa
Special Features
- Closet: Custom Closet
- Free Weights
- Pet Spa
- Recycling
- Spa
- Transportation
- Wireless Internet
- Smoke-free building
Neighborhood: Five Points
Areas of interest
Use our interactive map to explore the neighborhood and see how it matches your interests.
Travel times
Getting around
Walk Score®
/ 100
Walker's ParadiseTransit Score®
/ 100
Excellent TransitBike Score®
/ 100
Biker's ParadiseNearby schools in Denver
University Preparatory School
Grades K-5 • 0.4 miles2/10
GreatSchools® Rating
Test Score Rating
2/10Whittier K-8 School
Grades PK-8 • 0.6 miles4/10
GreatSchools® Rating
Test Score Rating
2/10Student Progress Rating
6/10East High School
Grades 9-12 • 1.6 miles7/10
GreatSchools® Rating
College Readiness Rating
7/10Living in Denver
- Arts SceneThe neighborhood is vibrant with galleries, street art, and cultural events that celebrate creativity and community.
- Dining SceneA diverse array of restaurants showcases everything from local flavors to international cuisine, perfect for food enthusiasts.
- Green SpacesSeveral parks provide lush landscapes for relaxation and recreational activities, ideal for families and outdoor lovers.
- Urban EnergyThe area buzzes with life, featuring a mix of trendy shops, lively cafes, and bustling streets.
Located in the heart of Denver, the 80205 zip code is a vibrant area known for its urban energy and rich cultural scene. Residents enjoy easy access to local coffee shops, diverse restaurants, and a variety of fitness centers, making it a lively place to live and explore. The neighborhood boasts beautiful parks and green spaces, perfect for family outings and outdoor activities. With a median rent around $2,500, this area offers a range of housing options, from modern apartments to historic lofts, catering to different lifestyles and preferences.
Powered by Zillow data and AI technology.
Nearby apartments for rent

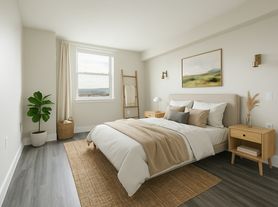


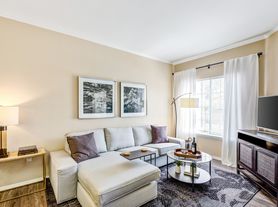

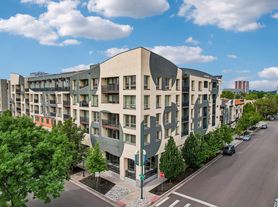

Listing order may reflect relevance, quality, and paid promotion.
Similar apartments for rent


Frequently asked questions
What is the walk score of The Hartwell?
The Hartwell has a walk score of 93, it's a walker's paradise.
What is the transit score of The Hartwell?
The Hartwell has a transit score of 76, it has excellent transit.
What schools are assigned to The Hartwell?
The schools assigned to The Hartwell include University Preparatory School, Whittier K-8 School, and East High School.
Does The Hartwell have in-unit laundry?
Yes, The Hartwell has in-unit laundry for some or all of the units.
What neighborhood is The Hartwell in?
The Hartwell is in the Five Points neighborhood in Denver, CO.
What are The Hartwell's policies on pets?
A maximum of 2 cats are allowed per unit. To have a cat at The Hartwell there is a required deposit of $300. A maximum of 2 dogs are allowed per unit. To have a dog at The Hartwell there is a required deposit of $300.
Does The Hartwell have virtual tours available?
Yes, 3D and virtual tours are available for The Hartwell.
Can I submit a Portable Tenant Screening Report when I apply?
Applicant has the right to provide The Hartwell with a Portable Tenant Screening Report (PTSR), as defined in §38-12-902(2.5), Colorado Revised Statutes; and 2) if Applicant provides The Hartwell with a PTSR, The Hartwell is prohibited from: a) charging Applicant a rental application fee; or b) charging Applicant a fee for The Hartwell to access or use the PTSR. The Hartwell may limit acceptance of PTSRs to those that are not more than 30 days old. Confirm PTSR requirements directly with The Hartwell.
Your dream apartment is waitingTwo new units were recently added to this listing.
